5553 Remsen Cay Lane, Windermere, FL 34786
- $559,000
- 4
- BD
- 3
- BA
- 2,446
- SqFt










- Sold Price
- $559,000
- List Price
- $559,000
- Status
- Sold
- Days on Market
- 2
- Closing Date
- Oct 16, 2024
- MLS#
- O6238623
- Property Style
- Single Family
- Architectural Style
- Craftsman
- Year Built
- 2006
- Bedrooms
- 4
- Bathrooms
- 3
- Living Area
- 2,446
- Lot Size
- 8,320
- Acres
- 0.19
- Total Acreage
- 0 to less than 1/4
- Legal Subdivision Name
- Edens Hammock
- MLS Area Major
- Windermere
Property Description
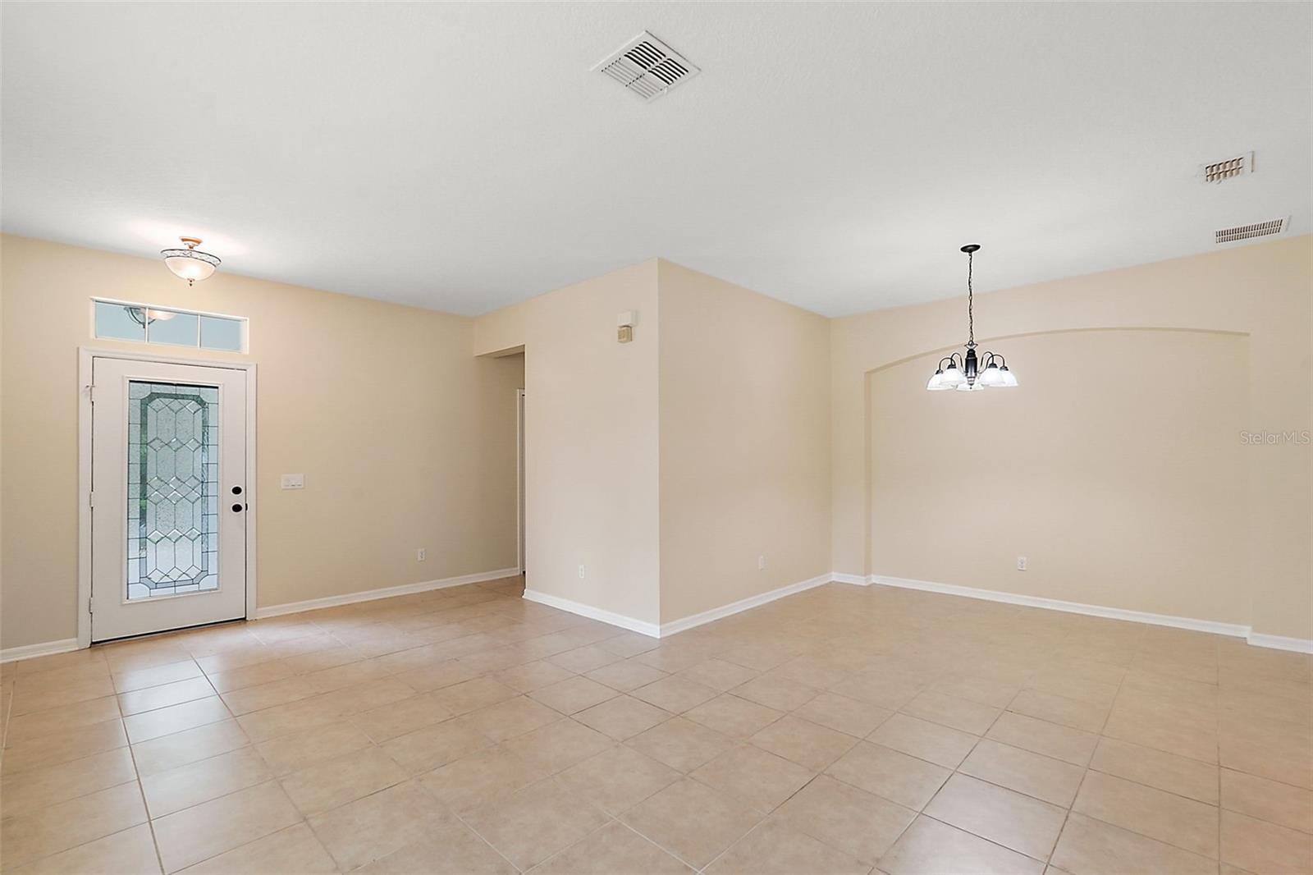
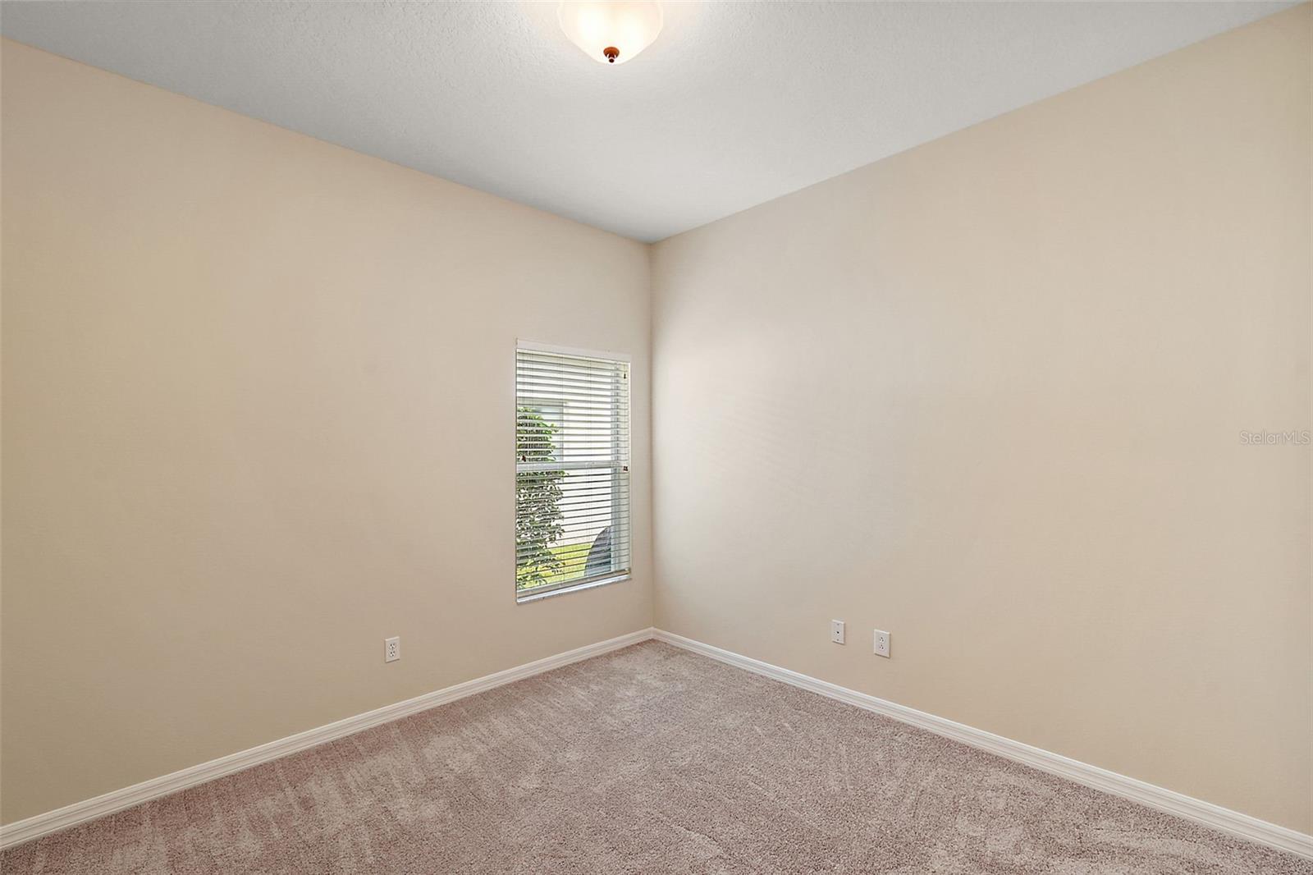
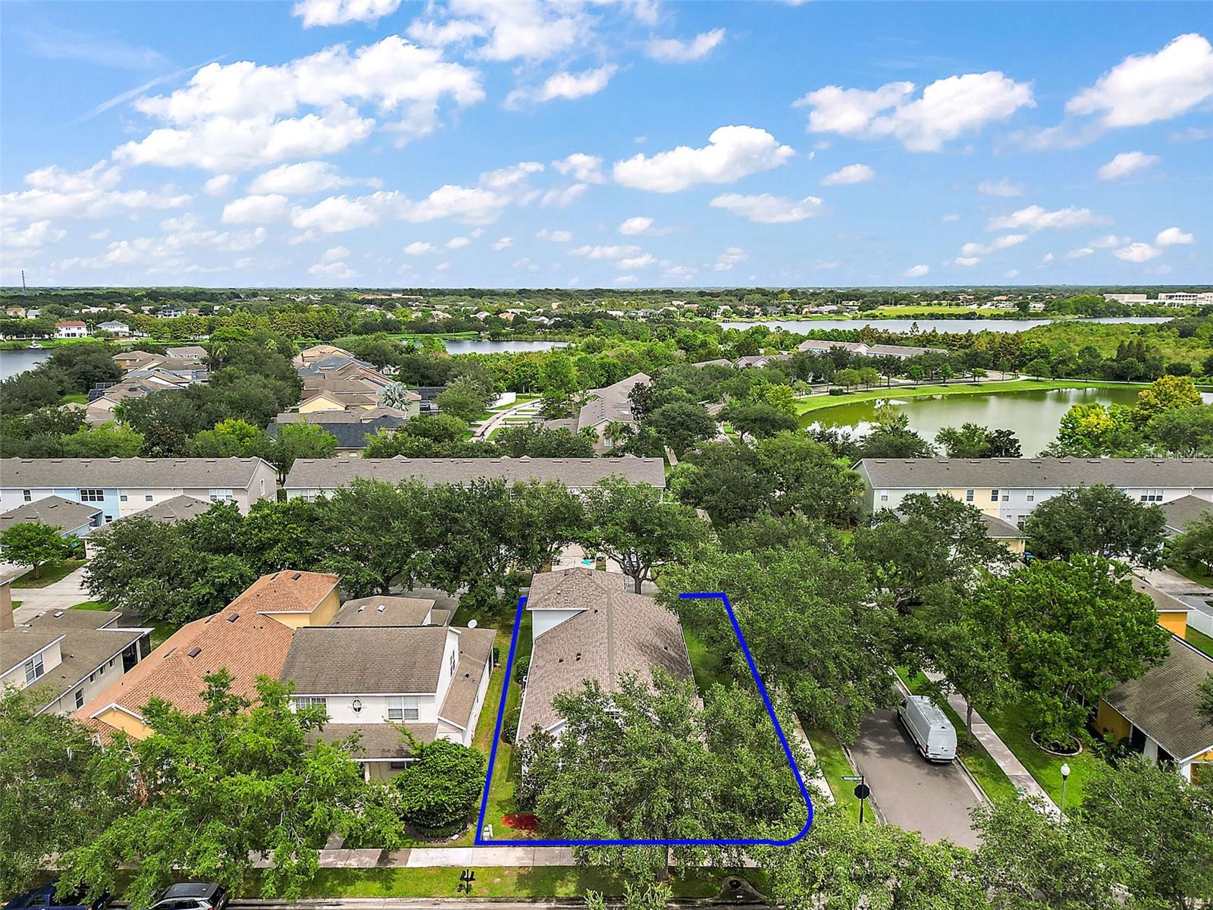
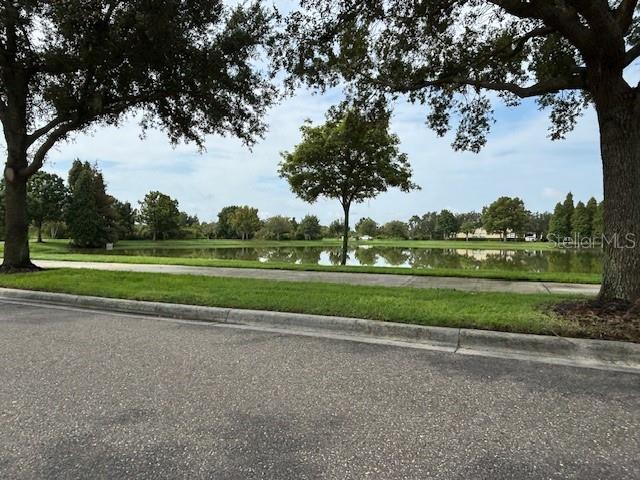
Welcome to the wonderful community of Summerport. This lovely 4-bedroom and 3 full bath home is situated on the quiet street of Remsen Cay lane on an end lot for extra yard to fence in and create your oasis. As you enter the home you are welcomed by a large open living room/family room combo just ahead, but immediately off to the left there is a hallway leading to 3 guest bedrooms and a full bath. The spacious home offers privacy while having the little one's bedrooms tucked away in the front corner of the house away from entertainment in the kitchen/family room at the rear of the house. The large living room has plenty of windows and a dining area nook just off to the side for your cozy dining experience. Leaving the dining area you will enter the kitchen/family room combo area and off the kitchen you will find the laundry room leading to the garage, master bedroom entry and stairs leading to the loft area. The primary bedroom has a walk-in closet, and the generous sized bathroom has a separate tub/shower with a walk-in closet. The large loft/bonus area has a full bath and large walk-in closet with lots of natural light from the large windows across the back. Tile floors throughout all the living and wet areas makes for ease of cleaning and the newly installed carpet in the bedrooms offers a fresh start along with newly painted walls throughout the home. The exterior of the home is well maintained, a fresh coat of paint and spruced up landscaping, so you can just move in and relax. The garage has a nice storage area under the stairs. It’s short distance to the playground, community clubhouse, pool, tennis courts, gym, docks, and beach. Good schools. Publix, restaurants, shopping centers, movie theatre are all within 8-minute drive, and a 25-minute drive to downtown Orlando. Permits show roof 2020, A/C 2019, and water heater 2013. https://wise-real-estate-photography.aryeo.com/sites/zexvprk/unbranded
/u.realgeeks.media/homesinorlando/NextHome-Neighborhood-Realty-Logo-Horizontal-OrangeOnWhite-Web-RGB.jpg)
Additional Information
- Taxes
- $3527
- Minimum Lease
- 8-12 Months
- HOA Fee
- $378
- HOA Payment Schedule
- Quarterly
- Maintenance Includes
- Pool, Escrow Reserves Fund, Maintenance Grounds, Management, Recreational Facilities
- Location
- Landscaped, Level, Sidewalk, Paved
- Community Features
- Association Recreation - Owned, Clubhouse, Deed Restrictions, Fitness Center, Park, Playground, Pool, Sidewalks, Maintenance Free
- Property Description
- Two Story
- Zoning
- P-D
- Interior Layout
- Ceiling Fans(s), Eat-in Kitchen, Kitchen/Family Room Combo, Living Room/Dining Room Combo, Primary Bedroom Main Floor, Solid Surface Counters, Solid Wood Cabinets, Thermostat, Walk-In Closet(s)
- Interior Features
- Ceiling Fans(s), Eat-in Kitchen, Kitchen/Family Room Combo, Living Room/Dining Room Combo, Primary Bedroom Main Floor, Solid Surface Counters, Solid Wood Cabinets, Thermostat, Walk-In Closet(s)
- Floor
- Carpet, Ceramic Tile, Luxury Vinyl
- Appliances
- Dishwasher, Disposal, Electric Water Heater, Microwave, Range, Refrigerator
- Utilities
- BB/HS Internet Available, Cable Available, Electricity Connected, Fire Hydrant, Street Lights, Underground Utilities, Water Connected
- Heating
- Electric, Exhaust Fan
- Air Conditioning
- Central Air
- Exterior Construction
- Block, Stucco
- Exterior Features
- Lighting, Rain Gutters, Sidewalk, Sliding Doors
- Roof
- Shingle
- Foundation
- Slab
- Pool
- Community
- Garage Carport
- 2 Car Garage
- Garage Spaces
- 2
- Garage Features
- Alley Access, Driveway, Garage Door Opener, Garage Faces Rear, Ground Level
- Garage Dimensions
- 20x22
- Elementary School
- Keene Crossing Elementary
- Middle School
- Bridgewater Middle
- High School
- Windermere High School
- Pets
- Allowed
- Flood Zone Code
- X
- Parcel ID
- 15-23-27-1540-01-340
- Legal Description
- EDEN'S HAMMOCK 62/134 LOT 134
Listing courtesy of WATSON REALTY CORP., REALTORS. 352-243-7374
Selling Office: PINNACLE REALTY ADVISORS.Mortgage Calculator
StellarMLS is the source of this information via Internet Data Exchange Program. All listing information is deemed reliable but not guaranteed and should be independently verified through personal inspection by appropriate professionals. Listings displayed on this website may be subject to prior sale or removal from sale. Availability of any listing should always be independently verified. Listing information is provided for consumer personal, non-commercial use, solely to identify potential properties for potential purchase. All other use is strictly prohibited and may violate relevant federal and state law. Data last updated on