Share this with your friends


407-616-9019
Real Estate Company
2104 Bent Grass Avenue, Ocoee, FL 34761
- $405,000
- 3
- BD
- 3
- BA
- 1,944
- SqFt










- Sold Price
- $405,000
- List Price
- $419,000
- Status
- Sold
- Days on Market
- 164
- Closing Date
- Mar 06, 2025
- MLS#
- O6237327
- Property Style
- Townhouse
- Architectural Style
- Florida
- Year Built
- 2009
- Bedrooms
- 3
- Bathrooms
- 3
- Baths Half
- 1
- Living Area
- 1,944
- Lot Size
- 3,150
- Acres
- 0.07
- Total Acreage
- 0 to less than 1/4
- Building Name
- 2104
- Legal Subdivision Name
- Villages/Wesmere N
- MLS Area Major
- Ocoee
Property Description
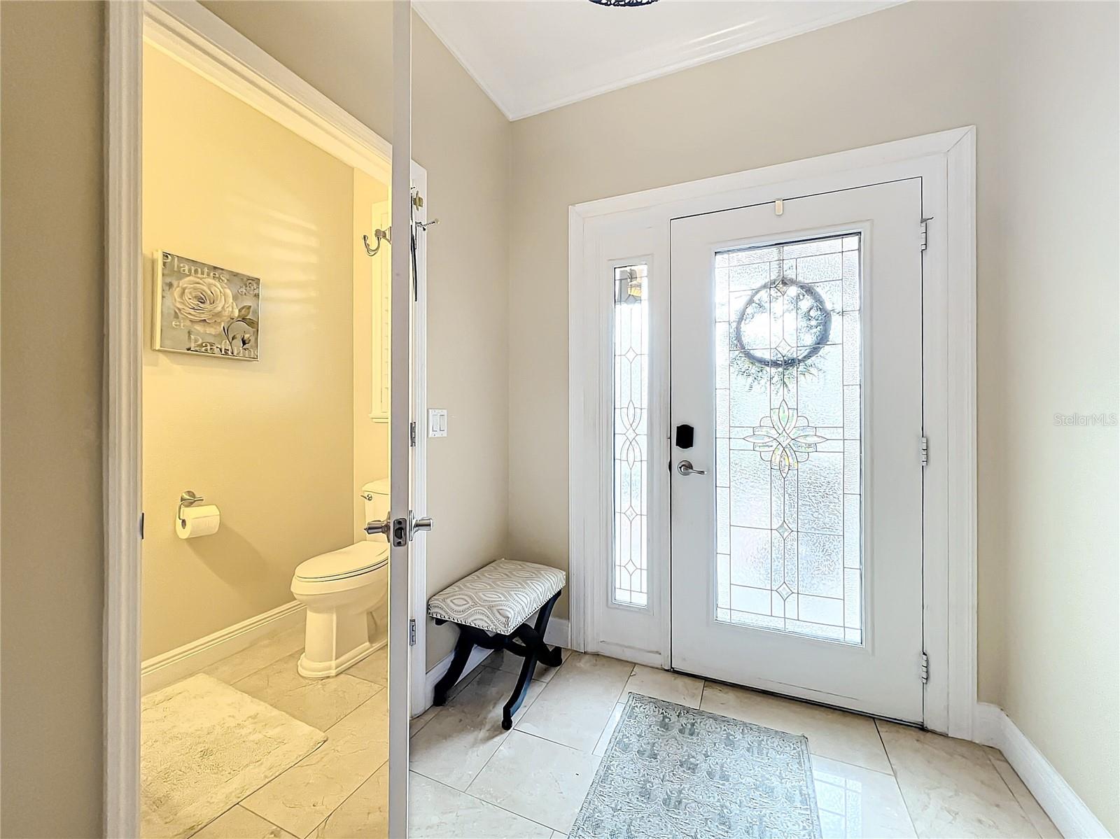
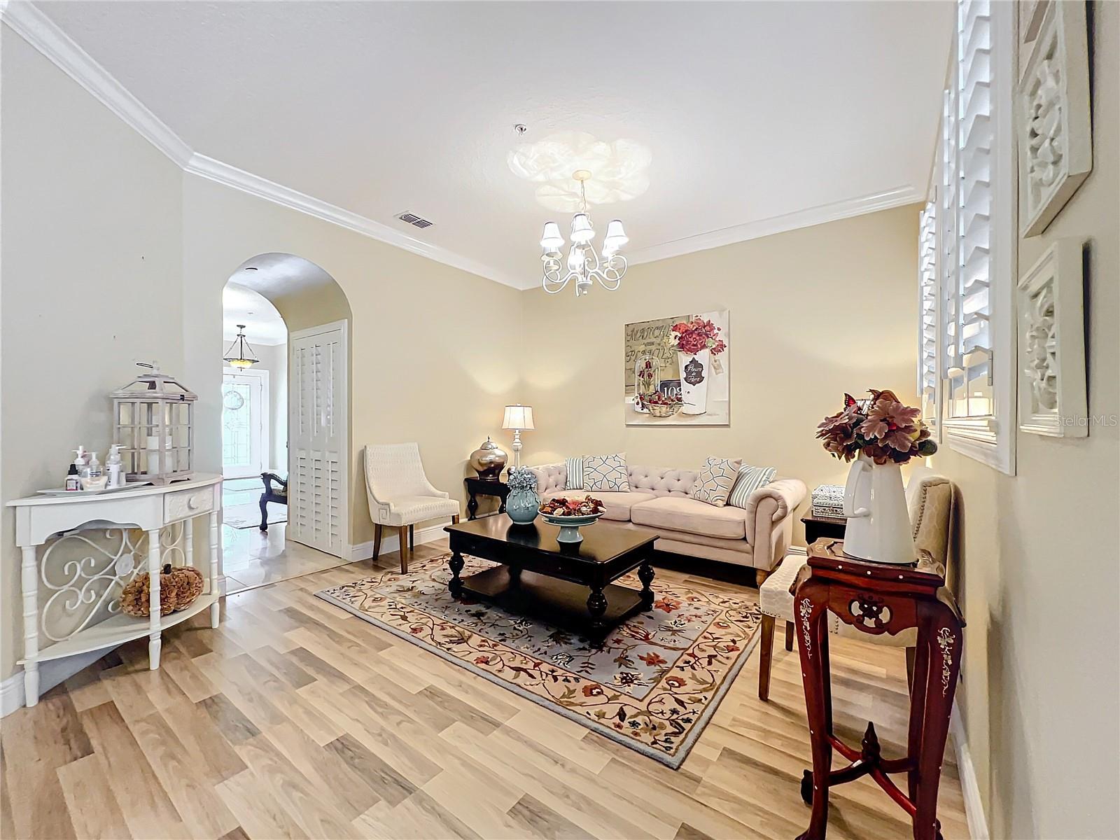
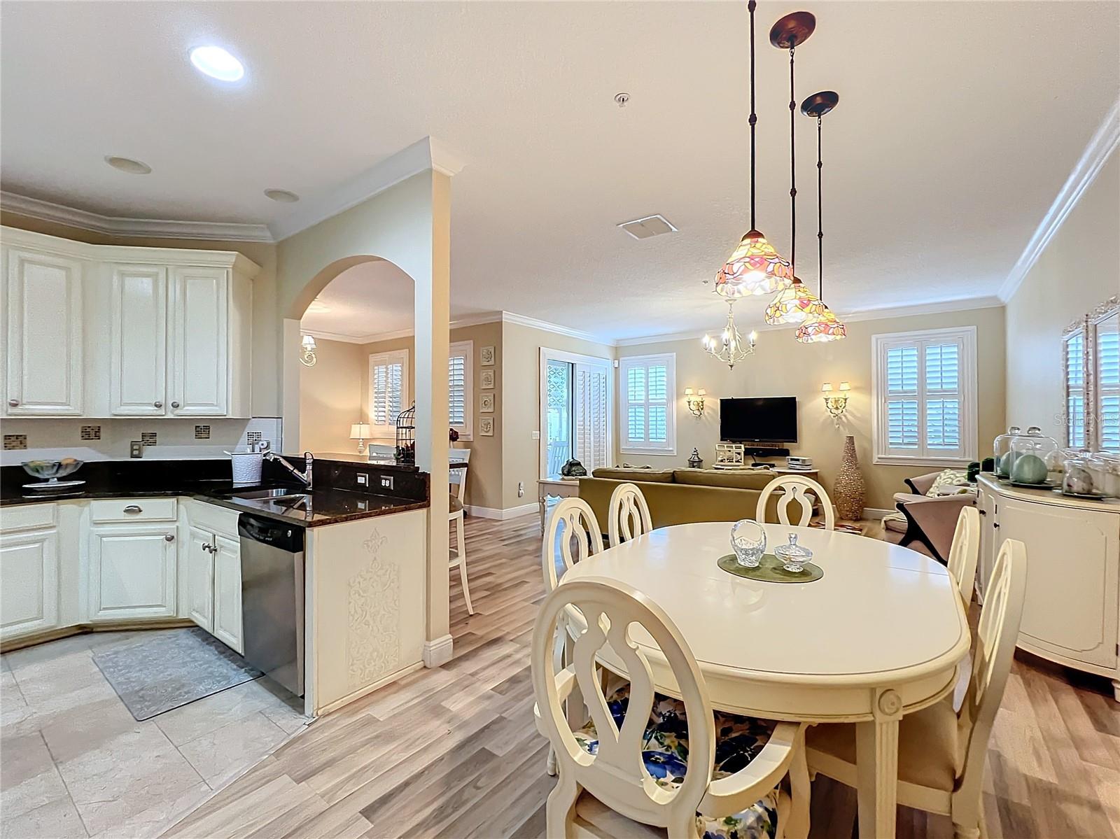
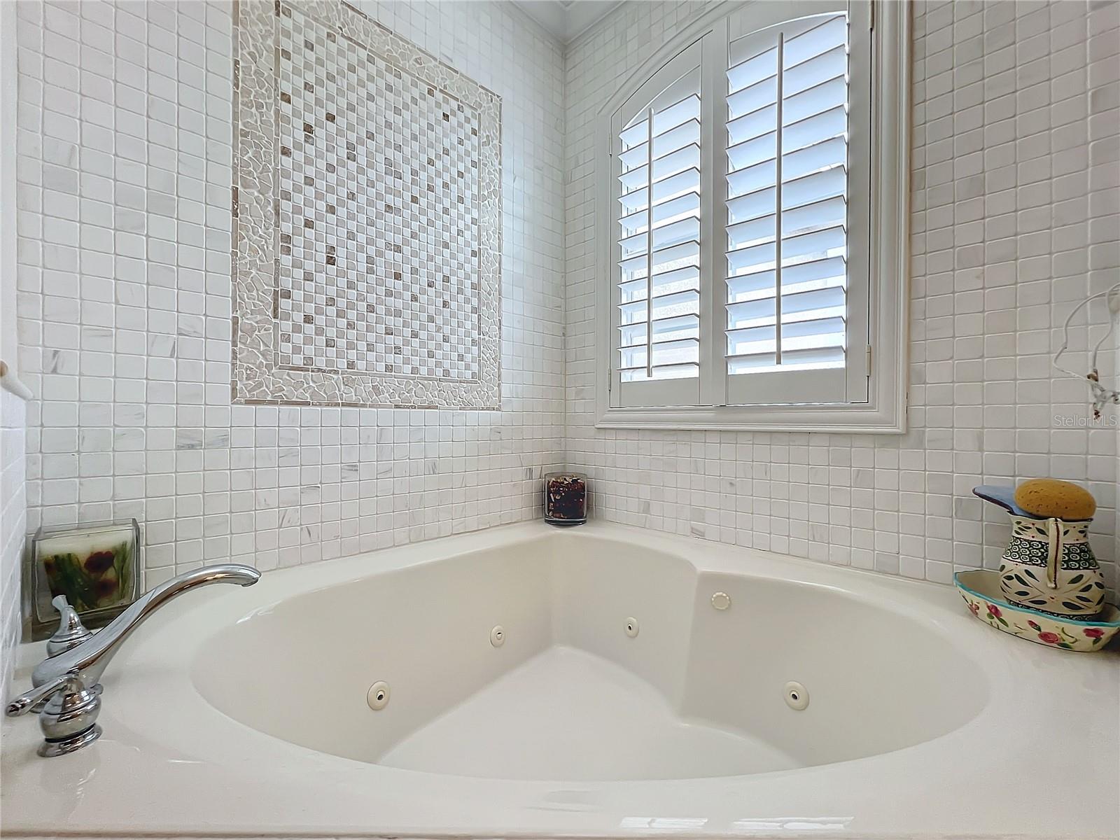
Welcome to the stunning Taylor Morrison townhome located in the desirable Villages of Wesmere. This exceptional residence presents a unique opportunity, situated conveniently across from the clubhouse and close to all amenities, including a pool and playground. Your guests will appreciate the extra parking available right across the street. The community features private access to an A-rated elementary school, allowing you to easily walk your little ones to school each day. As you enter, you'll be enchanted by the elegant design and thoughtful layout. The front door opens into a beautiful space, perfect for creating a cozy reading nook or an expansive lounge area with elegant marble floors. Adjacent to this area is a convenient powder room for guests, complete with a fully updated bathroom. Continue into the heart of the home, where you'll find a spacious kitchen equipped with granite countertops, a breakfast bar, stainless steel appliances, and an attractive backsplash. The L-shaped layout provides ample cabinet space and modern amenities, making it a true delight for any chef! Crown molding adorns the entire home, and plantation shutters enhance all windows and doors. Enjoy easy access to the screened lanai and fenced backyard, an ideal setting for relaxation and entertainment, complete with a gazebo and a tranquil Zen garden. The open floor plan features two distinct entertainment areas for gatherings. This home boasts all the finest finishes, including updated bathrooms, a modern kitchen, and a variety of flooring options such as marble, stone tile, hardwood, and laminate. Additional features include a new home water filtration system, a complete new A/C system, an epoxy garage floor, and updated washer and dryer appliances. The front and rear gardens enhance the outdoor experience, while the spacious primary suite features a tray ceiling, two closets, and an en-suite bathroom with dual vanities, a jetted tub, and a glass-enclosed shower. The two additional bedrooms share a conveniently located third full bathroom. An attached two-car garage offers secure parking and storage. As a resident of Villages of Wesmere, you'll enjoy outstanding community amenities, including a refreshing pool, a clubhouse for social gatherings, and a brand-new playground. The HOA manages lawn maintenance, ensuring a worry-free lifestyle. With a stylish tile roof, an inviting stone facade at the front entry, and a beautifully paved walkway and driveway, this townhome radiates curb appeal. Additionally, a private sidewalk leads directly to the elementary school right next to the community. Ideally situated between Gotha and Windermere, this location provides easy access to a variety of shops, restaurants, and major highways.
/u.realgeeks.media/homesinorlando/NextHome-Neighborhood-Realty-Logo-Horizontal-OrangeOnWhite-Web-RGB.jpg)
Additional Information
- Taxes
- $5488
- Minimum Lease
- 7 Months
- Hoa Fee
- $423
- HOA Payment Schedule
- Monthly
- Maintenance Includes
- Pool, Insurance, Maintenance Structure
- Community Features
- Clubhouse, Gated Community - No Guard, Irrigation-Reclaimed Water, Park, No Deed Restriction
- Property Description
- Two Story
- Zoning
- R-3
- Interior Layout
- Ceiling Fans(s), Crown Molding, Eat-in Kitchen, Open Floorplan, Solid Surface Counters, Solid Wood Cabinets, Tray Ceiling(s), Walk-In Closet(s), Window Treatments
- Interior Features
- Ceiling Fans(s), Crown Molding, Eat-in Kitchen, Open Floorplan, Solid Surface Counters, Solid Wood Cabinets, Tray Ceiling(s), Walk-In Closet(s), Window Treatments
- Floor
- Laminate, Marble, Wood
- Appliances
- Dishwasher, Disposal, Dryer, Microwave, Range, Range Hood, Refrigerator, Water Filtration System
- Utilities
- Cable Connected, Electricity Connected, Public, Sewer Connected, Street Lights, Underground Utilities, Water Connected
- Heating
- Central
- Air Conditioning
- Central Air
- Exterior Construction
- Block
- Exterior Features
- Garden, Irrigation System, Lighting
- Roof
- Tile
- Foundation
- Slab
- Pool
- No Pool
- Garage Carport
- 2 Car Garage
- Garage Spaces
- 2
- Garage Features
- Driveway, Garage Door Opener, Guest, Other
- Elementary School
- Westbrooke Elementary
- Middle School
- Sunridge Middle
- High School
- West Orange High
- Fences
- Other, Vinyl
- Pets
- Allowed
- Flood Zone Code
- X
- Parcel ID
- 29-22-28-8895-02-000
- Legal Description
- VILLAGES OF WESMERE 70/9 LOT 200
Listing courtesy of KELLER WILLIAMS ADVANTAGE III REALTY. 407-207-0825
Selling Office: CREEGAN GROUP.How much is your home worth?
...get instant property value now!
Mortgage Calculator
StellarMLS is the source of this information via Internet Data Exchange Program. All listing information is deemed reliable but not guaranteed and should be independently verified through personal inspection by appropriate professionals. Listings displayed on this website may be subject to prior sale or removal from sale. Availability of any listing should always be independently verified. Listing information is provided for consumer personal, non-commercial use, solely to identify potential properties for potential purchase. All other use is strictly prohibited and may violate relevant federal and state law. Data last updated on