Share this with your friends


407-616-9019
Real Estate Company
1607 Amber Leaf Circle, Ocoee, FL 34761
- $516,500
- 3
- BD
- 3
- BA
- 2,313
- SqFt








- Sold Price
- $516,500
- List Price
- $530,000
- Status
- Sold
- Days on Market
- 15
- Closing Date
- Sep 30, 2024
- MLS#
- O6235303
- Property Style
- Single Family
- Year Built
- 2017
- Bedrooms
- 3
- Bathrooms
- 3
- Baths Half
- 1
- Living Area
- 2,313
- Lot Size
- 7,123
- Acres
- 0.16
- Total Acreage
- 0 to less than 1/4
- Legal Subdivision Name
- Arden Park North Ph 2a
- MLS Area Major
- Ocoee
Property Description
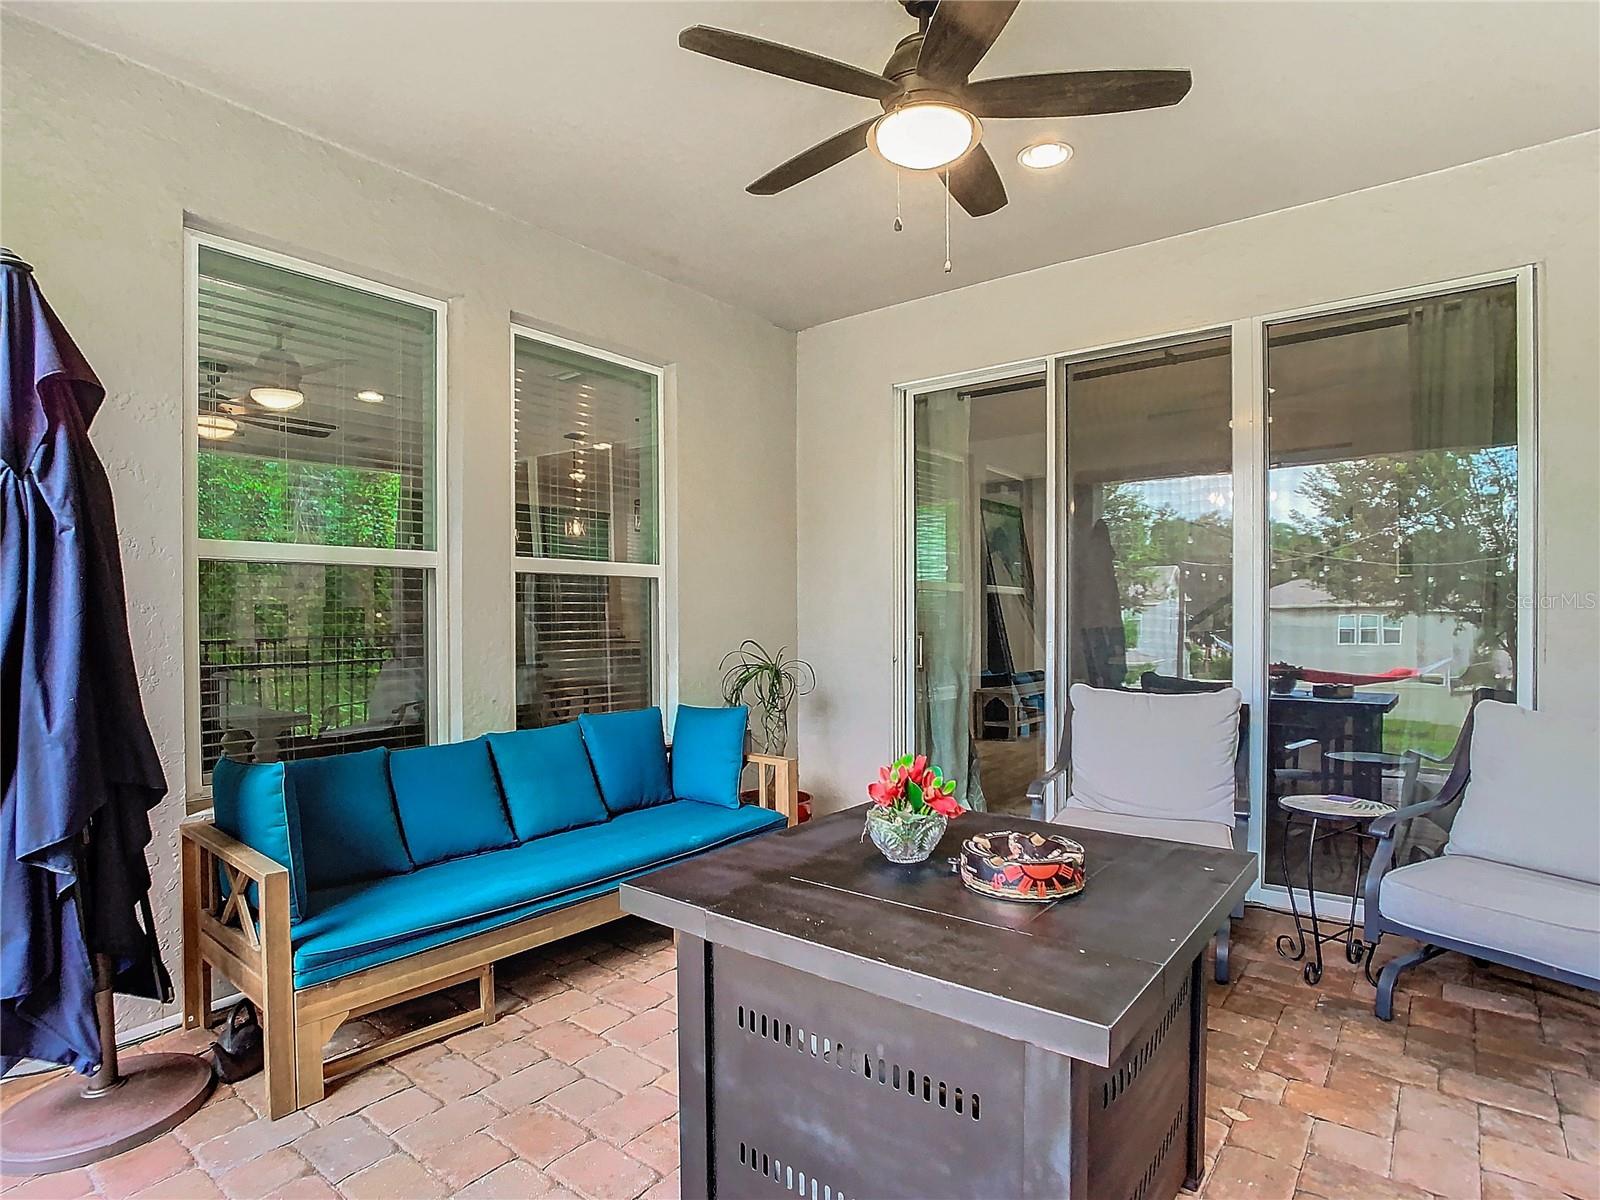
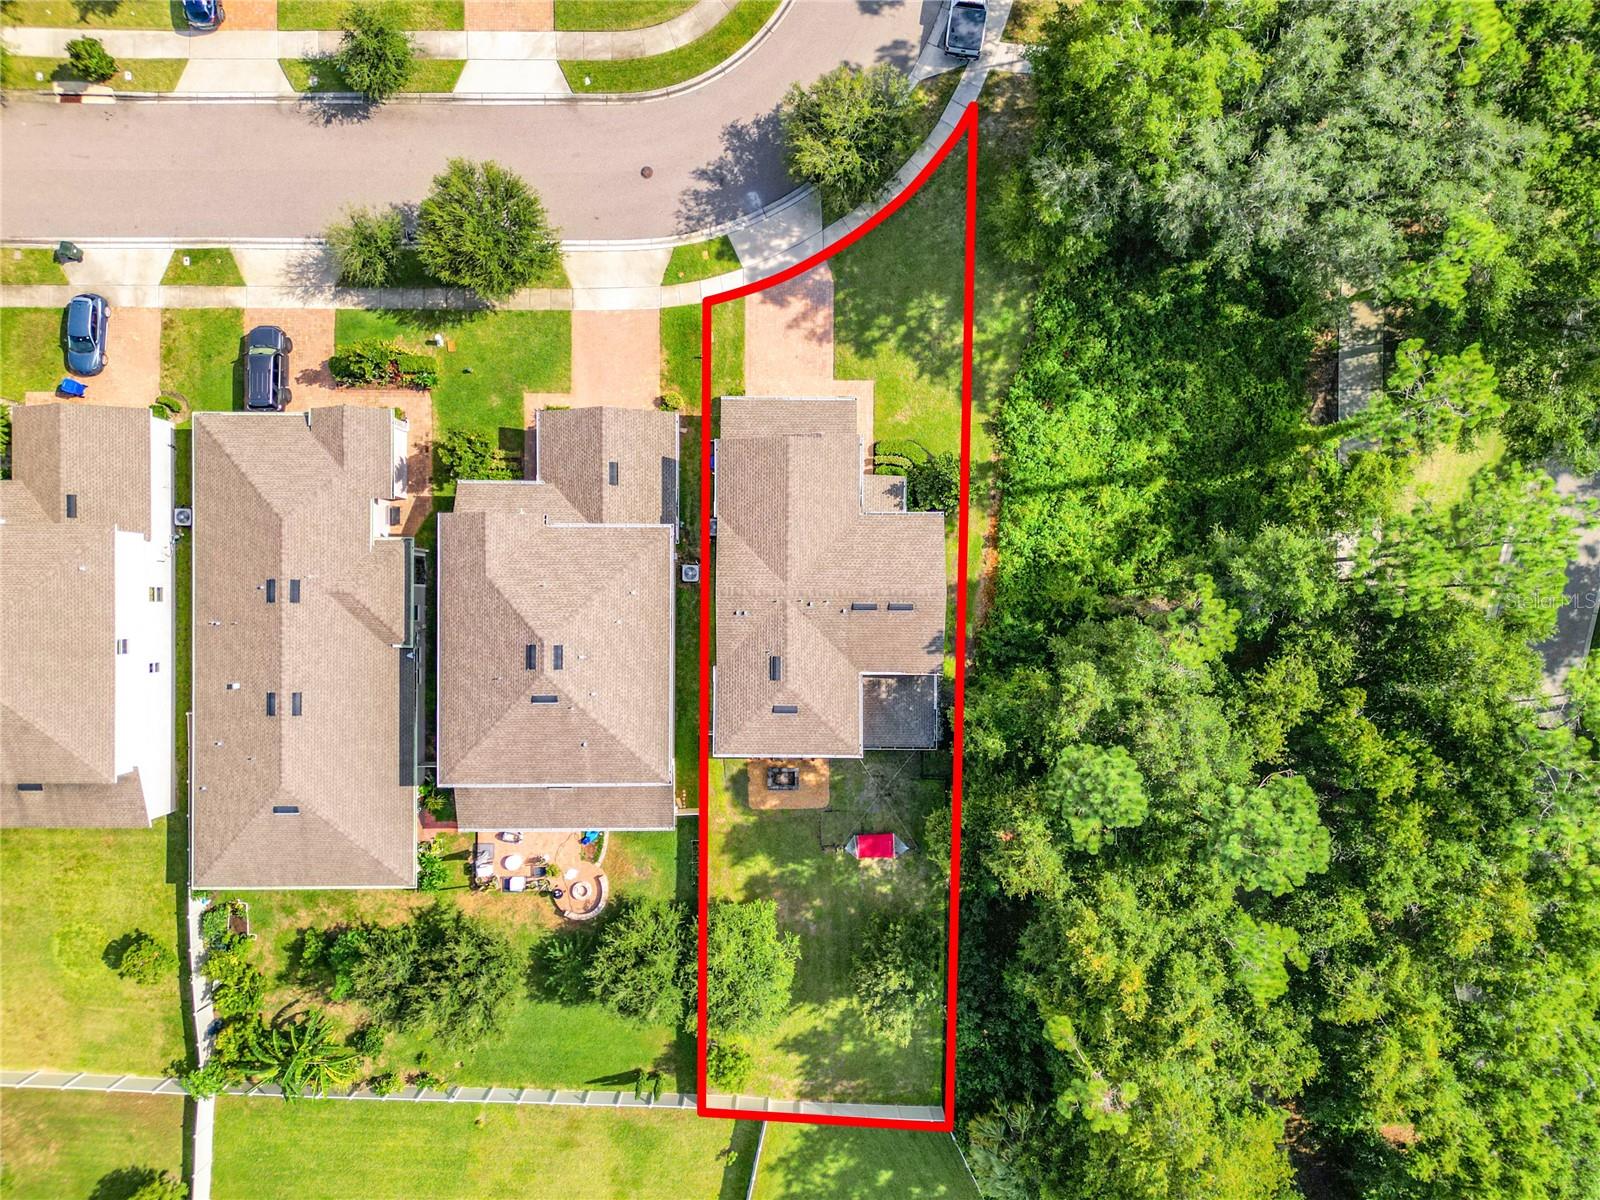
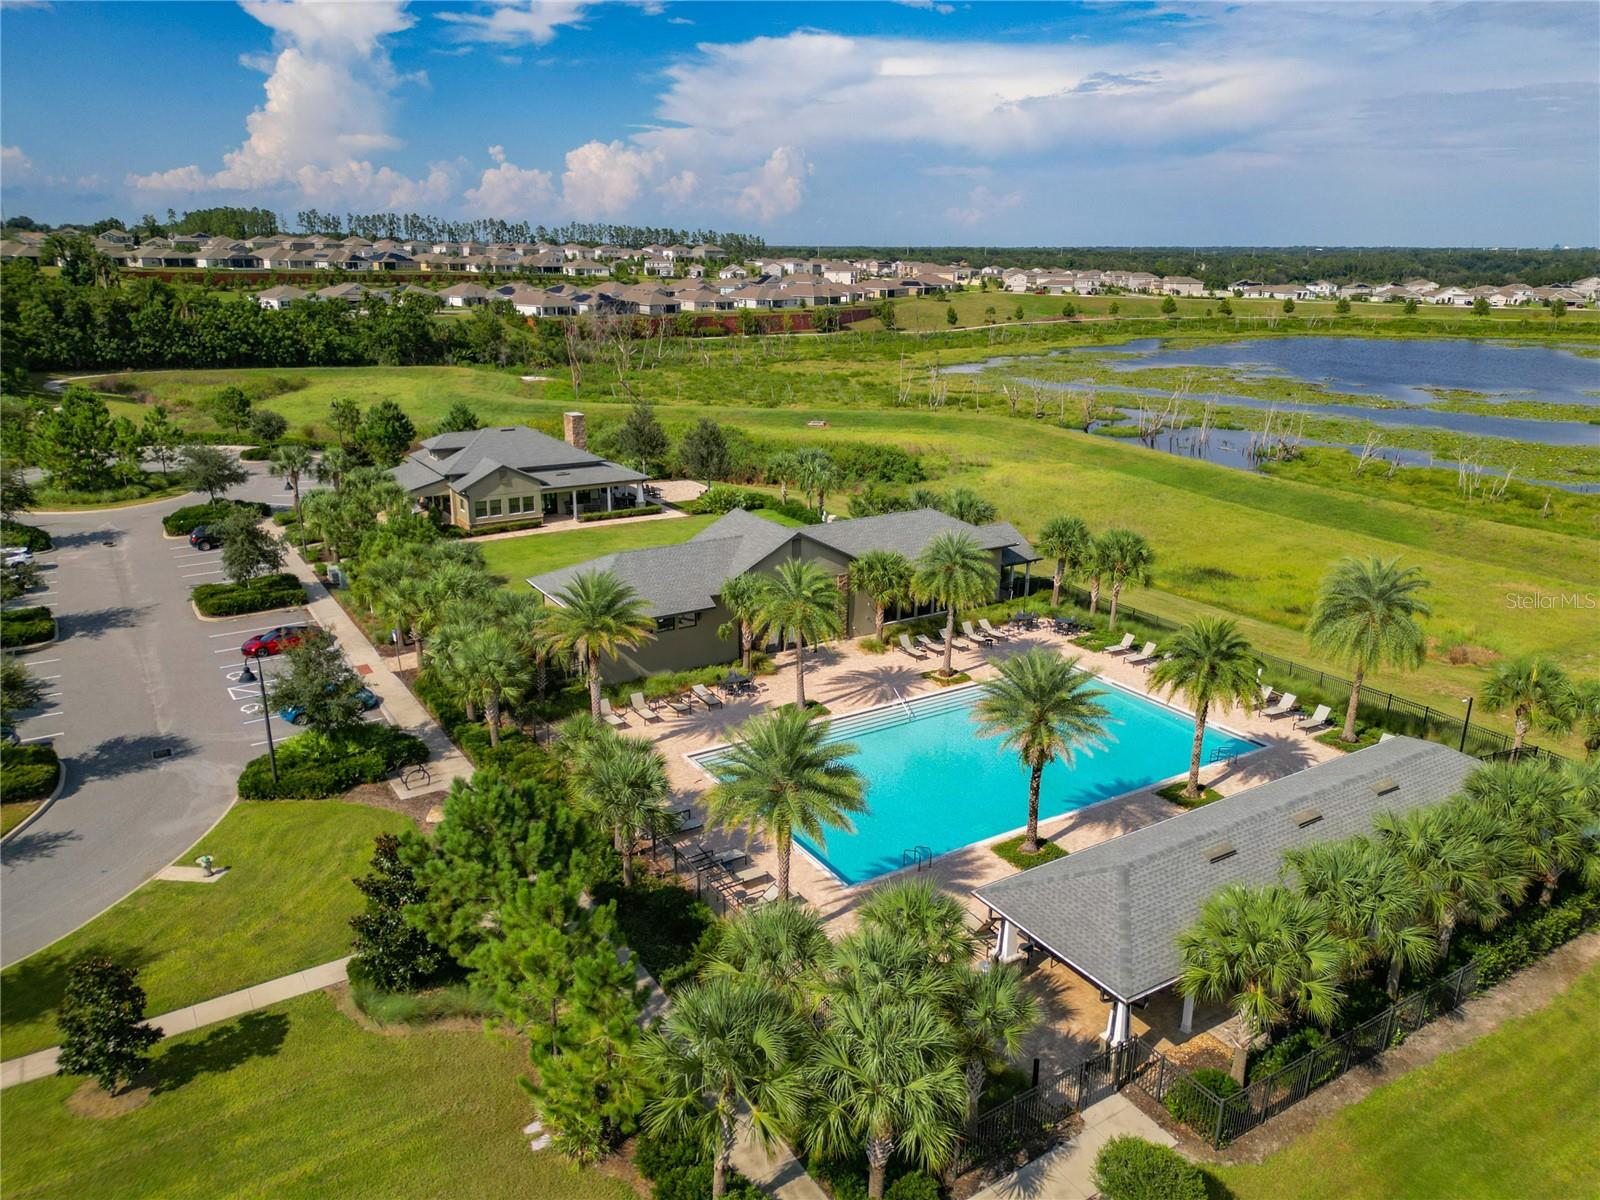
Get ready to meet your match in Arden Park North—a home so fabulous, even your Pinterest boards will get jealous! This stunning 3-bedroom, 2.5-bathroom residence offers an open and airy floor plan bathed in natural light. The gourmet kitchen is perfect for entertaining, flowing seamlessly into the living and dining areas. Upstairs, you'll find a cozy loft and all the bedrooms, including an elegant master suite featuring custom forestry wallpaper and a spa-like ensuite bath with a double vanity, soaking tub, and separate shower. Say goodbye to laundry day struggles with a conveniently located upstairs laundry room. Step outside to a spacious fenced yard, ideal for outdoor gatherings, or take a stroll on the nearby walking path that leads directly to the West Orange Trail. Enjoy resort-style living with access to a sparkling pool and picnic area, fitness center, and a chic clubhouse—all while catching some of the best sunsets in town! Plus, you're just a 7.5-mile bike ride from downtown Winter Garden's vibrant Plant Street and minutes from the exciting Ocoee Village Center development. Easy access to the 429 highway makes commuting a breeze. This home has it all—don’t miss out!
/u.realgeeks.media/homesinorlando/NextHome-Neighborhood-Realty-Logo-Horizontal-OrangeOnWhite-Web-RGB.jpg)
Additional Information
- Taxes
- $3652
- Minimum Lease
- 1-2 Years
- HOA Fee
- $174
- HOA Payment Schedule
- Monthly
- Location
- Conservation Area, Corner Lot, Paved, Private
- Community Features
- No Deed Restriction
- Property Description
- Two Story
- Zoning
- PUD-LD
- Interior Layout
- Ceiling Fans(s), Open Floorplan, PrimaryBedroom Upstairs, Walk-In Closet(s), Window Treatments
- Interior Features
- Ceiling Fans(s), Open Floorplan, PrimaryBedroom Upstairs, Walk-In Closet(s), Window Treatments
- Floor
- Tile, Vinyl
- Appliances
- Dishwasher, Disposal, Dryer, Microwave, Range, Refrigerator, Tankless Water Heater, Washer
- Utilities
- Cable Connected, Electricity Connected, Fiber Optics, Natural Gas Connected, Sewer Connected, Sprinkler Recycled, Street Lights, Water Connected
- Heating
- Central
- Air Conditioning
- Central Air
- Exterior Construction
- Block
- Exterior Features
- Rain Gutters, Sidewalk, Sliding Doors, Sprinkler Metered
- Roof
- Shingle
- Foundation
- Slab
- Pool
- No Pool
- Garage Carport
- 2 Car Garage
- Garage Spaces
- 2
- Elementary School
- Prairie Lake Elementary
- Middle School
- Ocoee Middle
- High School
- Ocoee High
- Fences
- Vinyl
- Pets
- Allowed
- Flood Zone Code
- X
- Parcel ID
- 04-22-28-0155-00-230
- Legal Description
- ARDEN PARK NORTH PHASE 2A 89/1 LOT 23
Listing courtesy of ZEAL REALTY. 407-789-2051
Selling Office: ZEAL REALTY.How much is your home worth?
...get instant property value now!
Mortgage Calculator
StellarMLS is the source of this information via Internet Data Exchange Program. All listing information is deemed reliable but not guaranteed and should be independently verified through personal inspection by appropriate professionals. Listings displayed on this website may be subject to prior sale or removal from sale. Availability of any listing should always be independently verified. Listing information is provided for consumer personal, non-commercial use, solely to identify potential properties for potential purchase. All other use is strictly prohibited and may violate relevant federal and state law. Data last updated on