Share this with your friends


407-616-9019
Real Estate Company
2020 Switch Grass Circle, Ocoee, FL 34761
- $375,000
- 3
- BD
- 3
- BA
- 1,777
- SqFt






- Sold Price
- $375,000
- List Price
- $374,900
- Status
- Sold
- Days on Market
- 78
- Closing Date
- Nov 25, 2024
- MLS#
- O6231060
- Property Style
- Townhouse
- Year Built
- 2014
- Bedrooms
- 3
- Bathrooms
- 3
- Baths Half
- 1
- Living Area
- 1,777
- Lot Size
- 2,209
- Acres
- 0.05
- Total Acreage
- 0 to less than 1/4
- Building Name
- Building 24
- Legal Subdivision Name
- Prairie Lake Reserve Townhomes
- MLS Area Major
- Ocoee
Property Description
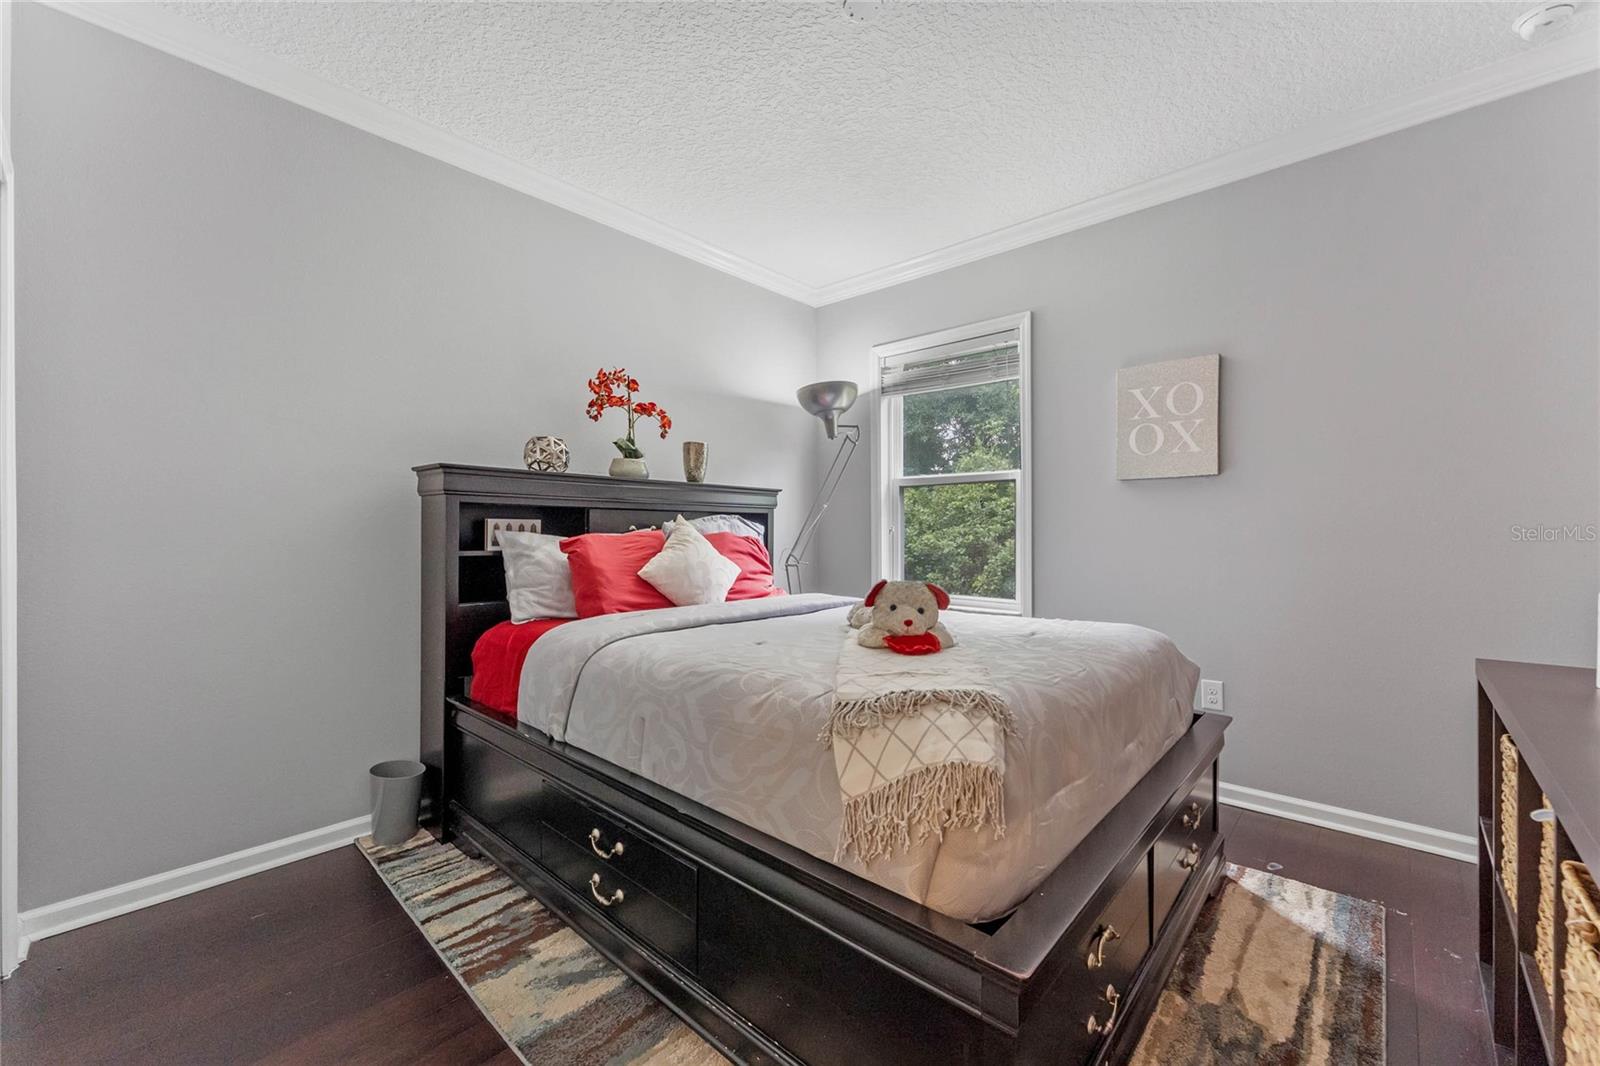
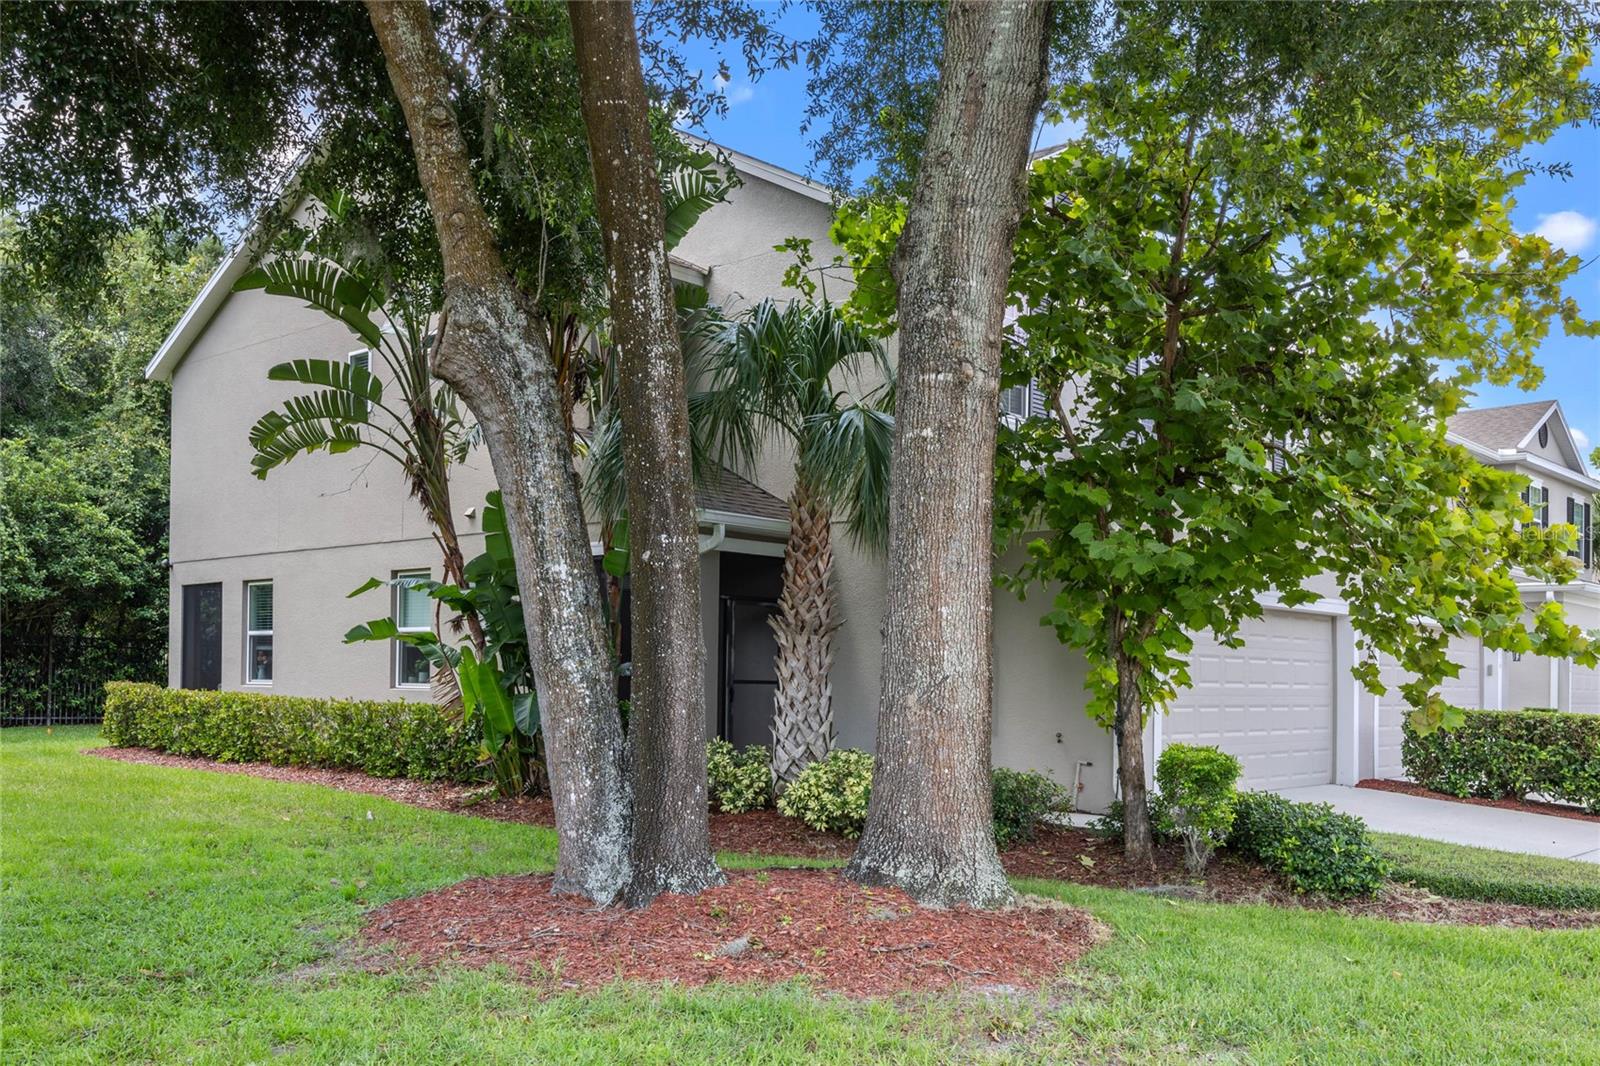
**Note: This property is at a higher elevation, and has never had any flood or storm damage of any kind.** Welcome to Prairie Lake Reserve Townhomes, nestled in the heart of Ocoee! If you are looking for the Winter Garden lifestyle, but don't prefer the price point, this is for you. This 3 bedroom, 2.5 bath corner townhome embodies modern living at its finest, with an open floor plan that seamlessly integrates spacious, thoughtfully arranged rooms for both relaxation and practicality. The living areas are designed to capture the essence of comfortable living, creating a welcoming atmosphere for you and your family. The home features upgraded bamboo hardwood flooring upstairs and tile flooring throughout downstairs, ensuring a seamless flow throughout the space. The first floor boasts high 11’ ceilings, enhancing the sense of space and airiness in the home. The open-concept living area is enhanced by crown molding throughout the entire house, adding an elegant touch. The kitchen is a chef's dream, featuring quartz crystal countertops, custom tile on the backsplash, a center island with a breakfast bar, and a convenient closet pantry. The home also includes new lighting fixtures on the first floor, meticulously steam cleaned tile, and freshly painted throughout. Large 13x18 master bedroom, located on the second floor along with the other bedrooms and loft, is exceptionally spacious. It features a large en-suite bathroom and an extra-large walk-in closet, offering plenty of storage. The en-suite master bath is part of a split plan, with another full bath conveniently located next to the other bedrooms. A half bath is located downstairs for guests and added convenience. Enjoy outdoor living year-round with screened-in front and back porches. Being an end unit, this townhome offers an extra-large yard, providing plenty of space for outdoor activities. This community offers several desirable features, including being the closest gated townhome community near downtown Winter Garden, known for its vibrant shops, restaurants, and Farmer's Market. The neighborhood is peaceful, backing up to a serene Preserve, and offers an electronic gate with key fob access for added security. Residents also have access to a playground, clubhouse with a gated resort-style pool. Close to parks, dining, shopping centers, schools, the turnpike, 408, 429, Winter Garden, Disney, Downtown Orlando, and much more. This home is more than just a place to live—it's a lifestyle. Don’t miss your opportunity to tour this home.
/u.realgeeks.media/homesinorlando/NextHome-Neighborhood-Realty-Logo-Horizontal-OrangeOnWhite-Web-RGB.jpg)
Additional Information
- Taxes
- $3326
- Minimum Lease
- 1-2 Years
- Hoa Fee
- $238
- HOA Payment Schedule
- Monthly
- Maintenance Includes
- Pool, Maintenance Structure, Maintenance Grounds
- Location
- In County, Landscaped, Sidewalk, Paved
- Community Features
- Irrigation-Reclaimed Water, Playground, Pool, No Deed Restriction, Maintenance Free
- Property Description
- Two Story
- Zoning
- PUD
- Interior Layout
- Crown Molding, PrimaryBedroom Upstairs, Solid Surface Counters, Walk-In Closet(s)
- Interior Features
- Crown Molding, PrimaryBedroom Upstairs, Solid Surface Counters, Walk-In Closet(s)
- Floor
- Bamboo, Ceramic Tile
- Appliances
- Dishwasher, Disposal, Electric Water Heater, Microwave, Range
- Utilities
- BB/HS Internet Available, Cable Available, Electricity Connected, Fire Hydrant, Sewer Connected, Street Lights, Water Connected
- Heating
- Central, Electric
- Air Conditioning
- Central Air
- Exterior Construction
- Block, Stucco, Wood Frame
- Exterior Features
- Irrigation System, Lighting, Rain Gutters, Sliding Doors
- Roof
- Shingle
- Foundation
- Slab
- Pool
- Community
- Pool Type
- In Ground
- Garage Carport
- 2 Car Garage
- Garage Spaces
- 2
- Garage Features
- Driveway, Garage Door Opener
- Elementary School
- Prairie Lake Elementary
- Middle School
- Ocoee Middle
- High School
- Ocoee High
- Pets
- Allowed
- Flood Zone Code
- X
- Parcel ID
- 09-22-28-7243-00-120
- Legal Description
- PRAIRIE LAKE RESERVE RESERVE PLAT 2 79/86 LOT 12
Listing courtesy of COLDWELL BANKER REALTY. 407-352-1040
Selling Office: ILIST REALTY.Mortgage Calculator
StellarMLS is the source of this information via Internet Data Exchange Program. All listing information is deemed reliable but not guaranteed and should be independently verified through personal inspection by appropriate professionals. Listings displayed on this website may be subject to prior sale or removal from sale. Availability of any listing should always be independently verified. Listing information is provided for consumer personal, non-commercial use, solely to identify potential properties for potential purchase. All other use is strictly prohibited and may violate relevant federal and state law. Data last updated on