12634 Arley Drive, Windermere, FL 34786
- $530,000
- 3
- BD
- 2
- BA
- 1,926
- SqFt




- Sold Price
- $530,000
- List Price
- $530,000
- Status
- Sold
- Days on Market
- 10
- Closing Date
- Oct 01, 2024
- MLS#
- O6230522
- Property Style
- Single Family
- Year Built
- 2004
- Bedrooms
- 3
- Bathrooms
- 2
- Living Area
- 1,926
- Lot Size
- 6,491
- Acres
- 0.15
- Total Acreage
- 0 to less than 1/4
- Legal Subdivision Name
- Lakes Windermere Ph 01 49 108
- MLS Area Major
- Windermere
Property Description
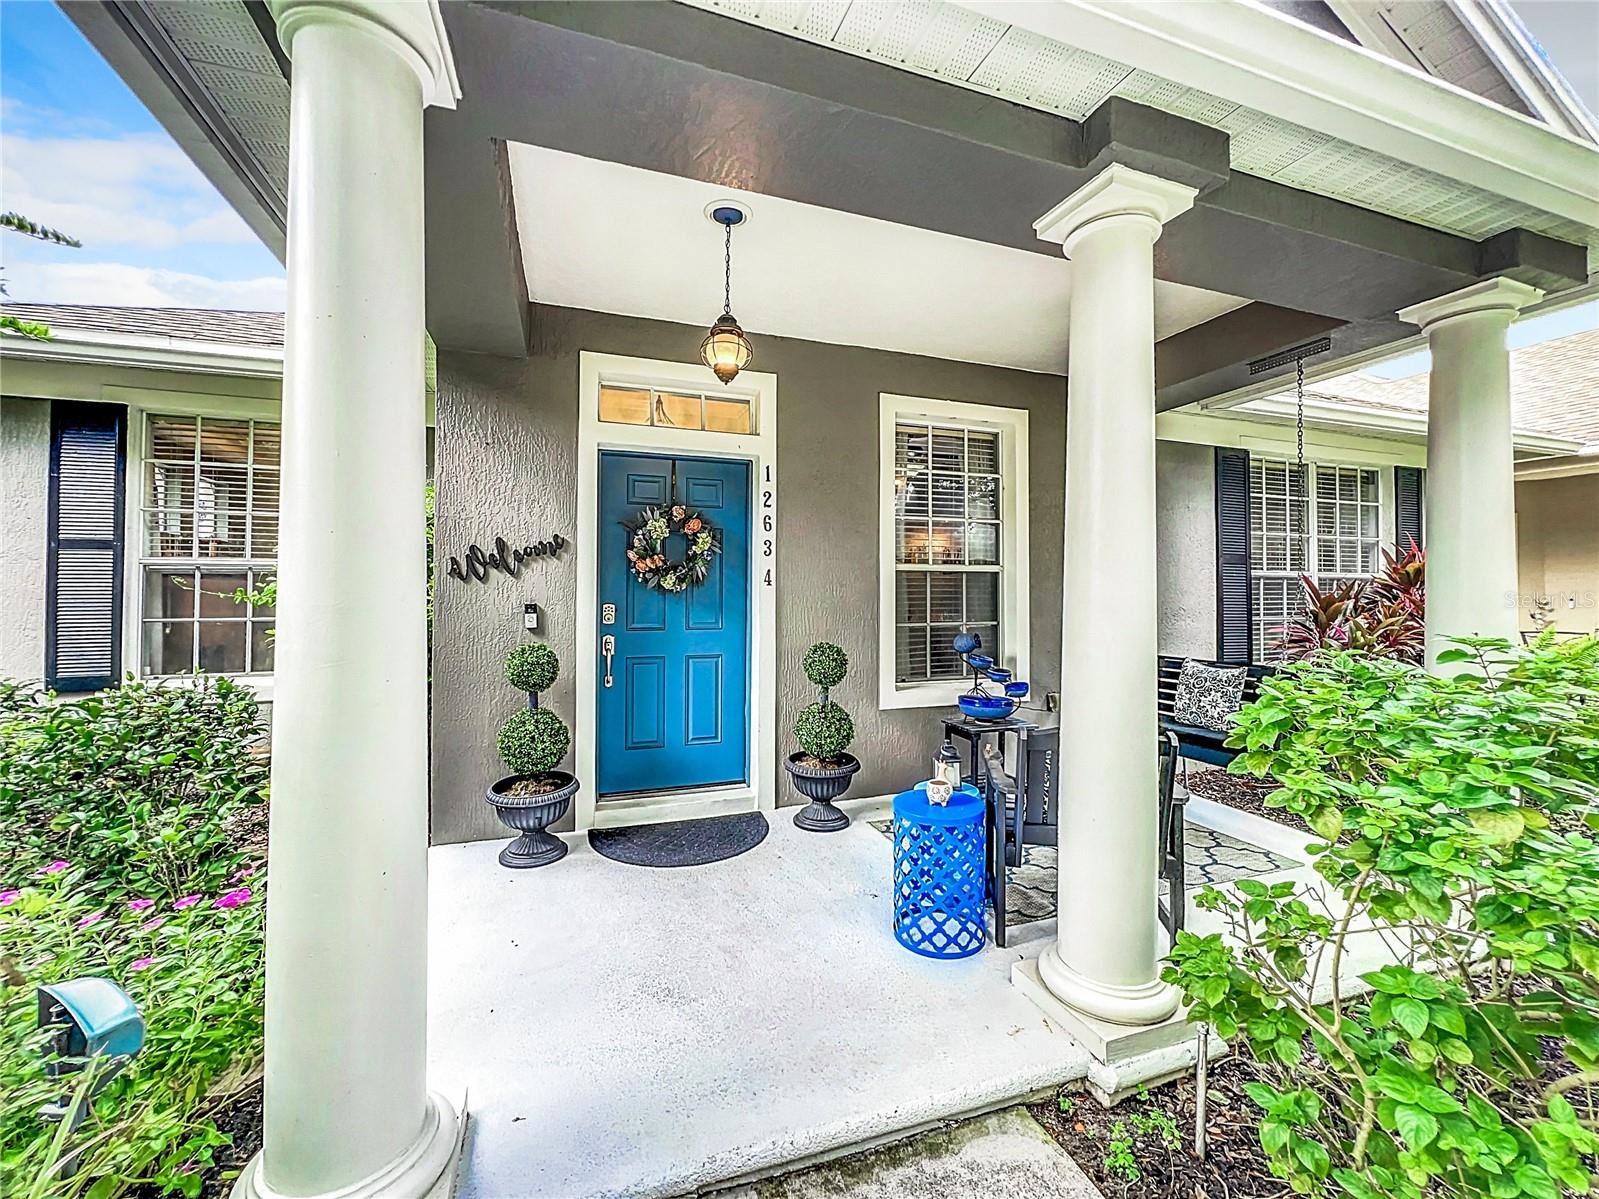
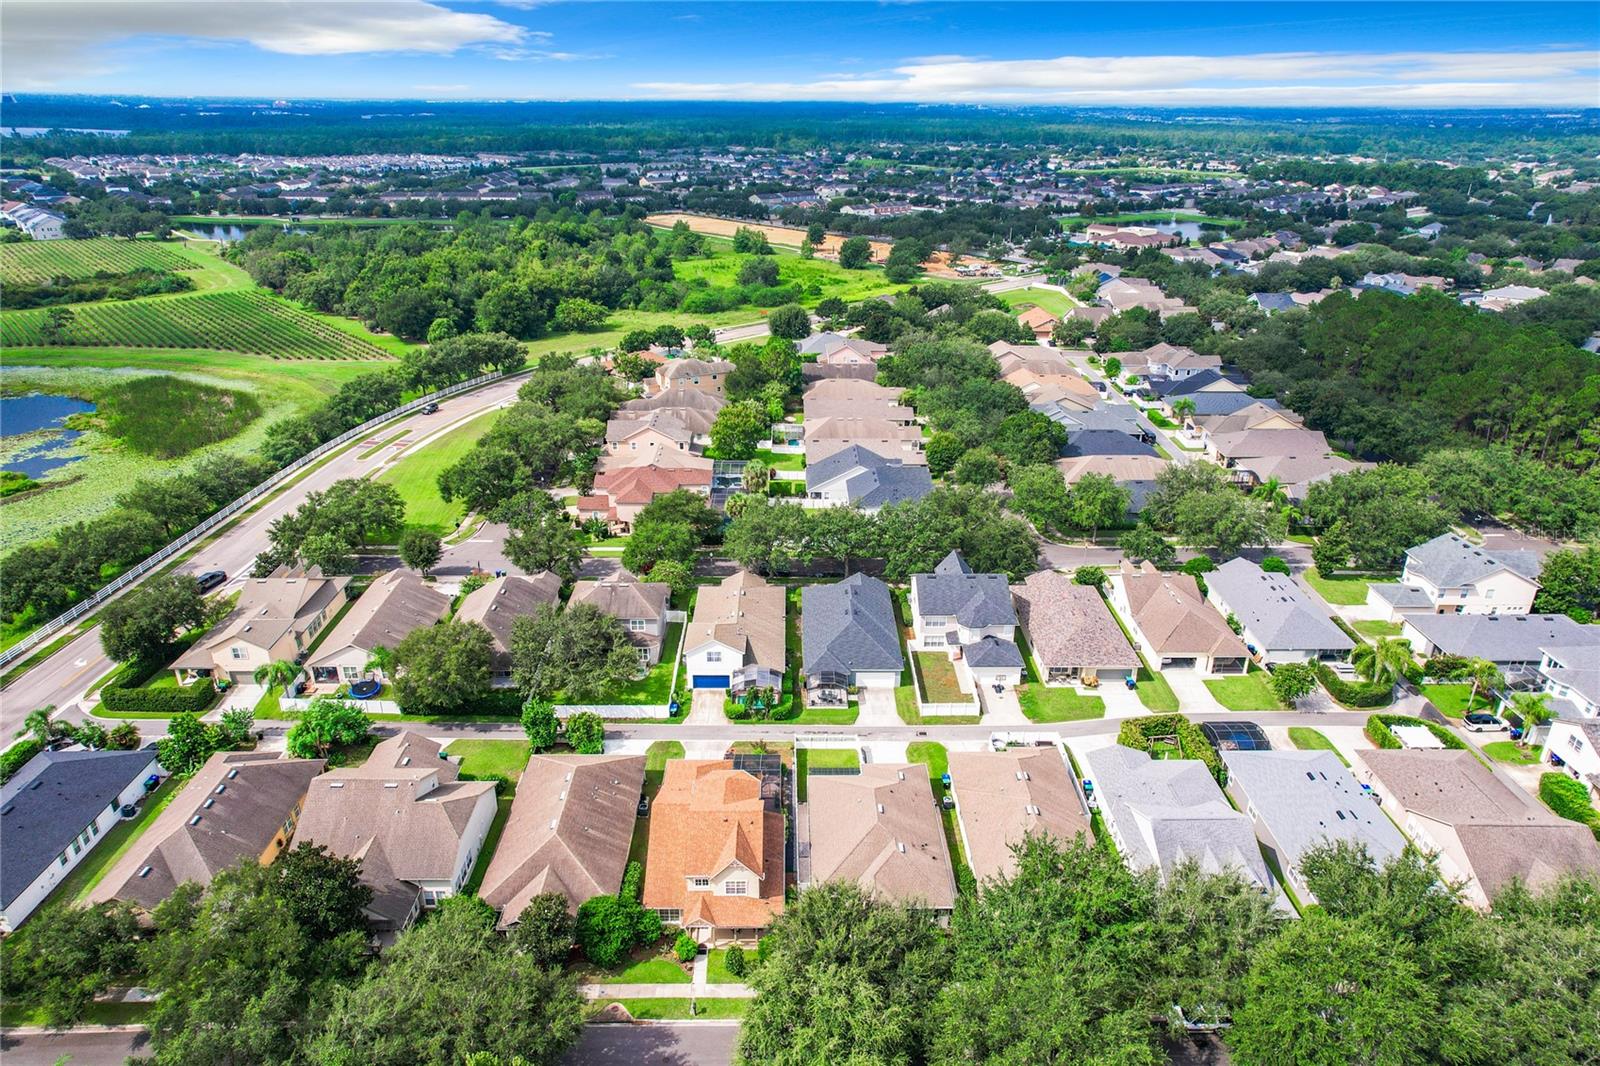
Welcome to the quiet, friendly, tree-lined community of Lakes of Windermere! You will love all of the amenities here, including a community pool, multiple playgrounds, walking trails, a pier on Lake Sawyer, basketball, tennis and SAND VOLLEYBALL courts. A DOG PARK and new elementary school are also in the works. When you pull up to this charming, CRAFTSMAN-style home, you'll instantly be drawn to the sweet, COVERED FRONT PORCH where you will want to sit and relax. Step inside and take in the beautiful tray ceilings, crown molding and esquisite light fixtures. The formal living area is a great space to meet your guests before walking them into the kitchen which features 42" cabinets, pull-out drawers, and a nice big island. The OPEN FLOORPLAN allows you to cook while entertaining or keep an eye on the little ones in the FAMILY ROOM. French doors lead out to your fenced yard complete with gorgeous PERGOLA and PAVERS. You will want to enjoy lots of family dinners out there, and then watch the DISNEY FIREWORKS from your own backyard! Spacious PRIMARY bedroom features an ENSUITE BATH with double vanity, garden tub with separate shower, water closet and HUGE WALK-IN CLOSET. SPLIT-PLAN gives you a sense of privacy from the secondary bedrooms. Hallway to those rooms has a space-saving built-in desk and second full bath. Inside LAUNDRY ROOM has storage cabinets and hanging rack. 2-CAR GARAGE faces the rear of the home. Owners have lovingly cared for this home adding new flooring, painting the exterior and interior and updating the WATER HEATER (2020) and HVAC (2021). You're going to LOVE living here. Welcome HOME!
/u.realgeeks.media/homesinorlando/NextHome-Neighborhood-Realty-Logo-Horizontal-OrangeOnWhite-Web-RGB.jpg)
Additional Information
- Taxes
- $6145
- Minimum Lease
- 1-2 Years
- HOA Fee
- $225
- HOA Payment Schedule
- Quarterly
- Community Features
- Clubhouse, Park, Playground, Pool, Sidewalks, Tennis Courts, No Deed Restriction
- Property Description
- One Story
- Zoning
- P-D
- Interior Layout
- Ceiling Fans(s), Crown Molding, Kitchen/Family Room Combo, Open Floorplan, Primary Bedroom Main Floor, Split Bedroom, Thermostat, Tray Ceiling(s), Walk-In Closet(s)
- Interior Features
- Ceiling Fans(s), Crown Molding, Kitchen/Family Room Combo, Open Floorplan, Primary Bedroom Main Floor, Split Bedroom, Thermostat, Tray Ceiling(s), Walk-In Closet(s)
- Floor
- Ceramic Tile, Laminate
- Appliances
- Built-In Oven, Dishwasher, Disposal, Dryer, Electric Water Heater, Microwave, Refrigerator, Washer
- Utilities
- Public
- Heating
- Central
- Air Conditioning
- Central Air
- Exterior Construction
- Stucco
- Exterior Features
- French Doors, Irrigation System, Lighting, Private Mailbox, Rain Gutters, Sidewalk
- Roof
- Shingle
- Foundation
- Slab
- Pool
- Community
- Garage Carport
- 2 Car Garage
- Garage Spaces
- 2
- Elementary School
- Sunset Park Elem
- Middle School
- Horizon West Middle School
- High School
- Windermere High School
- Fences
- Fenced, Vinyl
- Pets
- Allowed
- Flood Zone Code
- X
- Parcel ID
- 24-23-27-5427-01-360
- Legal Description
- LAKES OF WINDERMERE PH 1 49/108 LOT 136
Listing courtesy of CHARLES RUTENBERG REALTY ORLANDO. 407-622-2122
Selling Office: WRA BUSINESS & REAL ESTATE.Mortgage Calculator
StellarMLS is the source of this information via Internet Data Exchange Program. All listing information is deemed reliable but not guaranteed and should be independently verified through personal inspection by appropriate professionals. Listings displayed on this website may be subject to prior sale or removal from sale. Availability of any listing should always be independently verified. Listing information is provided for consumer personal, non-commercial use, solely to identify potential properties for potential purchase. All other use is strictly prohibited and may violate relevant federal and state law. Data last updated on