Share this with your friends


407-616-9019
Real Estate Company
261 White Dogwood Lane, Ocoee, FL 34761
- $410,000
- 3
- BD
- 3
- BA
- 1,986
- SqFt








- Sold Price
- $410,000
- List Price
- $415,000
- Status
- Sold
- Days on Market
- 13
- Closing Date
- Sep 30, 2024
- MLS#
- O6229210
- Property Style
- Townhouse
- Year Built
- 2011
- Bedrooms
- 3
- Bathrooms
- 3
- Baths Half
- 1
- Living Area
- 1,986
- Lot Size
- 3,150
- Acres
- 0.07
- Total Acreage
- 0 to less than 1/4
- Building Name
- 261
- Legal Subdivision Name
- Villages Of Wesmere
- MLS Area Major
- Ocoee
Property Description
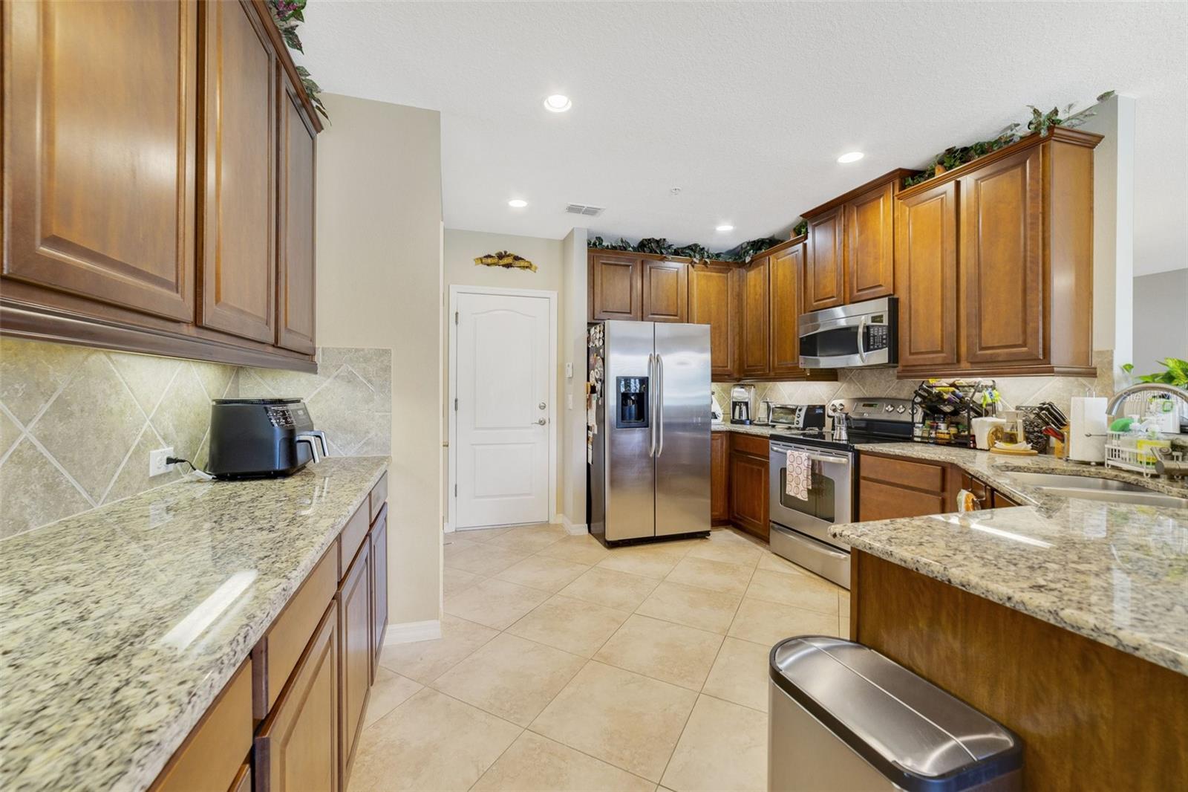
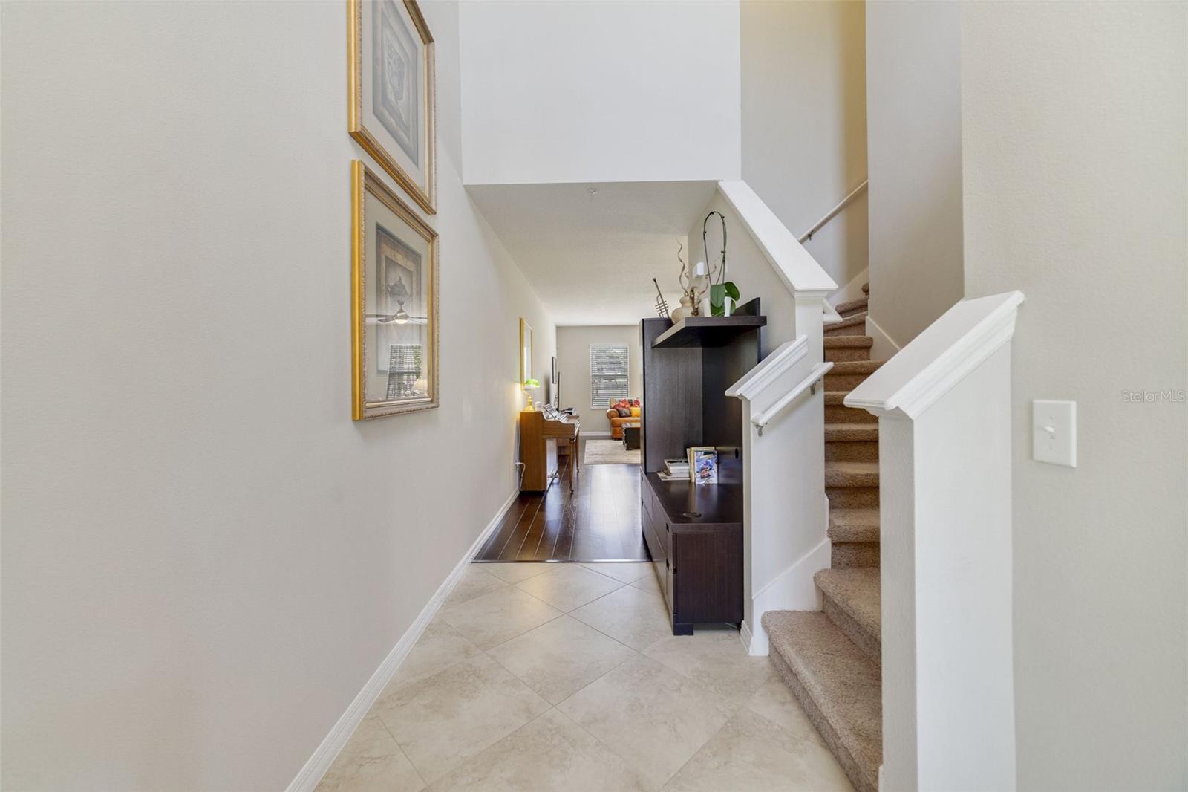
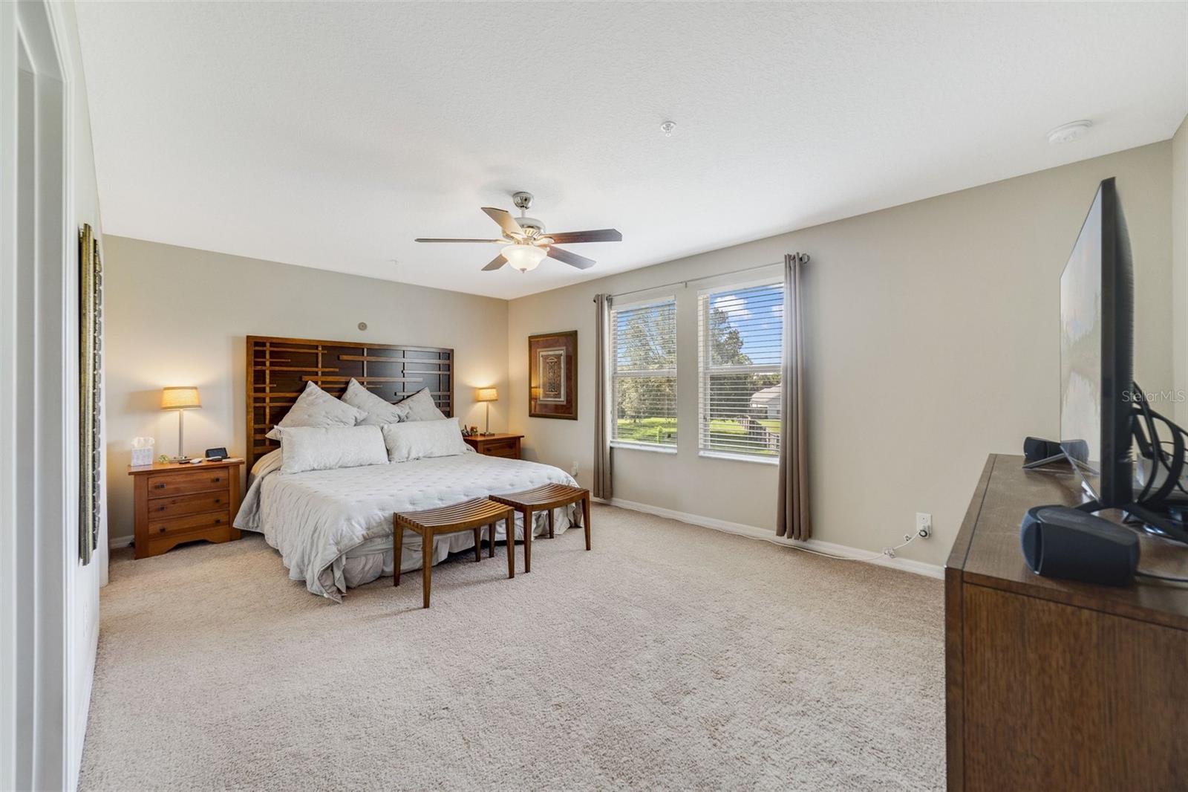
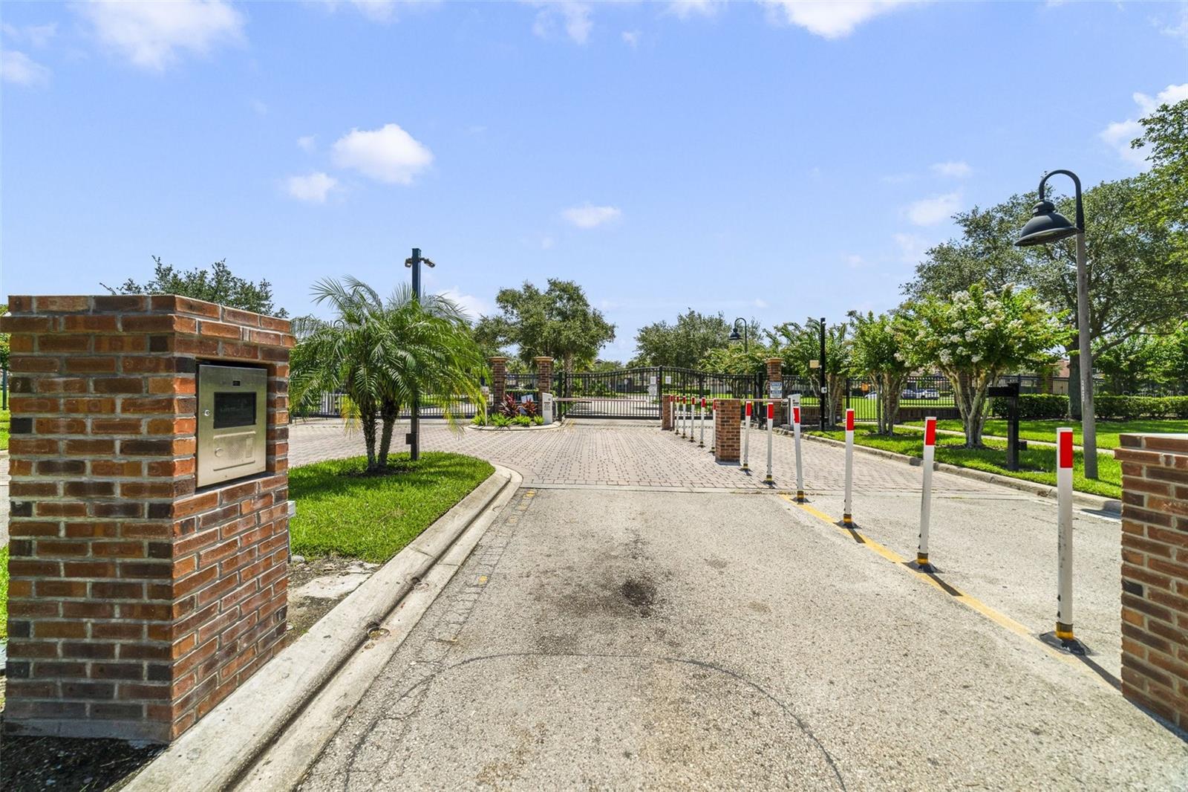
Stunning Townhome in the community of Villages of Wesmere. As you pull up to your new place to call home you will park on the brick paver driveway or in the two car garage. This 3 bedroom, 2.5 baths features wood flooring in the family room, and diamond shape ceramic tile in the front entry, 1/2 bath, dining and kitchen. The kitchen is appointed with stone counter tops, real wood cabinets and stainless steel appliances through out, also a large pantry for your storage. Just off the dining room you can step outside on to your brick paver patio, this space is perfect for outdoor entertaining or a wonderful place to sit back and relax. On the second floor you will find the 3 bedrooms and 2 full baths. The owner suite has carpet and tile in the bathroom, beautiful granite counter tops and real wood cabinets, garden tub and separate shower. The two guest rooms share the other full bath. This community is gated, has a club house, community pool and all of the exterior maintenance including the landscape will be taken care of for you. Most of all, the LOCATION is brilliant..
/u.realgeeks.media/homesinorlando/NextHome-Neighborhood-Realty-Logo-Horizontal-OrangeOnWhite-Web-RGB.jpg)
Additional Information
- Taxes
- $4199
- Minimum Lease
- 7 Months
- Hoa Fee
- $378
- HOA Payment Schedule
- Monthly
- Maintenance Includes
- Pool, Escrow Reserves Fund, Maintenance Structure, Maintenance Grounds, Private Road, Recreational Facilities, Security
- Community Features
- Association Recreation - Owned, Clubhouse, Community Mailbox, Deed Restrictions, Gated Community - Guard, Playground, Pool, Sidewalks
- Property Description
- Two Story
- Zoning
- R-3
- Interior Layout
- Ceiling Fans(s), Kitchen/Family Room Combo, Stone Counters, Walk-In Closet(s), Window Treatments
- Interior Features
- Ceiling Fans(s), Kitchen/Family Room Combo, Stone Counters, Walk-In Closet(s), Window Treatments
- Floor
- Carpet, Ceramic Tile, Wood
- Appliances
- Dishwasher, Disposal, Electric Water Heater, Microwave, Refrigerator
- Utilities
- BB/HS Internet Available, Cable Available, Cable Connected, Electricity Available, Electricity Connected, Public, Sewer Available, Sewer Connected, Street Lights, Water Available, Water Connected
- Heating
- Central, Electric
- Air Conditioning
- Central Air
- Exterior Construction
- Block, Stucco, Wood Frame
- Exterior Features
- Irrigation System, Sidewalk
- Roof
- Tile
- Foundation
- Slab
- Pool
- Community
- Garage Carport
- 2 Car Garage
- Garage Spaces
- 2
- Pets
- Allowed
- Flood Zone Code
- X
- Parcel ID
- 29-22-28-8895-00-110
- Legal Description
- VILLAGES OF WESMERE 70/9 LOT 11
Listing courtesy of CHARLES RUTENBERG REALTY ORLANDO. 407-622-2122
Selling Office: KELLER WILLIAMS CLASSIC.Mortgage Calculator
StellarMLS is the source of this information via Internet Data Exchange Program. All listing information is deemed reliable but not guaranteed and should be independently verified through personal inspection by appropriate professionals. Listings displayed on this website may be subject to prior sale or removal from sale. Availability of any listing should always be independently verified. Listing information is provided for consumer personal, non-commercial use, solely to identify potential properties for potential purchase. All other use is strictly prohibited and may violate relevant federal and state law. Data last updated on