Share this with your friends


407-616-9019
Real Estate Company
1201 Log Landing Drive, Ocoee, FL 34761
- $665,000
- 3
- BD
- 3
- BA
- 2,518
- SqFt








- Sold Price
- $665,000
- List Price
- $685,000
- Status
- Sold
- Days on Market
- 24
- Closing Date
- Oct 22, 2024
- MLS#
- O6225126
- Property Style
- Single Family
- Architectural Style
- Custom
- Year Built
- 2008
- Bedrooms
- 3
- Bathrooms
- 3
- Living Area
- 2,518
- Lot Size
- 43,238
- Acres
- 0.99
- Total Acreage
- 1/2 to less than 1
- Legal Subdivision Name
- N/A
- MLS Area Major
- Ocoee
Property Description
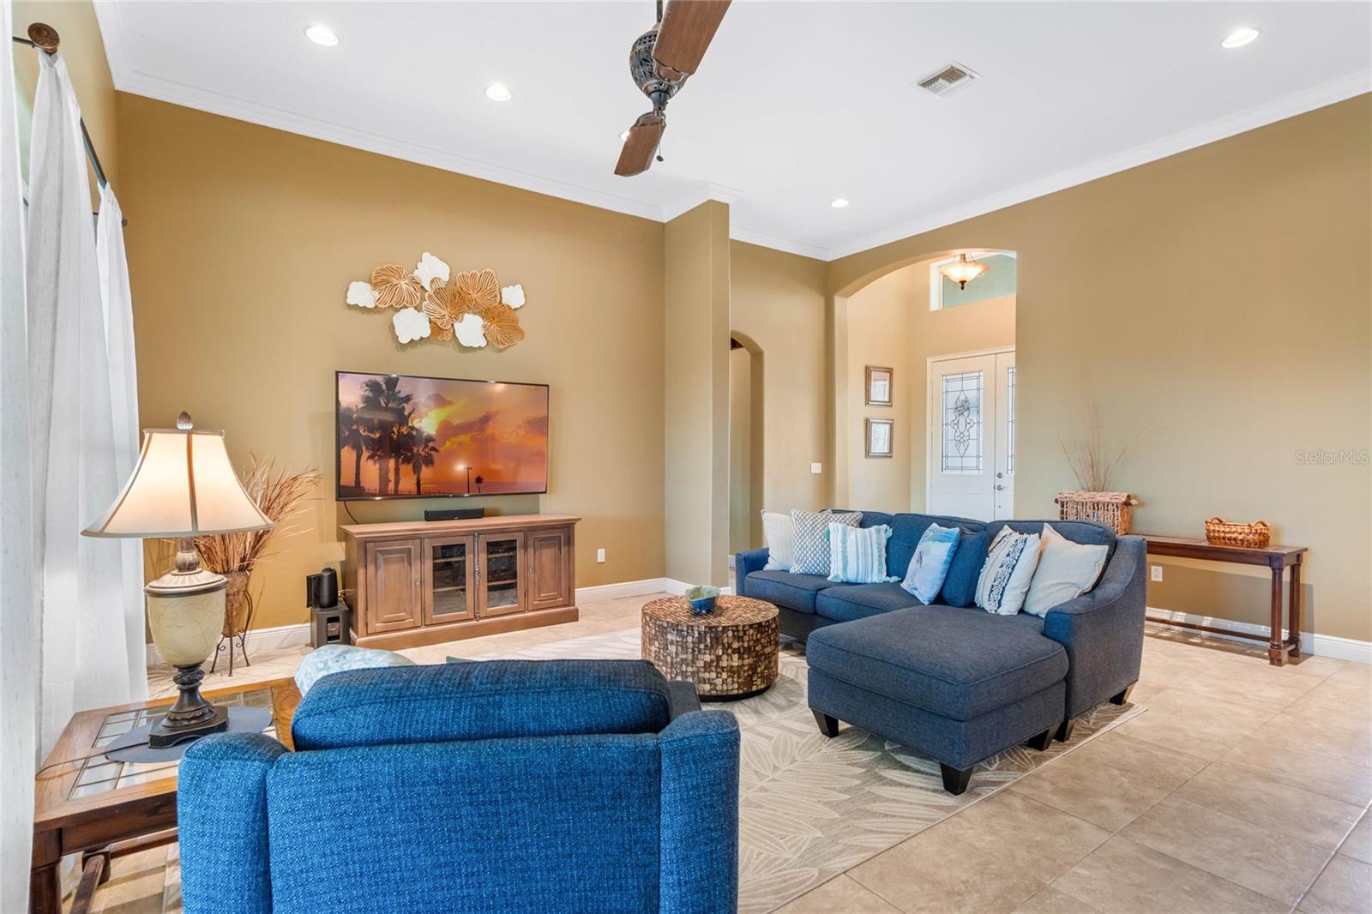
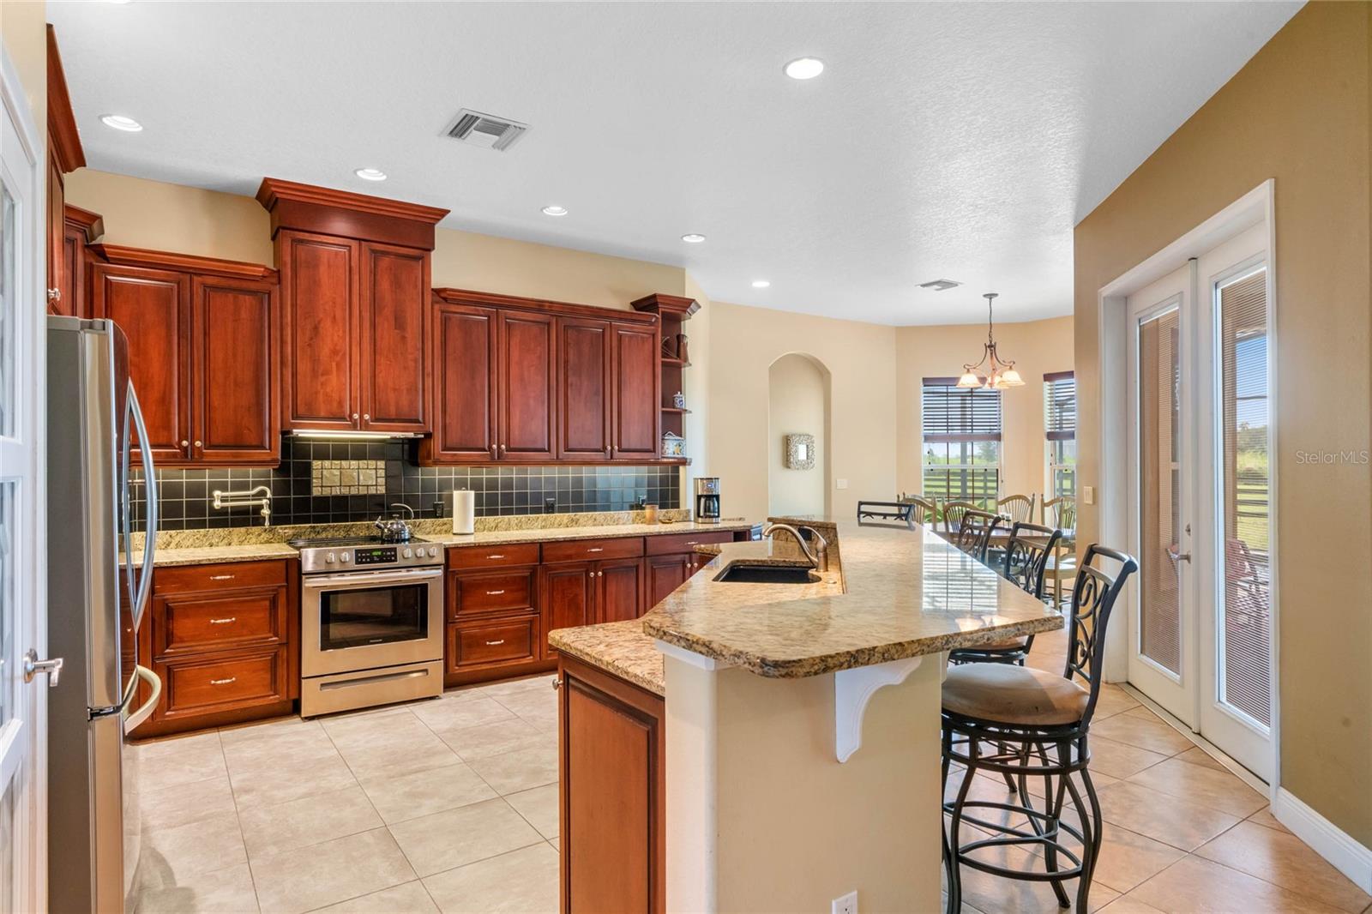
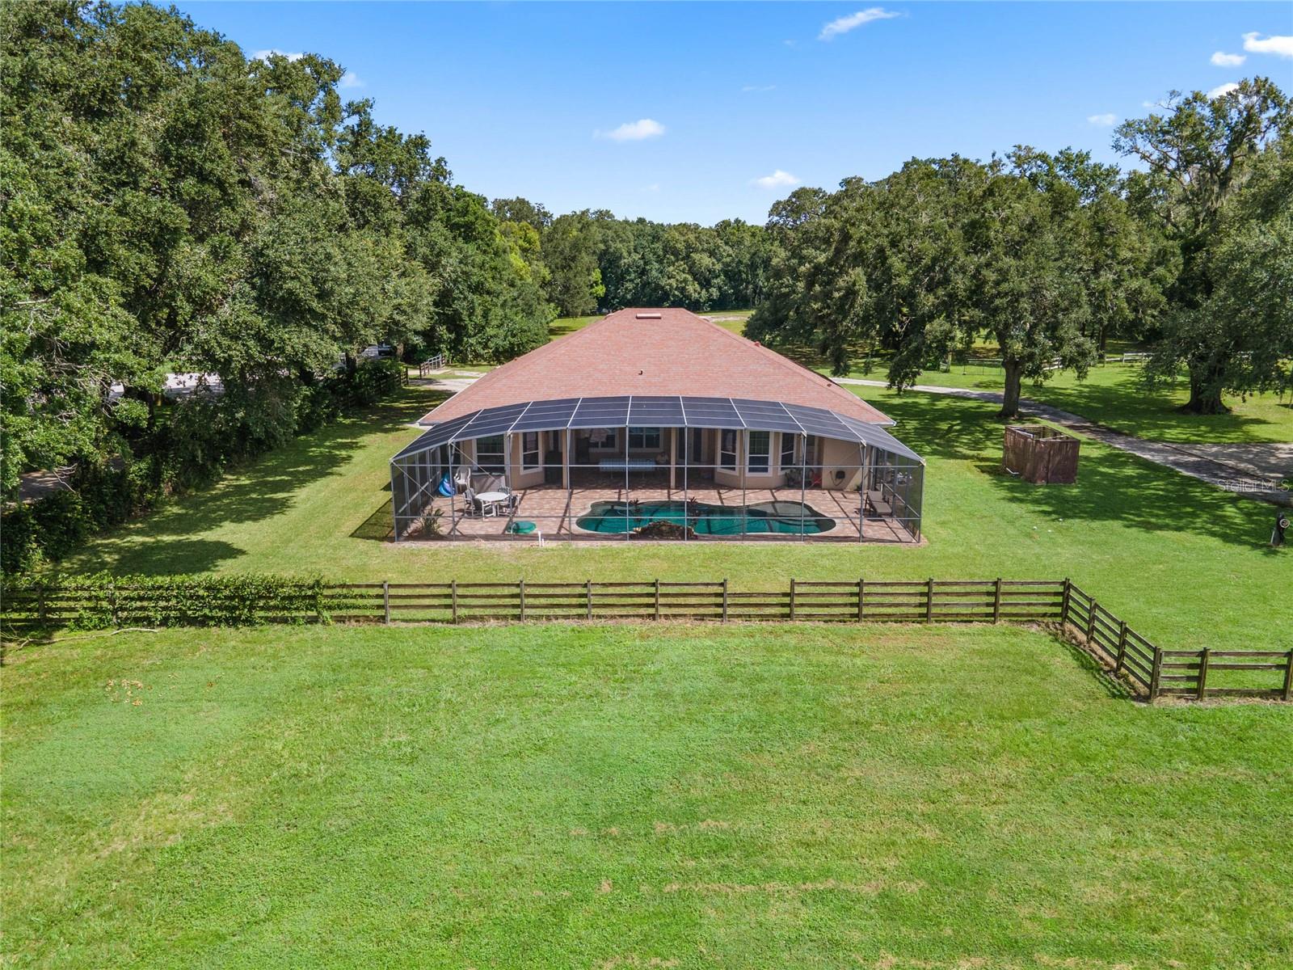
Welcome to Crown Point Woods in unincorporated Orange County where you'll find this CUSTOM SINGLE-STORY block constructed POOL home built in 2008. Situated at the back of the community on a CUL-DE-SAC, this ONE-ACRE agricultural zoned property benefits from an established neighborhood, but with NO HOA fees! With over 2500sf, this 3-bedroom, 3-bath home includes an OFFICE, oversized garage including WORKSHOP with golf cart space and an additional parking pad. As you enter the foyer through FRESHLY PAINTED double doors, you'll appreciate the ceiling height, the OPEN CONCEPT living space, and views of the FULLY SCREENED sparkling saltwater oasis outside. The kitchen is the heart of this home, featuring custom cabinetry with ABUNDANT STORAGE, sleek granite countertops, and an elegant accent tile backsplash. A BUILT-IN DESK provides a convenient workspace, while the BAR SEATING and cozy dining nook with picturesque views of the backyard retreat are perfect for casual meals or entertaining. French doors open directly to the outdoor living area providing easy access for poolside dining. Cooking is made even more convenient with newer STAINLESS STEEL APPLIANCES and a pot filler HOT FAUCET at the stove. This home offers a well-designed 3-way split bedroom plan with WALK-IN CLOSETS, providing privacy and space for everyone, along with a dedicated office for those who work from home. The spacious owners' suite is a true retreat, featuring a COZY SEATING AREA with serene views and direct pool access for a refreshing dip. DUAL WARDROBES provide ample storage and the luxurious ensuite bathroom boasts a DOUBLE SINK VANITY, a stylish free-standing tub, separate shower, and a private water closet, creating a spa-like experience right at home. Minutes from shopping & dining, highway access, medical facilities, A-rated Ocoee High School, and the WEST ORANGE TRAIL. Roof 2018. AC 2020. 2 Water heaters 7/2024. Well pump controller and pressure switch 8/2024.
/u.realgeeks.media/homesinorlando/NextHome-Neighborhood-Realty-Logo-Horizontal-OrangeOnWhite-Web-RGB.jpg)
Additional Information
- Taxes
- $4230
- Minimum Lease
- 1-2 Years
- Location
- Cul-De-Sac, In County, Oversized Lot, Pasture, Paved, Unincorporated
- Community Features
- No Deed Restriction
- Property Description
- One Story
- Zoning
- A-1
- Interior Layout
- Built-in Features, Ceiling Fans(s), Crown Molding, Eat-in Kitchen, High Ceilings, Kitchen/Family Room Combo, Open Floorplan, Primary Bedroom Main Floor, Solid Wood Cabinets, Split Bedroom, Stone Counters, Thermostat, Walk-In Closet(s)
- Interior Features
- Built-in Features, Ceiling Fans(s), Crown Molding, Eat-in Kitchen, High Ceilings, Kitchen/Family Room Combo, Open Floorplan, Primary Bedroom Main Floor, Solid Wood Cabinets, Split Bedroom, Stone Counters, Thermostat, Walk-In Closet(s)
- Floor
- Carpet, Tile, Vinyl
- Appliances
- Dishwasher, Disposal, Electric Water Heater, Microwave, Range, Refrigerator
- Utilities
- Electricity Connected, Street Lights
- Heating
- Central
- Air Conditioning
- Central Air
- Exterior Construction
- Block, Stucco
- Exterior Features
- Private Mailbox, Rain Gutters
- Roof
- Shingle
- Foundation
- Slab
- Pool
- Private
- Pool Type
- Child Safety Fence, Gunite, In Ground, Salt Water, Screen Enclosure
- Garage Carport
- 2 Car Garage, Golf Cart Garage
- Garage Spaces
- 2
- Garage Features
- Driveway, Garage Faces Side, Golf Cart Garage, Oversized, Workshop in Garage
- Fences
- Wire
- Pets
- Allowed
- Flood Zone Code
- X
- Parcel ID
- 07-22-28-0000-00-093
- Legal Description
- COMM SE COR OF SW 1/4 OF NW 1/4 OF NE 1/4 OF SW 1/4 OF SEC 07-22-28 TH S88-08-42W 31 FT S88-08-42W 150.38 FT TO POB TH N01-25-02W 285.80 FT N51-04-32W 45.49 FT S87-58-15W 61.88 FT N54-09-25W 41.95 FT S01-05-39W 341.44 FT N88-08-42E 145 FT TO POB
Listing courtesy of KELLER WILLIAMS CLASSIC. 407-292-5400
Selling Office: WEALTHY REALTY, LLC.Mortgage Calculator
StellarMLS is the source of this information via Internet Data Exchange Program. All listing information is deemed reliable but not guaranteed and should be independently verified through personal inspection by appropriate professionals. Listings displayed on this website may be subject to prior sale or removal from sale. Availability of any listing should always be independently verified. Listing information is provided for consumer personal, non-commercial use, solely to identify potential properties for potential purchase. All other use is strictly prohibited and may violate relevant federal and state law. Data last updated on