Share this with your friends


407-616-9019
Real Estate Company
920 Patriots Point Drive, Ocoee, FL 34761
- $650,000
- 4
- BD
- 3
- BA
- 2,568
- SqFt








- Sold Price
- $650,000
- List Price
- $650,000
- Status
- Sold
- Days on Market
- 6
- Closing Date
- Oct 24, 2024
- MLS#
- O6217317
- Property Style
- Single Family
- Year Built
- 2003
- Bedrooms
- 4
- Bathrooms
- 3
- Living Area
- 2,568
- Lot Size
- 11,380
- Acres
- 0.26
- Total Acreage
- 1/4 to less than 1/2
- Legal Subdivision Name
- Brookestone Ut 03 50 113
- MLS Area Major
- Ocoee
Property Description
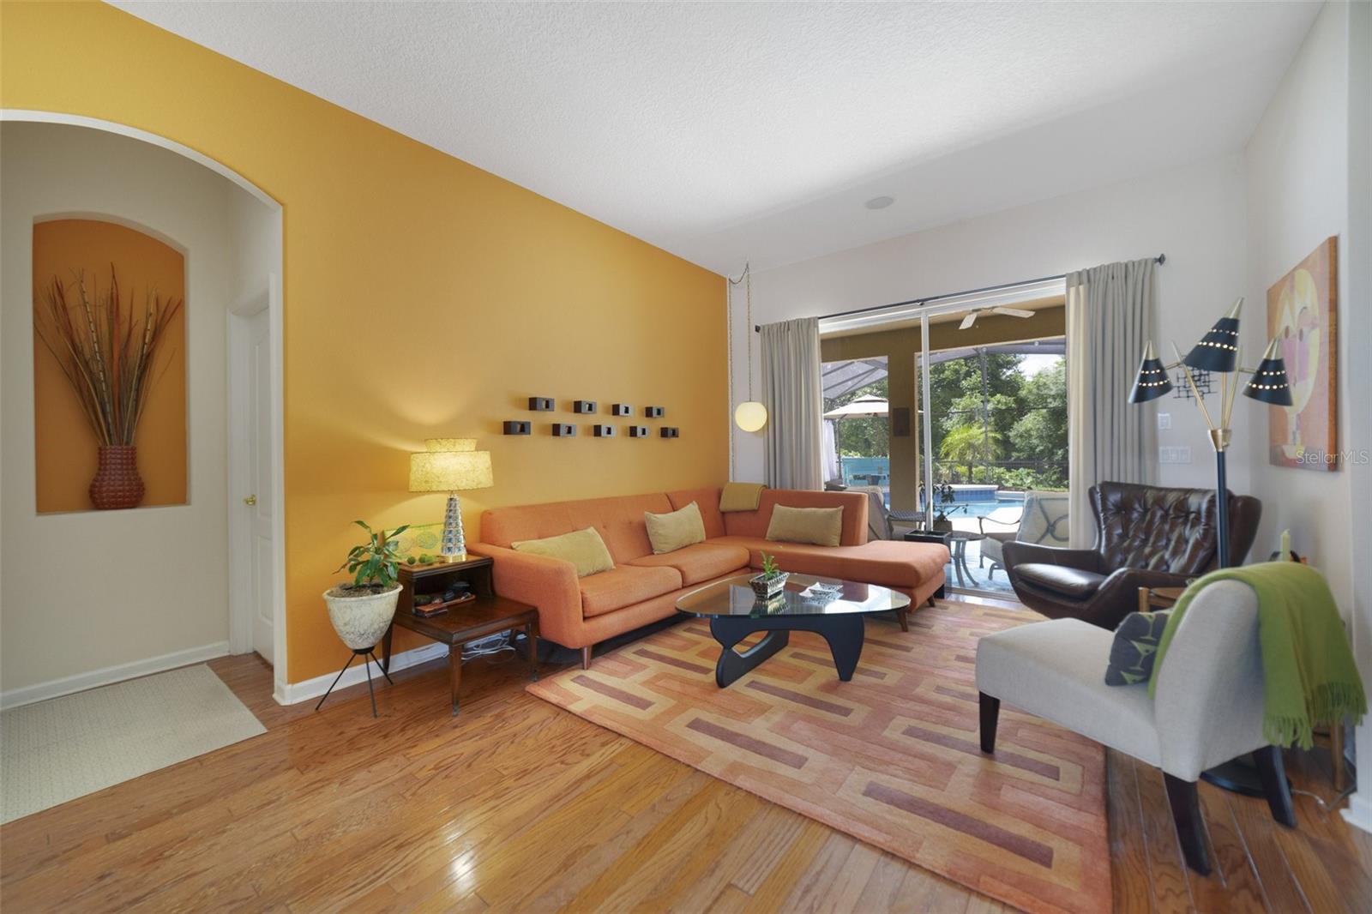
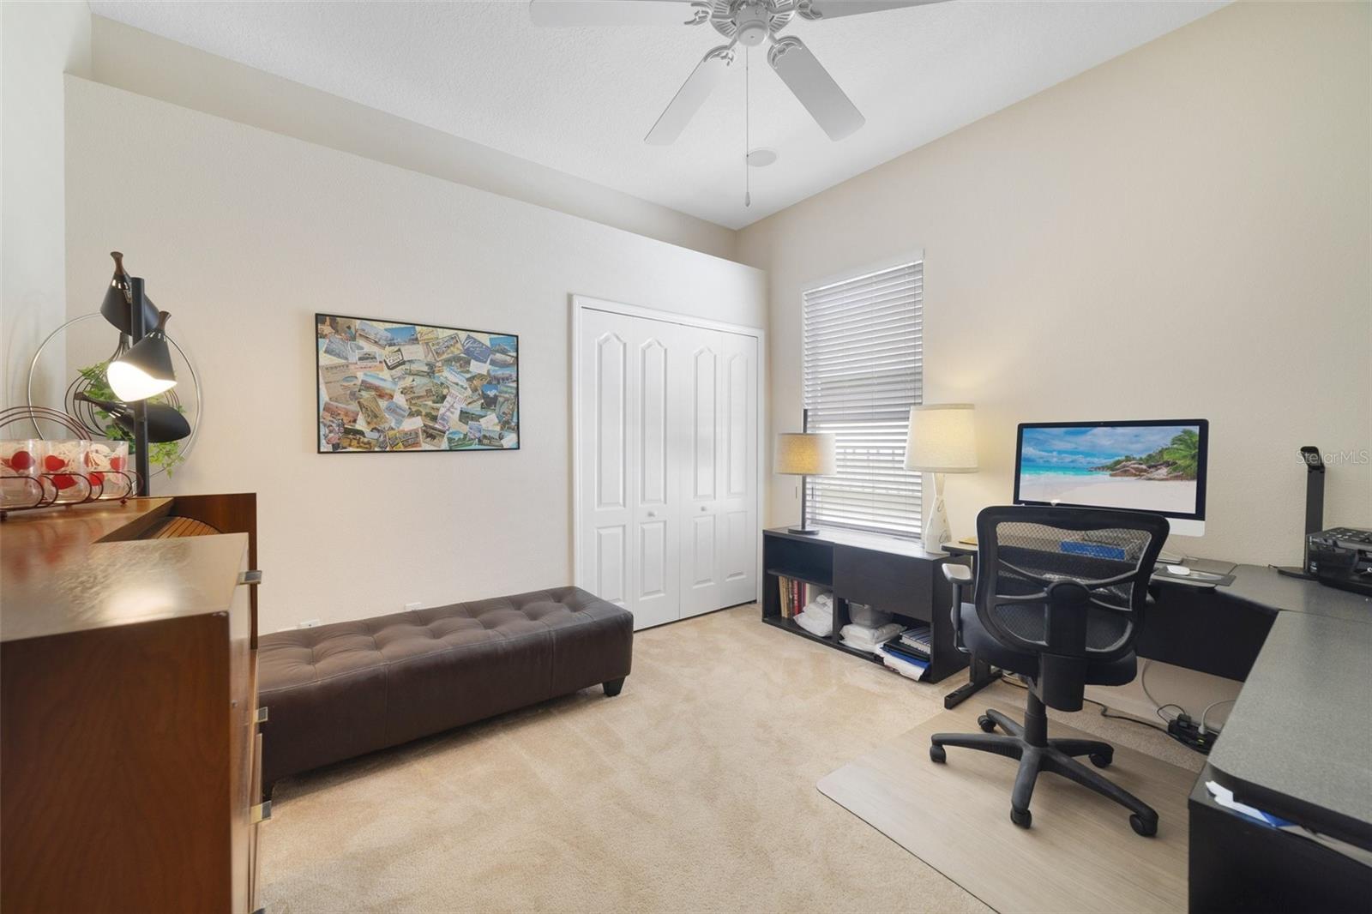
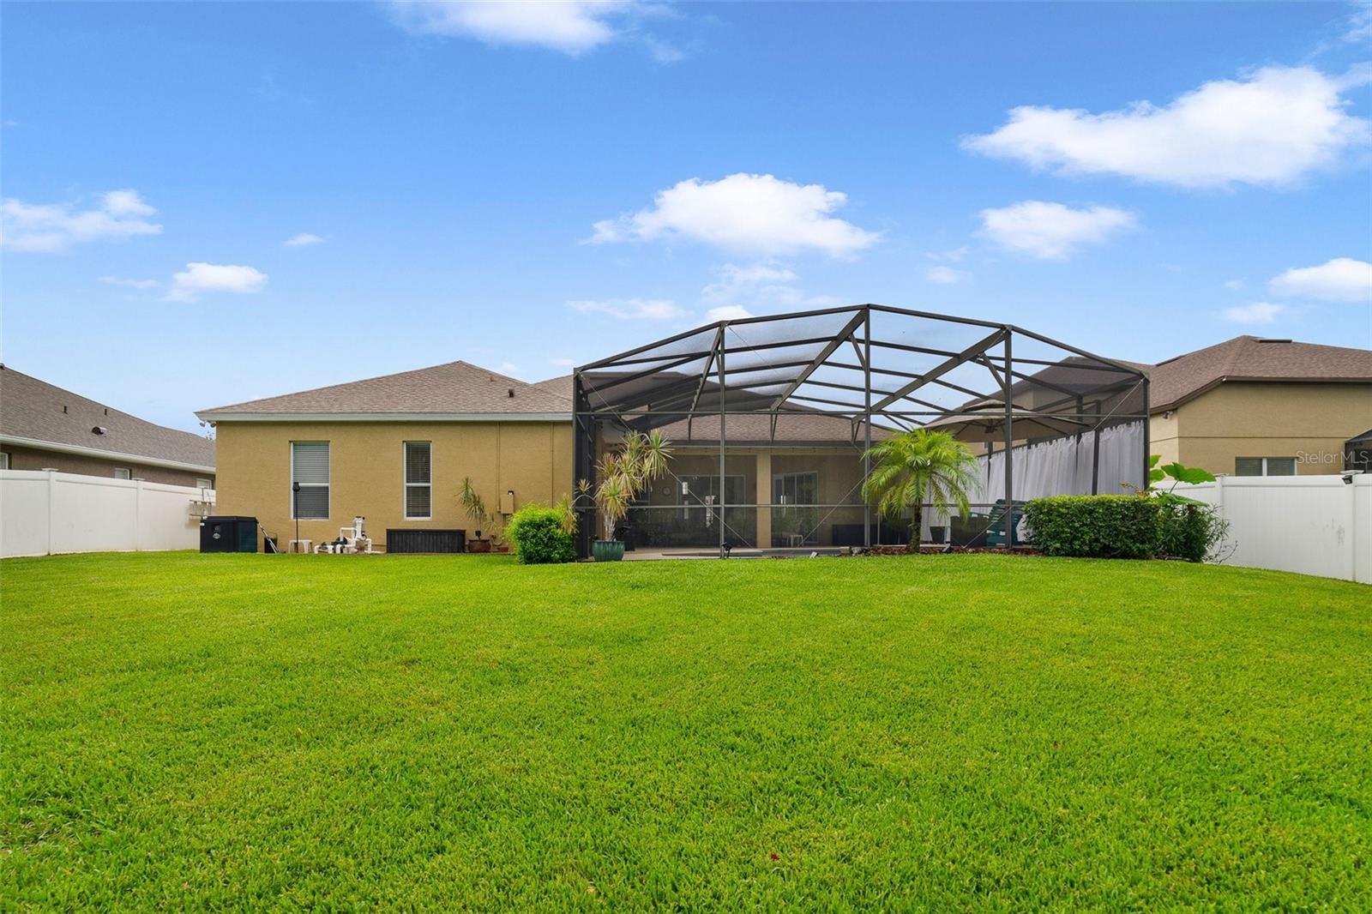
Welcome Home to Brookestone Community!! This gated community has the perfect location to all the amenities that you will need. Easy access to Disney, Universal and major roads to airports, and Beaches. When you first enter the front foyer, the spectacular view reveals the central living room that looks out to the pool area and the tropical vista of the large back yard and conservation. This immaculate 4-bedroom, 3-bathroom residence nestled on a serene conservation lot, complete with a newly refurbished pool and a fenced backyard. The roof was expertly replaced in 2019, and the air conditioning system updated in 2017, ensuring not only comfort but also affordability in home insurance. Inside, discover a thoughtfully designed floorplan anchored by a formal dining room, seamlessly transitioning into the kitchen and family room areas. The home boasts a comprehensive house-wide audio system, an updated kitchen featuring modern amenities, and elegant hardwood flooring throughout. One of the cozy features is the breakfast nook that offers peaceful views of the inviting pool and the outdoor covered area, perfect for relaxation and entertaining. Don't miss the opportunity to make this meticulously maintained property your new home!
/u.realgeeks.media/homesinorlando/NextHome-Neighborhood-Realty-Logo-Horizontal-OrangeOnWhite-Web-RGB.jpg)
Additional Information
- Taxes
- $4409
- Minimum Lease
- 7 Months
- HOA Fee
- $1,163
- HOA Payment Schedule
- Annually
- Community Features
- No Deed Restriction
- Property Description
- One Story
- Zoning
- R-1A
- Interior Layout
- Ceiling Fans(s), Eat-in Kitchen, Kitchen/Family Room Combo, Solid Wood Cabinets, Split Bedroom, Stone Counters, Walk-In Closet(s), Window Treatments
- Interior Features
- Ceiling Fans(s), Eat-in Kitchen, Kitchen/Family Room Combo, Solid Wood Cabinets, Split Bedroom, Stone Counters, Walk-In Closet(s), Window Treatments
- Floor
- Carpet, Wood
- Appliances
- Convection Oven, Dishwasher, Disposal, Dryer, Refrigerator, Washer
- Utilities
- Cable Available, Cable Connected, Electricity Available, Electricity Connected, Public, Street Lights, Water Available, Water Connected
- Heating
- Central, Electric
- Air Conditioning
- Central Air
- Exterior Construction
- Block, Stucco
- Exterior Features
- Irrigation System, Sidewalk, Sliding Doors
- Roof
- Shingle
- Foundation
- Slab
- Pool
- Private
- Pool Type
- Gunite
- Garage Carport
- 2 Car Garage
- Garage Spaces
- 2
- Pets
- Allowed
- Flood Zone Code
- x
- Parcel ID
- 30-22-28-1002-02-410
- Legal Description
- BROOKESTONE UT 3 50/113 LOT 241
Listing courtesy of CHARLES RUTENBERG REALTY ORLANDO. 407-622-2122
Selling Office: NOVA REAL ESTATE SERVICES INC.Mortgage Calculator
StellarMLS is the source of this information via Internet Data Exchange Program. All listing information is deemed reliable but not guaranteed and should be independently verified through personal inspection by appropriate professionals. Listings displayed on this website may be subject to prior sale or removal from sale. Availability of any listing should always be independently verified. Listing information is provided for consumer personal, non-commercial use, solely to identify potential properties for potential purchase. All other use is strictly prohibited and may violate relevant federal and state law. Data last updated on