Share this with your friends


407-616-9019
Real Estate Company
1407 Glenleigh Drive, Ocoee, FL 34761
- $325,000
- 3
- BD
- 3
- BA
- 1,689
- SqFt




- Sold Price
- $325,000
- List Price
- $325,000
- Status
- Sold
- Days on Market
- 57
- Closing Date
- Sep 26, 2024
- MLS#
- O6217306
- Property Style
- Townhouse
- Year Built
- 2011
- Bedrooms
- 3
- Bathrooms
- 3
- Baths Half
- 1
- Living Area
- 1,689
- Lot Size
- 1,980
- Acres
- 0.05
- Total Acreage
- 0 to less than 1/4
- Building Name
- 1407
- Legal Subdivision Name
- Reserve/Mdw Lake A-I K M O Q T
- MLS Area Major
- Ocoee
Property Description
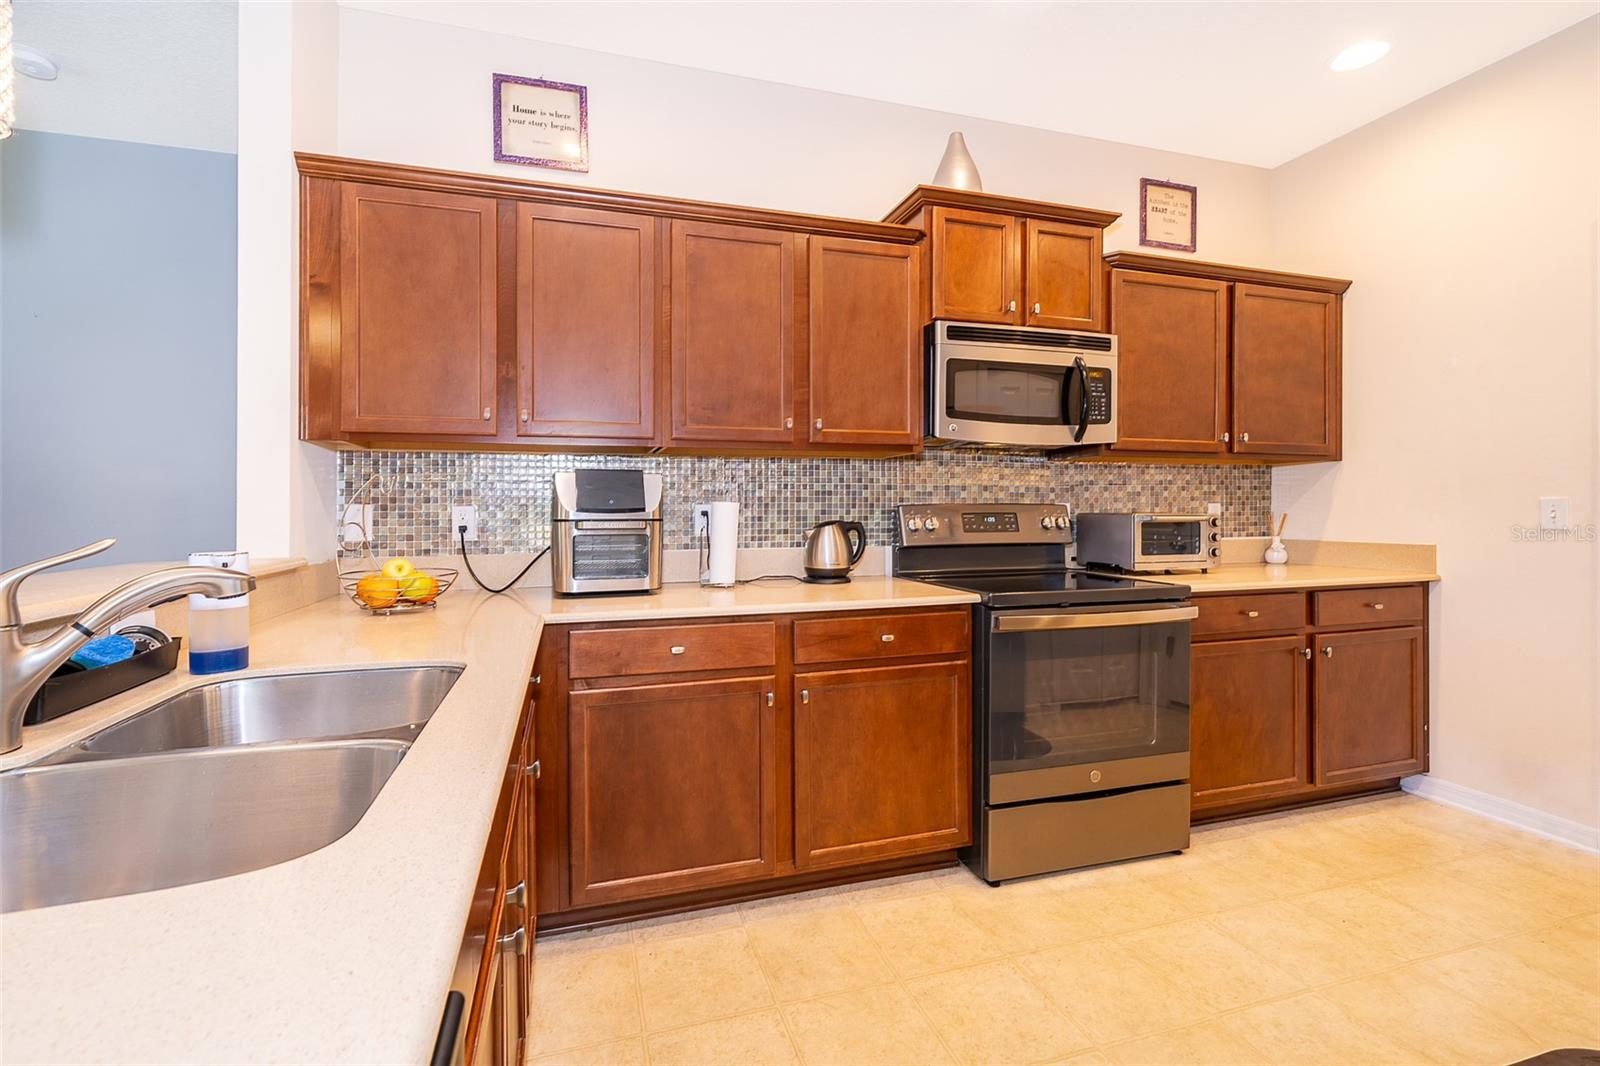
***BRAND NEW ROOF JUST COMPLETED & Seller MAY be willing to provide $5000 in sellers concessions!!*****This is a charming townhome in the beautiful city of Ocoee. It boasts 3 spacious bedrooms and 2.5 bathrooms, and located on the corner with only one side neighbor. The entire first floor entails vinyl flooring, with high ceilings, a gorgeous chandelier in the dining area, with sliding glass doors that lead to the covered patio. The kitchen includes solid stone counters, solid wood cabinets, a stainless steel over-the-range microwave, a side by side stainless steel refrigerator, with beautiful hanging lights to accent the kitchen bar. Also, just off to the left upon entering, you'll have your half bath which is perfect for guests, and convenient while cooking dinner for family and friends. The primary bedroom is so nice, with a huge walk-in closet. The bathroom includes dual sinks with a separate shower and tub combo that so many buyers desire. Lastly, as an added bonus, the washer and dryer are included. So if you're looking for a well maintained, adorable home like this for you and your family, schedule your showing today. This home a gem!
/u.realgeeks.media/homesinorlando/NextHome-Neighborhood-Realty-Logo-Horizontal-OrangeOnWhite-Web-RGB.jpg)
Additional Information
- Taxes
- $2216
- Minimum Lease
- No Minimum
- Hoa Fee
- $569
- HOA Payment Schedule
- Quarterly
- Maintenance Includes
- Pool, Maintenance Structure, Maintenance Grounds, Recreational Facilities
- Location
- Corner Lot, Cul-De-Sac
- Community Features
- Deed Restrictions, Playground, Pool
- Property Description
- Two Story
- Zoning
- PUD-MD
- Interior Layout
- Ceiling Fans(s), High Ceilings, Living Room/Dining Room Combo, Open Floorplan, Solid Wood Cabinets, Split Bedroom, Thermostat, Walk-In Closet(s)
- Interior Features
- Ceiling Fans(s), High Ceilings, Living Room/Dining Room Combo, Open Floorplan, Solid Wood Cabinets, Split Bedroom, Thermostat, Walk-In Closet(s)
- Floor
- Carpet, Vinyl
- Appliances
- Cooktop, Dishwasher, Disposal, Dryer, Electric Water Heater, Exhaust Fan, Microwave, Range, Refrigerator, Washer
- Utilities
- BB/HS Internet Available, Cable Available, Electricity Connected, Public, Sprinkler Meter, Street Lights
- Heating
- Central
- Air Conditioning
- Central Air
- Exterior Construction
- Block
- Exterior Features
- Sliding Doors
- Roof
- Shingle
- Foundation
- Slab
- Pool
- Community
- Garage Carport
- 2 Car Garage
- Garage Spaces
- 2
- Elementary School
- Prairie Lake Elementary
- Middle School
- Ocoee Middle
- High School
- Ocoee High
- Pets
- Allowed
- Flood Zone Code
- X
- Parcel ID
- 09-22-28-7366-00-010
- Legal Description
- RESERVE AT MEADOW LAKE 71/108 LOT 1
Listing courtesy of CALVARY REAL ESTATE GROUP LLC. 407-401-9844
Selling Office: WRA BUSINESS & REAL ESTATE.Mortgage Calculator
StellarMLS is the source of this information via Internet Data Exchange Program. All listing information is deemed reliable but not guaranteed and should be independently verified through personal inspection by appropriate professionals. Listings displayed on this website may be subject to prior sale or removal from sale. Availability of any listing should always be independently verified. Listing information is provided for consumer personal, non-commercial use, solely to identify potential properties for potential purchase. All other use is strictly prohibited and may violate relevant federal and state law. Data last updated on