Share this with your friends


407-616-9019
Real Estate Company
1402 Samantha Street, Ocoee, FL 34761
- $306,000
- 3
- BD
- 2
- BA
- 1,050
- SqFt




- Sold Price
- $306,000
- List Price
- $305,000
- Status
- Sold
- Days on Market
- 9
- Closing Date
- Jul 19, 2024
- MLS#
- O6215823
- Property Style
- Single Family
- Architectural Style
- Florida, Ranch
- Year Built
- 1972
- Bedrooms
- 3
- Bathrooms
- 2
- Living Area
- 1,050
- Lot Size
- 7,949
- Acres
- 0.18
- Total Acreage
- 0 to less than 1/4
- Legal Subdivision Name
- Brentwood Heights
- MLS Area Major
- Ocoee
Property Description
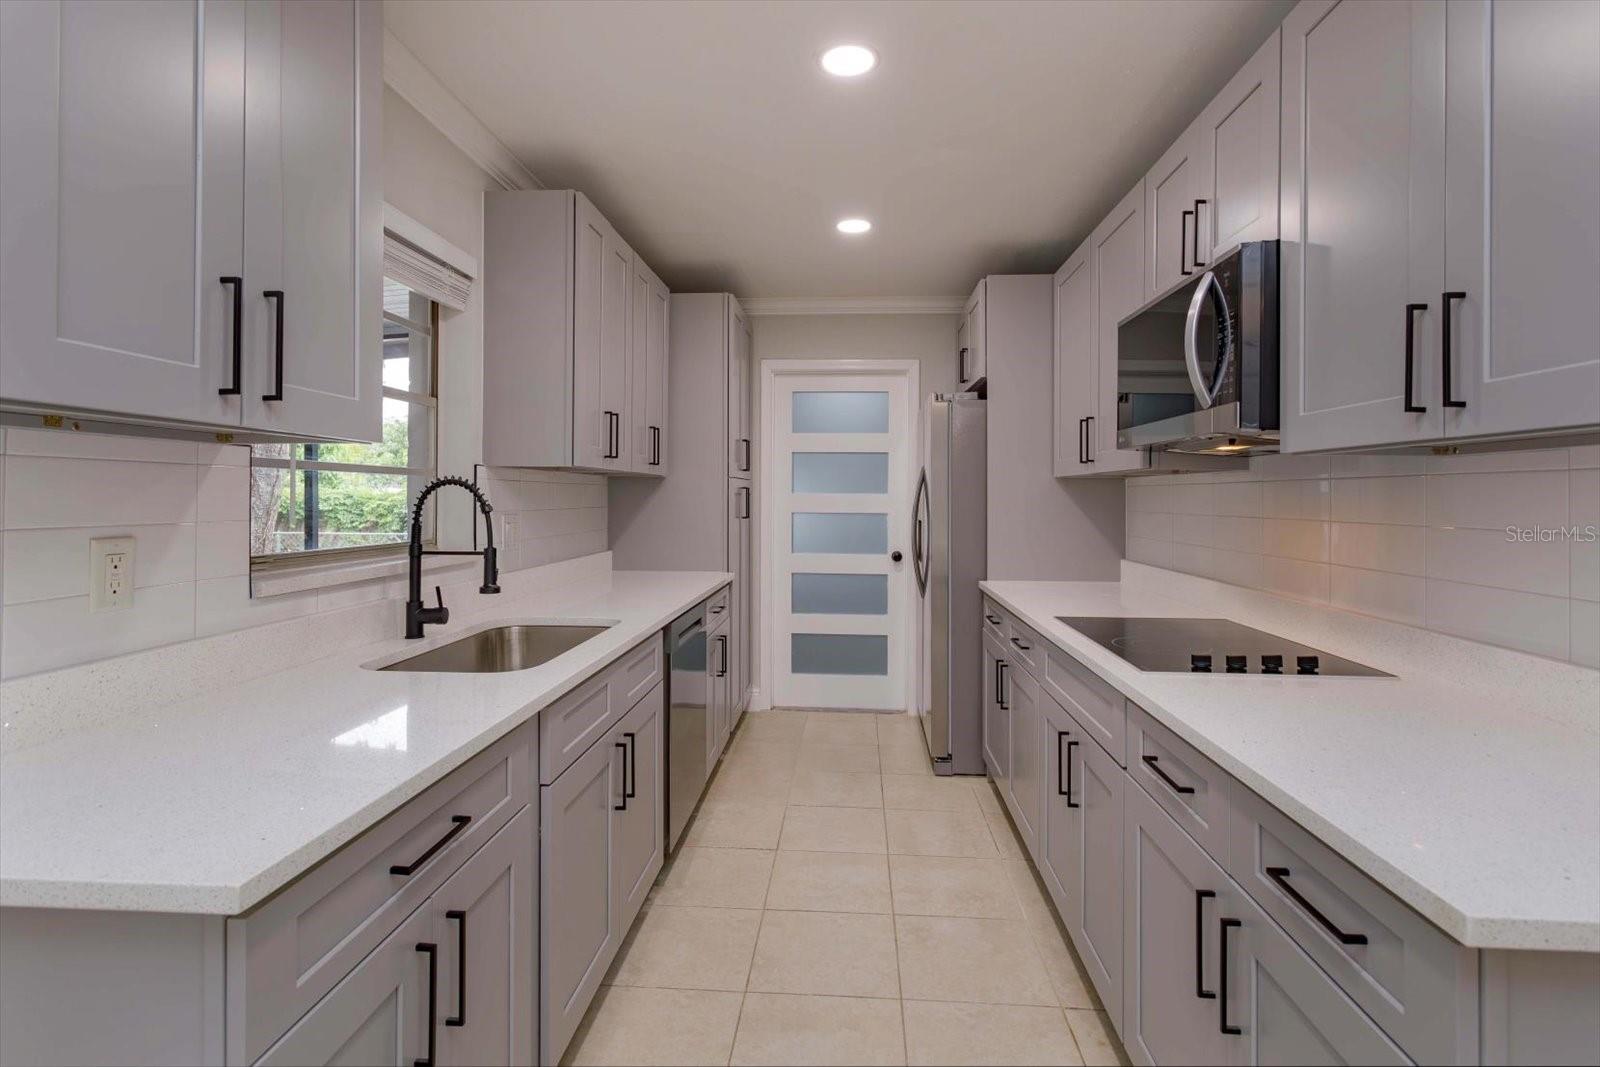
Back on market, your opportunity again!! One-story solid block home. Spacious and clean 3-bedroom, 2-bath, 1-car carport with additional parking space. The split floor plan offers privacy with master bedroom on one side and the other 2 bedrooms on the other side. Updated with a new roof (June 2024), new plumbing (May 2024), new kitchen with sparkling quartz countertops and trendy backsplash, new cabinets, and new stainless steel appliances (all May 2024), new bathrooms (May 2024), new hot water heater (May 2024), and new front door (May 2024). Freshly painted inside and out with neutral color. Ceramic tile floor throughout, easy to clean and allergy free! A large laundry room next to the kitchen, and open to the carport. Through the new beautiful glass door you step into the huge screened porch with new gutters and new screen for family gatherings and neighborhood cookout over weekends or holidays. The backyard is all fenced in with a huge parking pad for RV, or boat, plus a large utility shed for storage. Convenient to grocery, restaurants, and shopping. Ideal location for all major highways, 438, 408, highway 50, and turnpike. Don't miss this wonderful property, come and see!
/u.realgeeks.media/homesinorlando/NextHome-Neighborhood-Realty-Logo-Horizontal-OrangeOnWhite-Web-RGB.jpg)
Additional Information
- Taxes
- $2994
- Minimum Lease
- 8-12 Months
- Location
- Cleared, City Limits, Level, Near Public Transit, Sidewalk, Paved
- Community Features
- Sidewalks, No Deed Restriction
- Property Description
- One Story
- Zoning
- R-1
- Interior Layout
- Crown Molding, Living Room/Dining Room Combo, Open Floorplan, Primary Bedroom Main Floor, Solid Surface Counters, Solid Wood Cabinets, Split Bedroom, Stone Counters, Thermostat, Walk-In Closet(s)
- Interior Features
- Crown Molding, Living Room/Dining Room Combo, Open Floorplan, Primary Bedroom Main Floor, Solid Surface Counters, Solid Wood Cabinets, Split Bedroom, Stone Counters, Thermostat, Walk-In Closet(s)
- Floor
- Ceramic Tile
- Appliances
- Cooktop, Dishwasher, Disposal, Electric Water Heater, Microwave, Refrigerator
- Utilities
- BB/HS Internet Available, Cable Available, Electricity Available, Electricity Connected, Street Lights, Water Available, Water Connected
- Heating
- Central, Electric
- Air Conditioning
- Central Air
- Exterior Construction
- Block
- Exterior Features
- French Doors, Lighting, Private Mailbox, Rain Gutters, Sidewalk
- Roof
- Shingle
- Foundation
- Slab
- Pool
- No Pool
- Garage Carport
- 1 Car Carport
- Garage Features
- Boat, Driveway, Guest, Open, Parking Pad, RV Parking
- Elementary School
- Ocoee Elem
- Middle School
- Ocoee Middle
- High School
- Ocoee High
- Fences
- Chain Link, Fenced, Wood
- Pets
- Allowed
- Flood Zone Code
- X
- Parcel ID
- 16-22-28-0895-00-200
- Legal Description
- BRENTWOOD HEIGHTS UNIT 4 3/94 LOT 20
Listing courtesy of RE/MAX 200 REALTY. 407-629-6330
Selling Office: MOSER REALTY CO.Mortgage Calculator
StellarMLS is the source of this information via Internet Data Exchange Program. All listing information is deemed reliable but not guaranteed and should be independently verified through personal inspection by appropriate professionals. Listings displayed on this website may be subject to prior sale or removal from sale. Availability of any listing should always be independently verified. Listing information is provided for consumer personal, non-commercial use, solely to identify potential properties for potential purchase. All other use is strictly prohibited and may violate relevant federal and state law. Data last updated on