Share this with your friends


407-616-9019
Real Estate Company
3336 Beazer Drive, Ocoee, FL 34761
- $860,000
- 5
- BD
- 4
- BA
- 3,729
- SqFt








- Sold Price
- $860,000
- List Price
- $850,000
- Status
- Sold
- Days on Market
- 108
- Closing Date
- Oct 31, 2024
- MLS#
- O6213796
- Property Style
- Single Family
- Architectural Style
- Traditional
- Year Built
- 2003
- Bedrooms
- 5
- Bathrooms
- 4
- Living Area
- 3,729
- Lot Size
- 10,528
- Acres
- 0.24
- Total Acreage
- 0 to less than 1/4
- Legal Subdivision Name
- Windsor Landing
- MLS Area Major
- Ocoee
Property Description
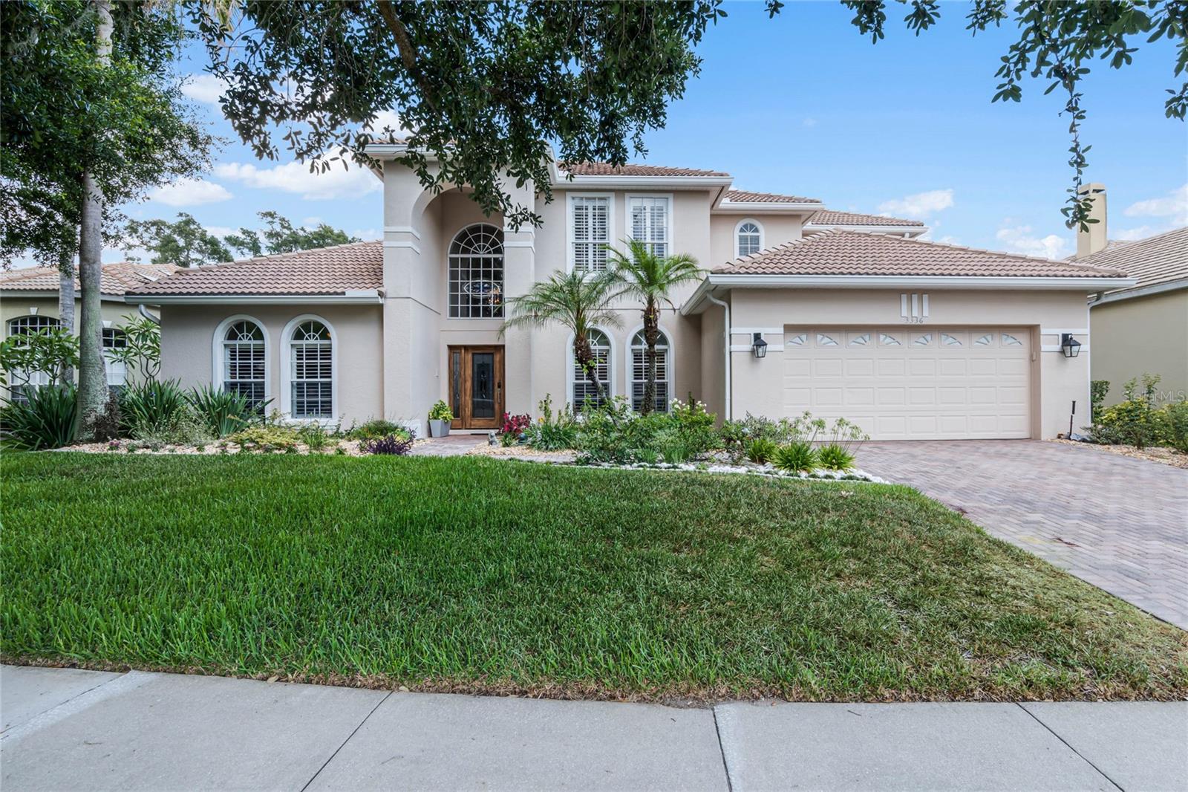
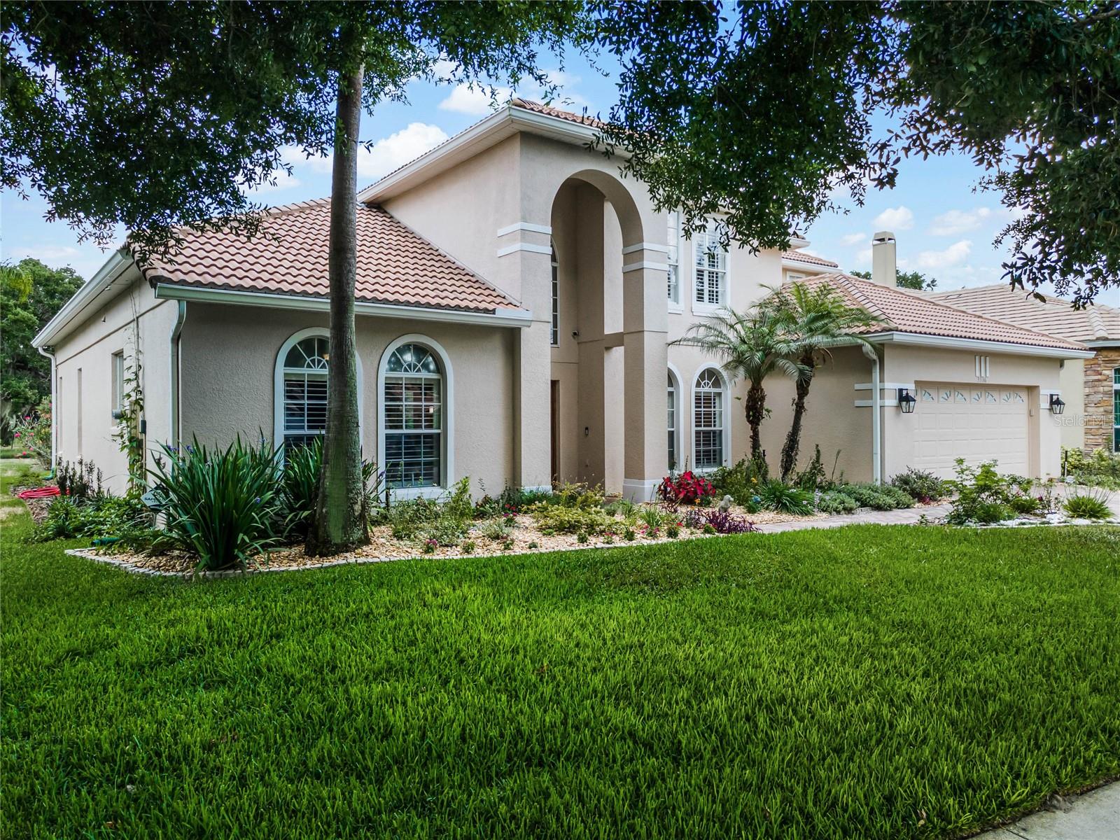
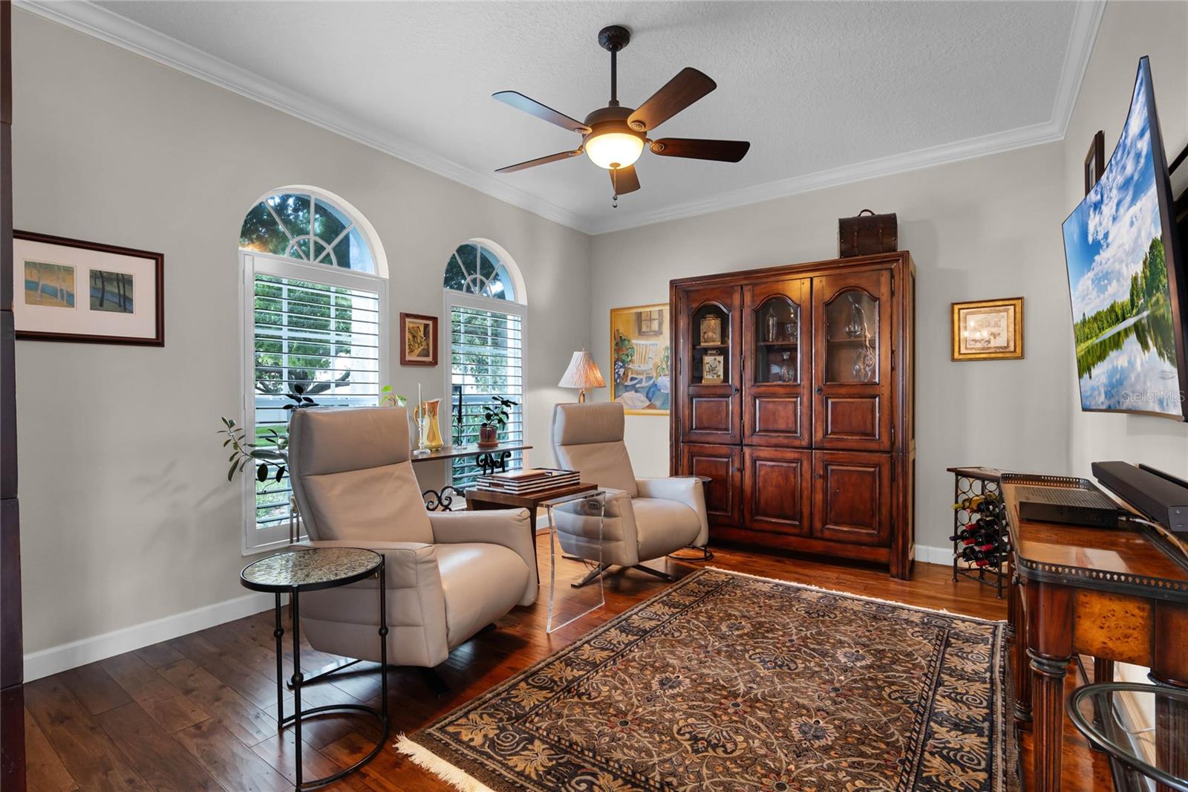
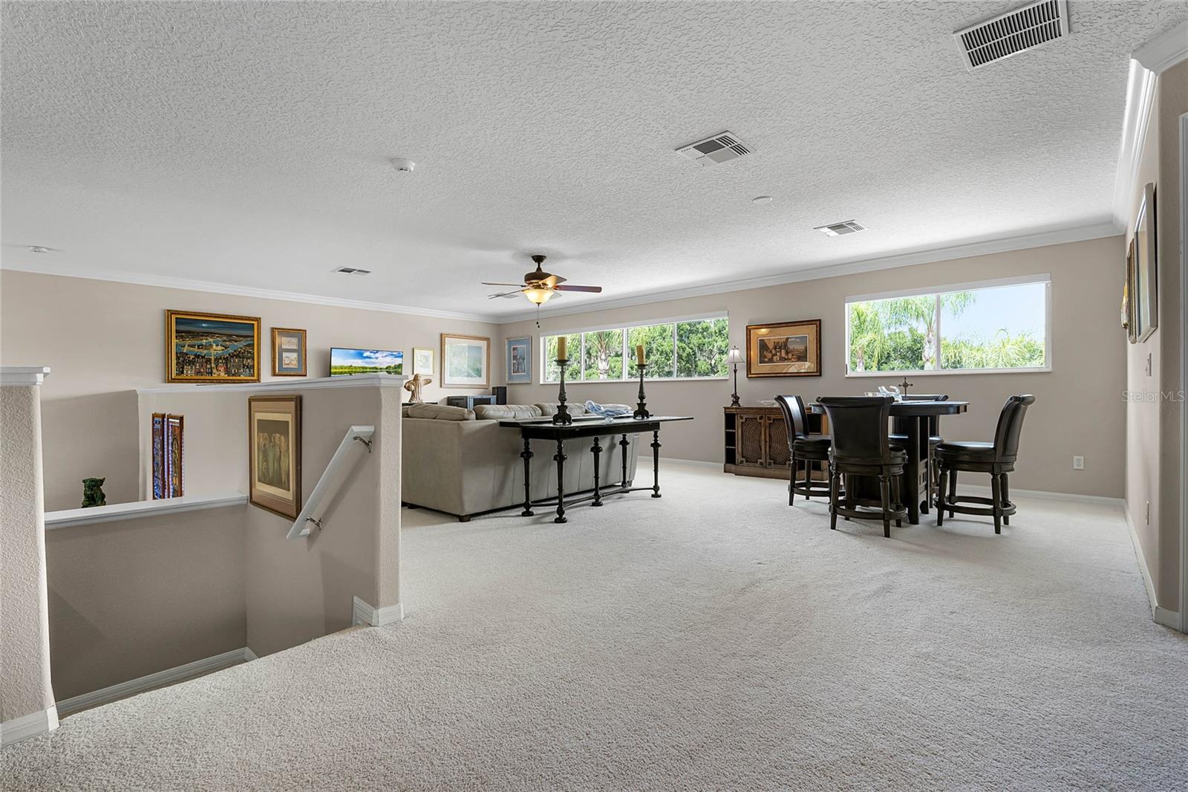
OWNER MOTIVATED! $50,000 Price Reduction! SELLER IS OFFERING A $25,000 CONCESSION OR GIFT to a Buyer with a non-contingent accepted contract by 09-30-2024 and closed by 10-31-2024! Back on the market! Buyers contingency failed. Brand New TRANE HVAC System Downstairs (installed September 12 2024). Prepare to Fall in Love! Location says it all! On the edge of Windermere, this gated community remains one of the most popular communities in the area. The backdrop of Lake Fernwood, a small private fishing lake, gives this home a location on one of the most gorgeous sites in the neighborhood! Enjoy your morning coffee on the covered lanai, an evening barbecue, or a dip in the pool while mesmerized by the beauty of the tree lined lake and majestic plantation oaks. With plenty of room to roam, the open floor plan of this 5 bedroom / 4 bath home is sure to impress. Eucalyptus Wood Flooring, Crown Molding and Plantation Shutters offer an expansive aesthetic throughout the main floor. A formal living room doubles as a spacious office while the formal dining will be the perfect venue for family gatherings. A light and bright kitchen, opening to the family room offers solid surface counters, 42” cabinets, stainless steel appliances including a newer (early 2022) Bosch refrigerator and an island allowing extra space to help the cook. When the day is done, retire to the first floor master suite which offers a spacious bath and walk-in closet adorned with built-ins. A secondary bedroom on the first floor complete with built ins next to a full bath offers flexibility. The split staircase will lead you to a huge (I mean huge, 31x18) bonus room with plenty of space for a pool table plus a media center. As if that’s not enough, a tech area off to the side is the perfect space for homework or a craft station! A Jack & Jill bath connects two large bedrooms, and the 5th bedroom with private bath is the perfect haven for the teenager in your life. Private viewings of the shuttle launch from the pool lanai, enjoying nature in real life, let the world pass you by, this home is your dream come true! Featuring Newly Painted Exterior - Spring 2024. New Water Heater - Spring 2024. New Kohler Toilets in both 1st Floor Baths – Spring 2024. Fenced Dog Run Area – 2023. Updated Primary Bath and 1st Floor Guest Bath with Quartz Counters and New Sink – 2023. Updated Laundry Room with Quartz Counters and Extensive Cabinetry – 2023. New Wood Flooring in 1st Floor Secondary Bedroom. Repainted Master Suite 2023. Painted Garage Walls and Epoxy Coated Garage Floors – 2023. Welcome Home!
/u.realgeeks.media/homesinorlando/NextHome-Neighborhood-Realty-Logo-Horizontal-OrangeOnWhite-Web-RGB.jpg)
Additional Information
- Taxes
- $12560
- Minimum Lease
- 1-2 Years
- HOA Fee
- $585
- HOA Payment Schedule
- Semi-Annually
- Location
- Conservation Area, Landscaped, Level, Sidewalk, Paved
- Community Features
- Association Recreation - Owned, Deed Restrictions, Gated Community - No Guard, Park, Playground, Sidewalks
- Property Description
- Two Story
- Zoning
- R-1AA
- Interior Layout
- Ceiling Fans(s), Crown Molding, Kitchen/Family Room Combo, Open Floorplan, Primary Bedroom Main Floor, Split Bedroom, Stone Counters, Walk-In Closet(s), Window Treatments
- Interior Features
- Ceiling Fans(s), Crown Molding, Kitchen/Family Room Combo, Open Floorplan, Primary Bedroom Main Floor, Split Bedroom, Stone Counters, Walk-In Closet(s), Window Treatments
- Floor
- Ceramic Tile, Wood
- Appliances
- Dishwasher, Disposal, Dryer, Electric Water Heater, Microwave, Range, Refrigerator, Trash Compactor, Washer, Wine Refrigerator
- Utilities
- BB/HS Internet Available, Cable Connected, Electricity Connected, Public, Sewer Connected, Sprinkler Meter, Sprinkler Recycled, Street Lights, Underground Utilities, Water Connected
- Heating
- Central, Electric
- Air Conditioning
- Central Air
- Exterior Construction
- Block, Stucco, Wood Frame
- Exterior Features
- Irrigation System, Private Mailbox, Rain Gutters, Sidewalk, Sliding Doors
- Roof
- Tile
- Foundation
- Slab
- Pool
- Private
- Pool Type
- Child Safety Fence, Deck, Gunite, In Ground, Pool Sweep, Screen Enclosure
- Garage Carport
- 2 Car Garage
- Garage Spaces
- 2
- Garage Features
- Driveway, Garage Door Opener
- Garage Dimensions
- 22x20
- Elementary School
- Thornebrooke Elem
- Middle School
- Gotha Middle
- High School
- Olympia High
- Fences
- Other
- Water Name
- Lake Fernwood
- Water View
- Lake
- Water Frontage
- Lake
- Pets
- Allowed
- Flood Zone Code
- X
- Parcel ID
- 28-22-32-2621-01-910
- Legal Description
- WINDSOR LANDING PHASE 1 46/26 LOT 191
Listing courtesy of FLORIDA REALTY INVESTMENTS. 407-207-2220
Selling Office: COLDWELL BANKER RESIDENTIAL RE.Mortgage Calculator
StellarMLS is the source of this information via Internet Data Exchange Program. All listing information is deemed reliable but not guaranteed and should be independently verified through personal inspection by appropriate professionals. Listings displayed on this website may be subject to prior sale or removal from sale. Availability of any listing should always be independently verified. Listing information is provided for consumer personal, non-commercial use, solely to identify potential properties for potential purchase. All other use is strictly prohibited and may violate relevant federal and state law. Data last updated on