704 Spring Creek Drive, Ocoee, FL 34761
- $380,000
- 4
- BD
- 2
- BA
- 1,649
- SqFt





- Sold Price
- $380,000
- List Price
- $380,000
- Status
- Sold
- Days on Market
- 88
- Closing Date
- Sep 06, 2024
- MLS#
- O6210079
- Property Style
- Single Family
- Architectural Style
- Bungalow, Florida, Ranch
- Year Built
- 1974
- Bedrooms
- 4
- Bathrooms
- 2
- Living Area
- 1,649
- Lot Size
- 8,753
- Acres
- 0.20
- Total Acreage
- 0 to less than 1/4
- Legal Subdivision Name
- Twin Lakes Manor
- MLS Area Major
- Ocoee
Property Description
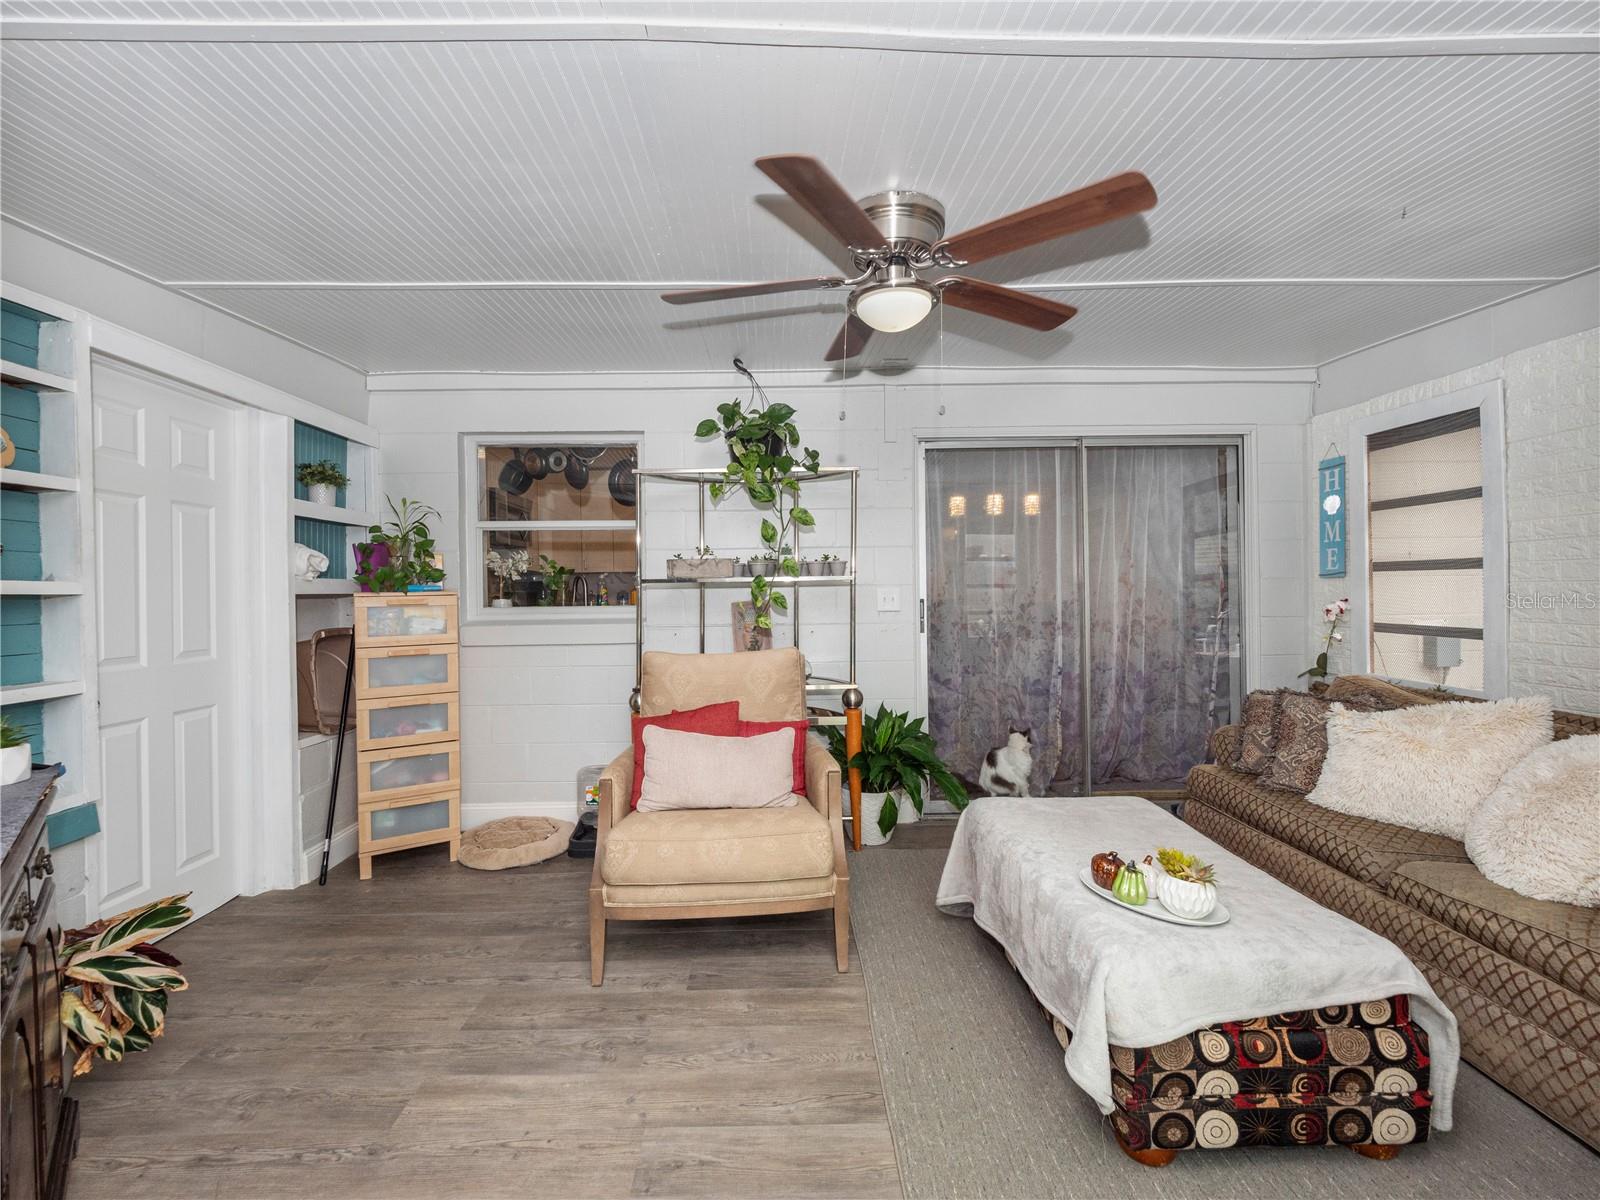
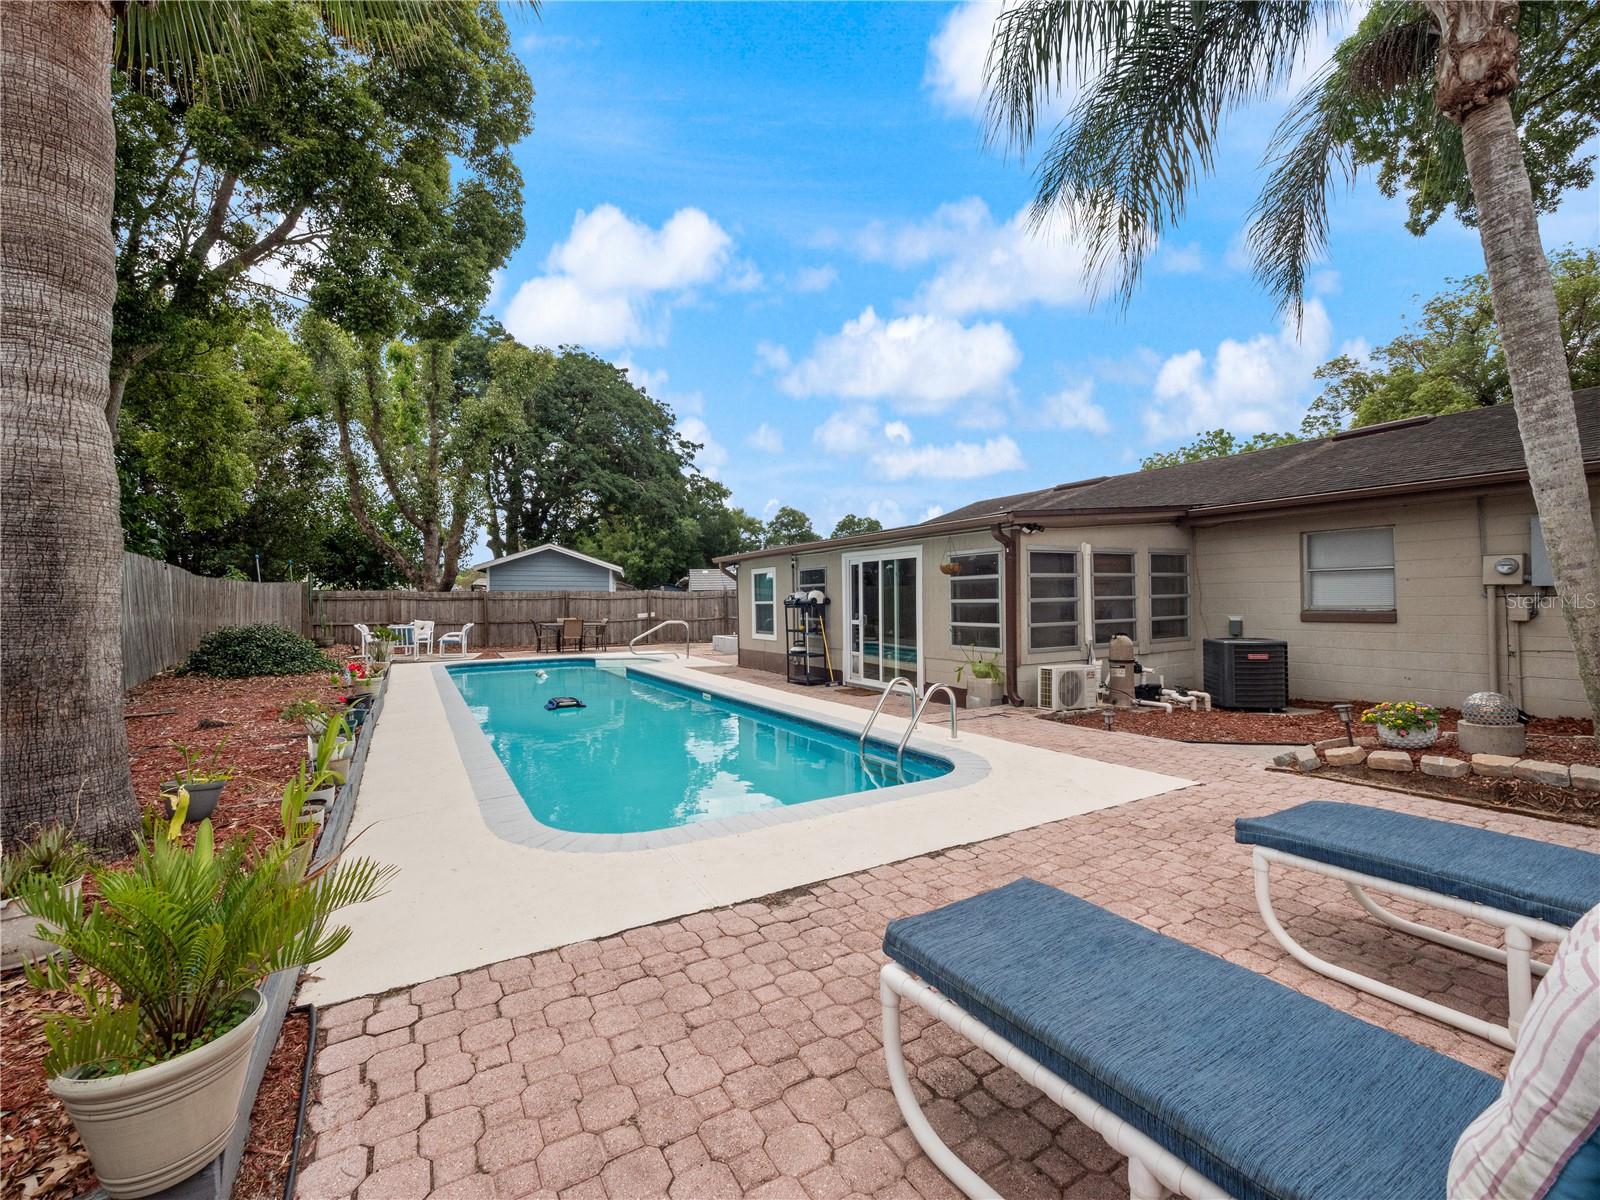
BACK ON MARKET after prior buyer couldn't secure financing! Already appraised at $380,000, this can be your new home in Ocoee! This delightful 4-bedroom residence, complete with a spacious private pool, is brimming with modern features and updates, offering the perfect blend of comfort and style. The spacious front patio, ideal for enjoying your morning coffee or evening beverage, is just one of many inviting outdoor spaces. Step inside to discover tasteful plank tile flooring throughout, offering a touch of refinement and easy maintenance. Freshly painted in most areas, the home exudes a contemporary feel. The living room, with its large windows and abundant natural light, features a built-in storage unit that adds character and keeps your entertainment system organized. Adjacent to the living area is the dining room and kitchen, which boasts stone counters, a sleek tin backsplash, and under-cabinet lighting for a cozy ambiance. Cooking enthusiasts will appreciate the glass top range with a convection oven and the stainless steel refrigerator. The home's layout includes a split bedroom plan for privacy and convenience. The primary suite, accessed through French glass doors, offers ample space for large furniture and features two closets with modern sliding panels and built-in organizers. Two additional bedrooms, each with ceiling fans and roomy closets, provide comfortable spaces for family or guests. They share an updated second bath with a full-size tub and shower. The fourth bedroom, currently used as an office, adds versatility to this well-designed home. The Florida room, equipped with air conditioning, enhances the living experience and provides additional versatile space for relaxation or entertaining. Step outside into your fenced backyard and find a true tropical paradise. The centerpiece is a large pool surrounded by multiple patios and a firepit, perfect for lounging, dining, or hosting fantastic barbecues. The vibrant foliage and blooming flowers enhance the serene atmosphere. A full-size tool shed offers ample storage for gardening tools and outdoor equipment. This fabulous home is all about location, location, location, just minutes away from the West Oaks Mall, the Health Central hospital, downtown shops, restaurants and entertainment venues. It is also strategically located very close to major highways including SR-408, SR-429 and the Turnpike for quick travel to Winter Garden and all Orlando attractions, including Disney, Universal, the Convention Center, amusement parks and the airport.
/u.realgeeks.media/homesinorlando/NextHome-Neighborhood-Realty-Logo-Horizontal-OrangeOnWhite-Web-RGB.jpg)
Additional Information
- Taxes
- $2417
- Minimum Lease
- 7 Months
- Location
- City Limits, Landscaped, Near Public Transit, Sidewalk, Paved
- Community Features
- No Deed Restriction
- Property Description
- One Story
- Zoning
- R-1A
- Interior Layout
- Built-in Features, Ceiling Fans(s), Living Room/Dining Room Combo, Primary Bedroom Main Floor, Smart Home, Stone Counters, Thermostat
- Interior Features
- Built-in Features, Ceiling Fans(s), Living Room/Dining Room Combo, Primary Bedroom Main Floor, Smart Home, Stone Counters, Thermostat
- Floor
- Ceramic Tile
- Appliances
- Convection Oven, Dishwasher, Disposal, Dryer, Electric Water Heater, Microwave, Refrigerator, Washer
- Utilities
- BB/HS Internet Available, Cable Available, Electricity Connected, Public
- Heating
- Central
- Air Conditioning
- Central Air
- Fireplace Description
- Decorative
- Exterior Construction
- Block, Stucco
- Exterior Features
- Irrigation System, Private Mailbox, Rain Gutters, Sidewalk, Sliding Doors
- Roof
- Shingle
- Foundation
- Slab
- Pool
- Private
- Pool Type
- Fiberglass, In Ground, Vinyl
- Garage Carport
- 1 Car Garage
- Garage Spaces
- 1
- Garage Features
- Driveway
- Garage Dimensions
- 16x21
- Elementary School
- Spring Lake Elem (Orange Cty)
- Middle School
- Ocoee Middle
- High School
- Ocoee High
- Fences
- Wood
- Pets
- Allowed
- Flood Zone Code
- X
- Parcel ID
- 08-22-28-8810-00-300
- Legal Description
- TWIN LAKES MANOR 4/107 LOT 30 SEE 2587/1360 & 1361
Listing courtesy of EMPIRE NETWORK REALTY. 407-440-3798
Selling Office: LPT REALTY, LLC.Mortgage Calculator
StellarMLS is the source of this information via Internet Data Exchange Program. All listing information is deemed reliable but not guaranteed and should be independently verified through personal inspection by appropriate professionals. Listings displayed on this website may be subject to prior sale or removal from sale. Availability of any listing should always be independently verified. Listing information is provided for consumer personal, non-commercial use, solely to identify potential properties for potential purchase. All other use is strictly prohibited and may violate relevant federal and state law. Data last updated on