Share this with your friends


407-616-9019
Real Estate Company
1711 Barcelona Way, Winter Park, FL 32789
- $1,890,000
- 4
- BD
- 4
- BA
- 3,669
- SqFt






- Sold Price
- $1,890,000
- List Price
- $2,095,000
- Status
- Sold
- Days on Market
- 81
- Closing Date
- Sep 24, 2024
- MLS#
- O6209249
- Property Style
- Single Family
- Architectural Style
- Ranch
- Year Built
- 1979
- Bedrooms
- 4
- Bathrooms
- 4
- Baths Half
- 1
- Living Area
- 3,669
- Lot Size
- 34,627
- Acres
- 0.79
- Total Acreage
- 1/2 to less than 1
- Legal Subdivision Name
- Sevilla
- MLS Area Major
- Winter Park
Property Description
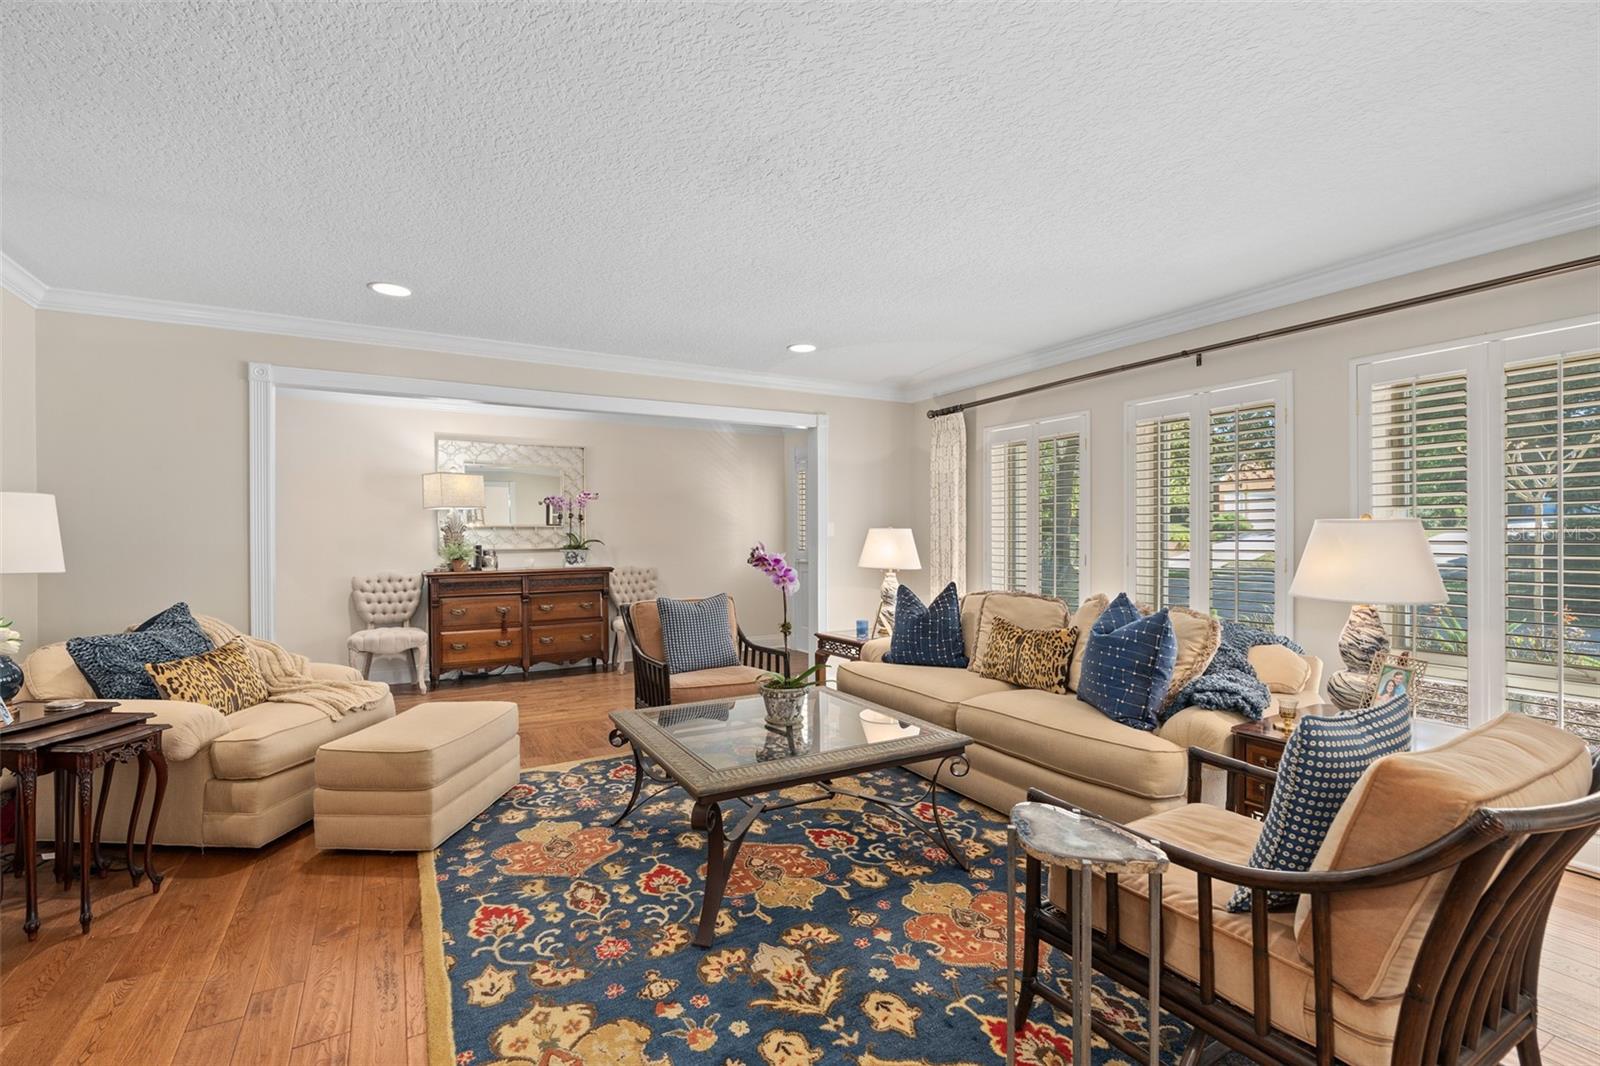

This modern traditional one-story pool home is located in one of Winter Park’s finest neighborhoods, Sevilla. Situated on over ¾ of an acre on the creek of Mead Gardens with no rear neighbors. This special home features 4 bedrooms plus a den/office or nursery, boasting over 3600 square feet of living space. Lovely front porch, once inside one is greeted by a flood of natural light illuminating the large living and dining rooms. There are 2 primary bedrooms and spacious secondary bedrooms. The gourmet kitchen is a chef’s delight, appointed with custom wood cabinets providing an abundance of storage, ample counter and workspace, stainless steel appliances, granite countertops, an island, a workstation with a desk, and an eat-in area. Seamlessly connected to the kitchen is an oversized family room with vaulted beamed ceilings, fireplace and French doors to an outside oasis! The large covered lanai is perfect for entertaining, features an outdoor kitchen equipped with an Alfresco grill with side burner, refrigerator, sink, bar overlooking the large sparkling pool with a sun shelf, outdoor lighting, travertine and an expansive, private rear yard. The owner's retreat is a haven of tranquility with direct access to pool and a private terrace. Enjoy high ceilings and lots of natural light. It includes an attached den that could serve many uses. The spa-like bath is equipped with his-and-her baths, a soaking tub, a walk-in shower, and two walk-in closets. The exterior has been meticulously maintained with a newer roof, exterior paint (2018), pavered circular drive, a well and lush tropical landscape enhance the curb appeal. The home also features a three-car side entry garage, a super laundry room which offers plenty of additional storage, pool heater, designer light fixtures and colors throughout, engineered hardwood floors and crown molding. Situated within the sought-after Winter Park School District, with Audubon K-8 and Winter Park High School. Located just a short drive to Winter Park’s famed Park Avenue of shops, galleries and cafe's, Central Park, Rollins College, SunRail, the Farmer’s Market, and more. Call today for your private viewing of this pristine, well loved Sevilla home.
/u.realgeeks.media/homesinorlando/NextHome-Neighborhood-Realty-Logo-Horizontal-OrangeOnWhite-Web-RGB.jpg)
Additional Information
- Taxes
- $10299
- Minimum Lease
- 8-12 Months
- HOA Fee
- $940
- HOA Payment Schedule
- Annually
- Location
- City Limits, Oversized Lot, Sidewalk, Paved
- Community Features
- No Deed Restriction
- Property Description
- One Story
- Zoning
- R-1AA
- Interior Layout
- Built-in Features, Cathedral Ceiling(s), Ceiling Fans(s), Crown Molding, Eat-in Kitchen, High Ceilings, Kitchen/Family Room Combo, Open Floorplan, Primary Bedroom Main Floor, Solid Surface Counters, Solid Wood Cabinets, Split Bedroom, Vaulted Ceiling(s), Walk-In Closet(s), Window Treatments
- Interior Features
- Built-in Features, Cathedral Ceiling(s), Ceiling Fans(s), Crown Molding, Eat-in Kitchen, High Ceilings, Kitchen/Family Room Combo, Open Floorplan, Primary Bedroom Main Floor, Solid Surface Counters, Solid Wood Cabinets, Split Bedroom, Vaulted Ceiling(s), Walk-In Closet(s), Window Treatments
- Floor
- Carpet, Ceramic Tile, Hardwood, Travertine
- Appliances
- Built-In Oven, Cooktop, Dishwasher, Disposal, Electric Water Heater, Microwave, Refrigerator
- Utilities
- BB/HS Internet Available, Cable Available
- Heating
- Central
- Air Conditioning
- Central Air
- Fireplace Description
- Family Room, Wood Burning
- Exterior Construction
- Block, Stucco, Wood Frame
- Exterior Features
- French Doors, Irrigation System, Lighting, Outdoor Grill, Outdoor Kitchen, Sidewalk
- Roof
- Shingle
- Foundation
- Slab
- Pool
- Private
- Pool Type
- Gunite, Heated, In Ground
- Garage Carport
- 3 Car Garage
- Garage Spaces
- 3
- Garage Features
- Circular Driveway, Driveway, Garage Door Opener, Garage Faces Side
- Elementary School
- Audubon Park K8
- Middle School
- Audubon Park K-8
- High School
- Winter Park High
- Water Frontage
- Creek
- Pets
- Allowed
- Flood Zone Code
- X500
- Parcel ID
- 07-22-30-7939-00-240
- Legal Description
- SEVILLA 3/24 LOT 24
Listing courtesy of FANNIE HILLMAN & ASSOCIATES. 407-644-1234
Selling Office: VOSS REALTY INC.Mortgage Calculator
StellarMLS is the source of this information via Internet Data Exchange Program. All listing information is deemed reliable but not guaranteed and should be independently verified through personal inspection by appropriate professionals. Listings displayed on this website may be subject to prior sale or removal from sale. Availability of any listing should always be independently verified. Listing information is provided for consumer personal, non-commercial use, solely to identify potential properties for potential purchase. All other use is strictly prohibited and may violate relevant federal and state law. Data last updated on