Share this with your friends


407-616-9019
Real Estate Company
2810 Bushmead Court, Ocoee, FL 34761
- $732,000
- 5
- BD
- 4
- BA
- 3,202
- SqFt




- Sold Price
- $732,000
- List Price
- $730,000
- Status
- Sold
- Days on Market
- 6
- Closing Date
- Jul 22, 2024
- MLS#
- O6207690
- Property Style
- Single Family
- Year Built
- 2019
- Bedrooms
- 5
- Bathrooms
- 4
- Living Area
- 3,202
- Lot Size
- 8,576
- Acres
- 0.20
- Total Acreage
- 0 to less than 1/4
- Legal Subdivision Name
- Preserve At Crown Point
- MLS Area Major
- Ocoee
Property Description
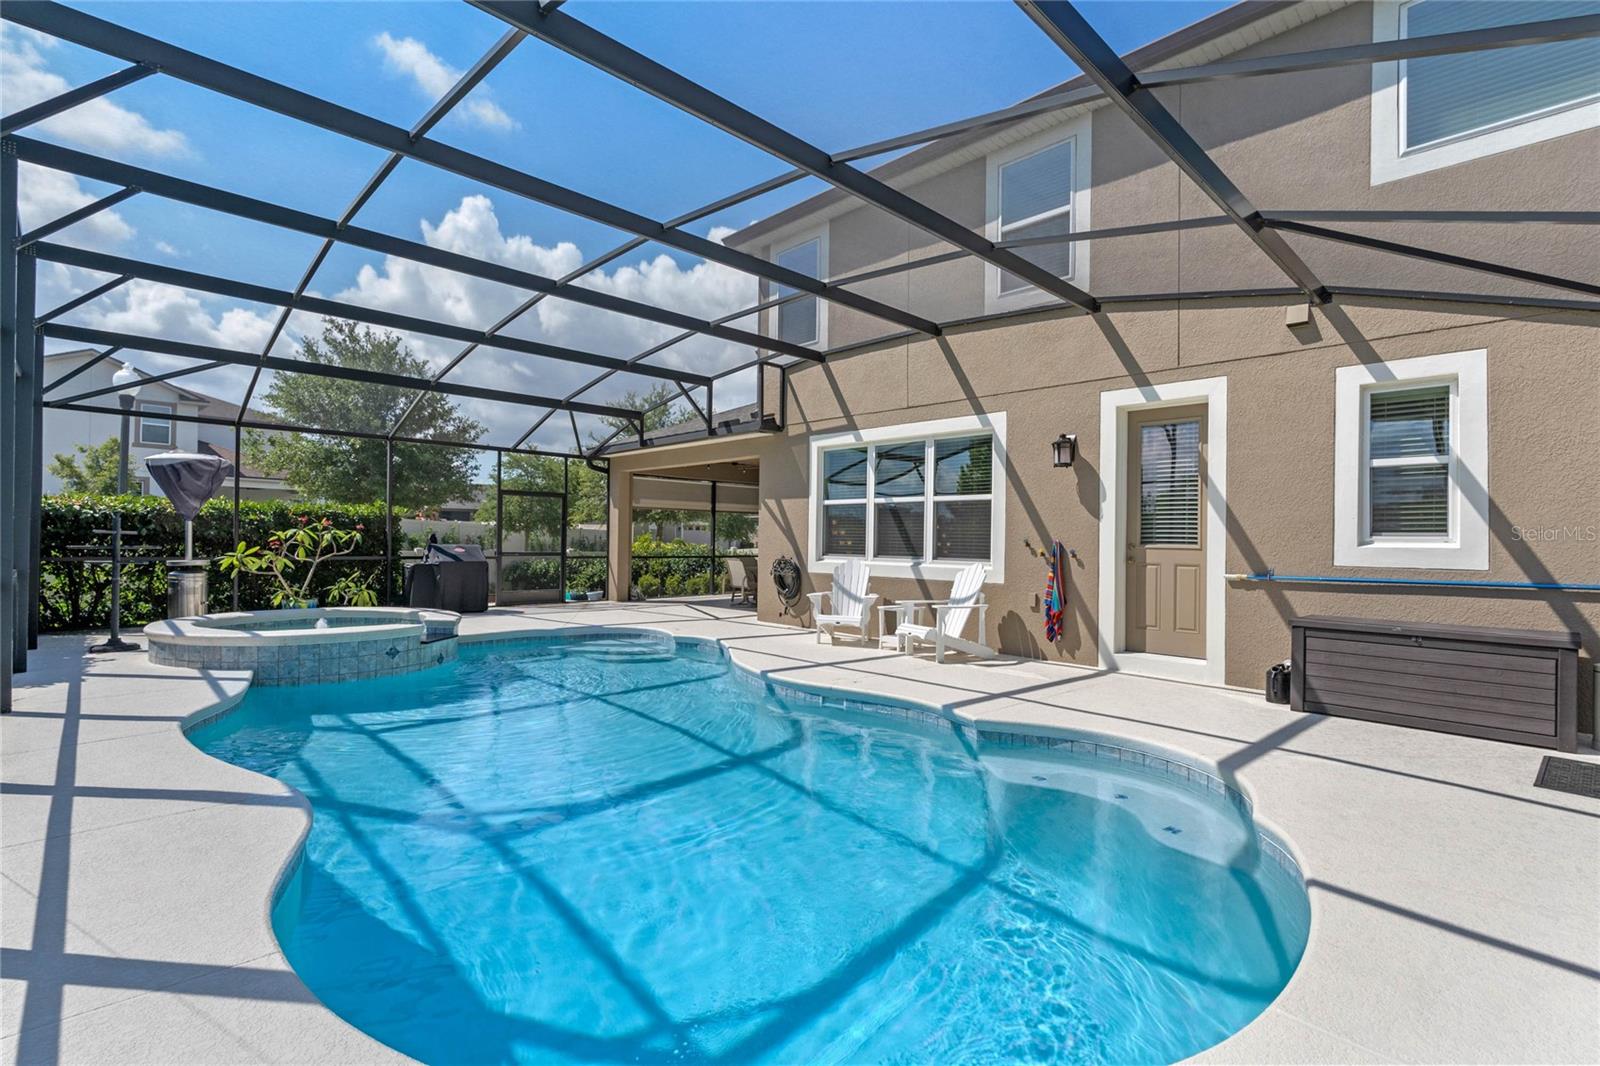
Step into luxury in this spacious 5 BEDROOM, 4 BATHROOM, 3 CAR GARAGE home with UPGRADES GALORE---including a GOURMET CHEF’S KITCHEN, downstairs MOTHER-IN-LAW SUITE, upstairs loft, and an outdoor POOL OASIS worthy of the best summer entertaining! TOUR THE HOUSE WITH THE VIRTUAL TOUR and VIDEO WALK THROUGH LINKS. As you step in to the foyer with its attached den, the grand 21-foot ceiling above and elegant wood flooring set the stage as you wander in to the great room. This area, with your kitchen, dining space, and family room is sure to become the heart of your home and hub for entertaining, as it flows to your covered patio and pool deck. After all, you’ll be spending plenty of time with friends and family relaxing by your SPARKLING POOL this summer enjoying your FENCED BACKYARD! The upgraded chef’s kitchen features a DOUBLE OVEN, stainless steel appliances, and cooktop with elegant range hood. A large WALK-IN PANTRY and abundant cabinetry provide you space for everything, and the elegant QUARTZ countertops boast ample room for meal prep, a COFFEE BAR, and serving snacks around the island! On the main level you’ll also discover a private mother-in-law / guest suite with a full bath, as well as plenty of storage spaces, including under the spindle staircase and in the tandem garage. Upstairs, your Primary Suite awaits, with a generously sized bedroom with tray ceiling, and upgraded garden bath builder-option featuring DOUBLE VANITIES, large tile shower, soaker tub, and CUSTOM WALK-IN CLOSET. The upper level also features a large laundry room with utility sink and 3 additional bedrooms each with walk-in closets; 2 of the bedrooms share a Jack and Jill bathroom with double sink vanity and private water closet. Also upstairs, you’ll find an additional full bathroom, as well as an open loft area sure to become a great flex space for a game room, craft room, workout space, or upstairs family room. This house truly has it all! Other features include tray ceiling accents, dual zone A/C, exterior just repainted, and transferrable termite bond. The Preserve at Crown Point is a gated community that offers a range of amenities including a dog park, playgrounds, recreation areas, community pool, a book box, and a connection to the West Orange Trail, where you can meander to downtown Winter Garden to enjoy the farmers markets, restaurants, shops, and brewery. Come see why this house is not only a gem, it’s a Crown (Point) Jewel!
/u.realgeeks.media/homesinorlando/NextHome-Neighborhood-Realty-Logo-Horizontal-OrangeOnWhite-Web-RGB.jpg)
Additional Information
- Taxes
- $6390
- Minimum Lease
- 1-2 Years
- HOA Fee
- $154
- HOA Payment Schedule
- Monthly
- Maintenance Includes
- Pool
- Location
- Corner Lot
- Community Features
- Dog Park, Gated Community - No Guard, Park, Playground, Pool, No Deed Restriction
- Property Description
- Two Story
- Zoning
- PUD
- Interior Layout
- Cathedral Ceiling(s), Ceiling Fans(s), High Ceilings, Kitchen/Family Room Combo, Open Floorplan, PrimaryBedroom Upstairs, Stone Counters, Vaulted Ceiling(s), Walk-In Closet(s)
- Interior Features
- Cathedral Ceiling(s), Ceiling Fans(s), High Ceilings, Kitchen/Family Room Combo, Open Floorplan, PrimaryBedroom Upstairs, Stone Counters, Vaulted Ceiling(s), Walk-In Closet(s)
- Floor
- Carpet, Ceramic Tile, Wood
- Appliances
- Built-In Oven, Cooktop, Dishwasher, Microwave, Range, Refrigerator
- Utilities
- Public, Underground Utilities
- Heating
- Central, Electric, Heat Pump
- Air Conditioning
- Central Air
- Exterior Construction
- Block, Stucco
- Exterior Features
- Irrigation System, Sidewalk
- Roof
- Shingle
- Foundation
- Slab
- Pool
- Community, Private
- Pool Type
- Gunite, Heated
- Garage Carport
- 3 Car Garage
- Garage Spaces
- 3
- Garage Features
- Garage Door Opener, Tandem
- Elementary School
- Prairie Lake Elementary
- Middle School
- Lakeview Middle
- High School
- Ocoee High
- Fences
- Vinyl
- Pets
- Allowed
- Flood Zone Code
- X
- Parcel ID
- 01-22-27-7170-00-440
- Legal Description
- PRESERVE AT CROWN POINT PHASE 2A 92/97 LOT 44
Listing courtesy of BLOOM HOME GROUP REALTY LLC.
Selling Office: RE/MAX PRIME PROPERTIES.Mortgage Calculator
StellarMLS is the source of this information via Internet Data Exchange Program. All listing information is deemed reliable but not guaranteed and should be independently verified through personal inspection by appropriate professionals. Listings displayed on this website may be subject to prior sale or removal from sale. Availability of any listing should always be independently verified. Listing information is provided for consumer personal, non-commercial use, solely to identify potential properties for potential purchase. All other use is strictly prohibited and may violate relevant federal and state law. Data last updated on