Share this with your friends


407-616-9019
Real Estate Company
260 Rippling Lane, Winter Park, FL 32789
- $703,800
- 3
- BD
- 2
- BA
- 2,179
- SqFt





- Sold Price
- $703,800
- List Price
- $760,000
- Status
- Sold
- Days on Market
- 10
- Closing Date
- Jun 24, 2024
- MLS#
- O6206695
- Property Style
- Single Family
- Architectural Style
- Ranch
- Year Built
- 1954
- Bedrooms
- 3
- Bathrooms
- 2
- Living Area
- 2,179
- Lot Size
- 11,844
- Acres
- 0.27
- Total Acreage
- 1/4 to less than 1/2
- Legal Subdivision Name
- Shores Lake Killarney Sec 02
- MLS Area Major
- Winter Park
Property Description
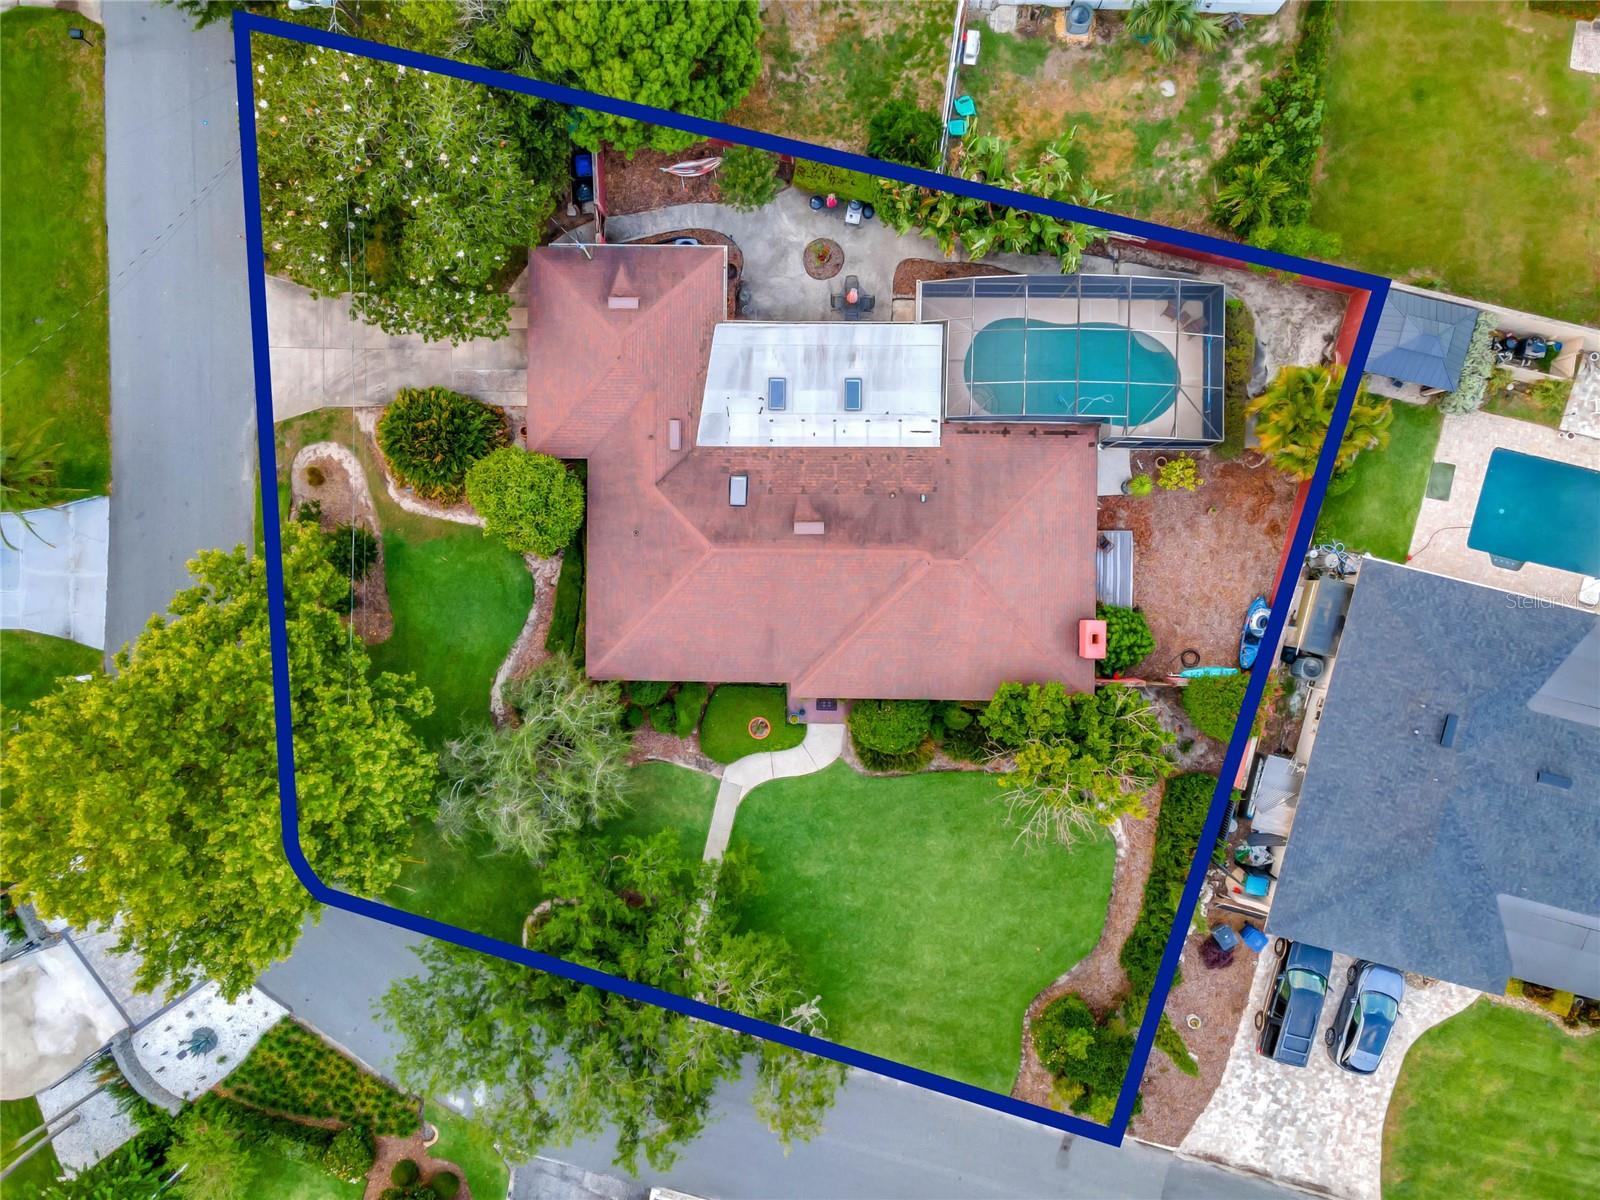
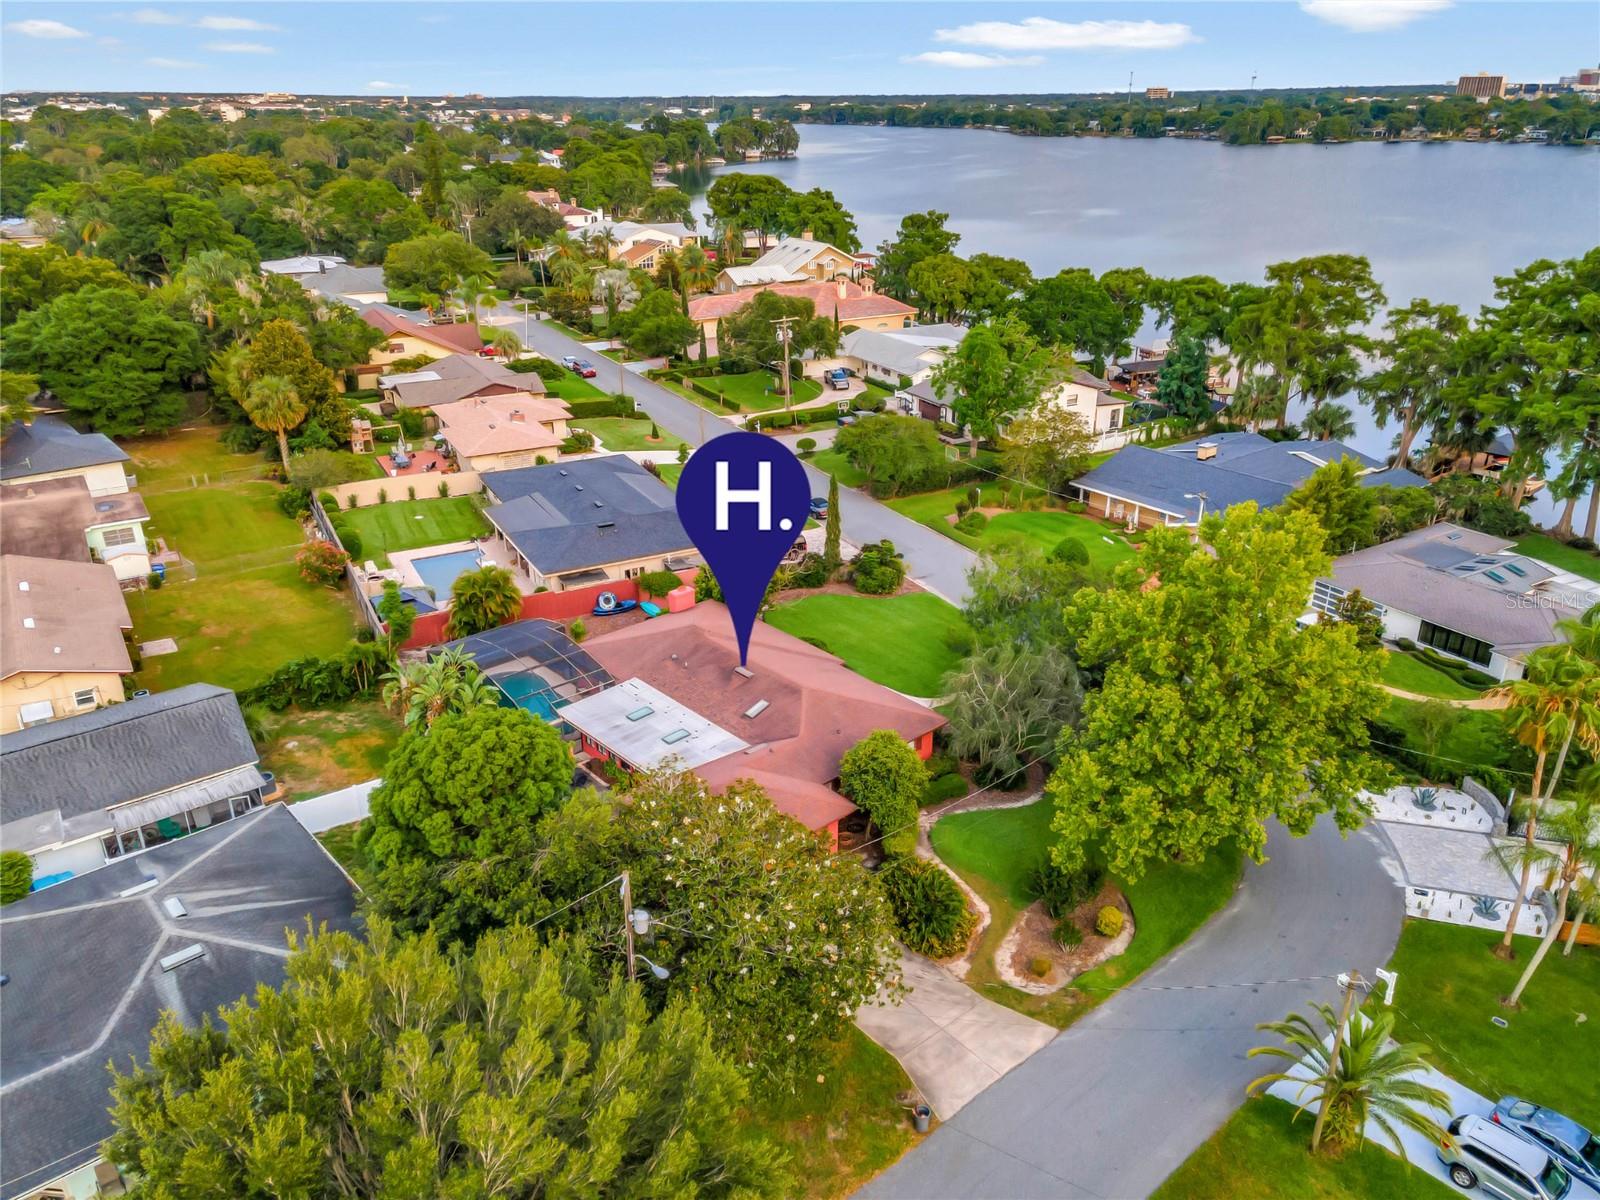
Experience the epitome of luxury living in this stunning 3-bedroom, 2-bathroom home nestled in the prestigious Shores of Lake Killarney neighborhood in Winter Park. Boasting a prime corner lot with manicured hedges and landscaping, this upgraded ranch-style home is move-in ready and offers a plethora of desirable features. Step inside to discover a spacious 2270 square feet of living space flooded with natural light. The kitchen is a chef's dream, complete with hickory wood cabinetry, quartz countertops, and stainless steel appliances. The primary suite is a true retreat, featuring a cozy wood-burning fireplace, a sitting area, and a massive walk-in closet. The primary bath is equally impressive, with a walk-in shower and a luxurious garden tub with jets. Entertain guests effortlessly in the screened-in pool area or on the patio overlooking the pool. For added privacy, the property is surrounded by a tall block wall. Additionally, enjoy deeded lake access to Lake Killarney, perfect for boating, skiing, paddleboarding, or docking at Winter Park's finest restaurants. Conveniently located just minutes from I-4, Park Ave, Rollins College, and Winter Park Village, this home offers easy access to first-class shopping, restaurants, and world-class museums. With no HOA restrictions, this is a rare opportunity to own a piece of paradise in one of Winter Park's most sought-after neighborhoods. Don't miss out on this exceptional property!
/u.realgeeks.media/homesinorlando/NextHome-Neighborhood-Realty-Logo-Horizontal-OrangeOnWhite-Web-RGB.jpg)
Additional Information
- Taxes
- $7730
- Minimum Lease
- 1-2 Years
- Location
- Corner Lot
- Community Features
- No Deed Restriction
- Property Description
- One Story
- Zoning
- R-1A
- Interior Layout
- Open Floorplan, Solid Wood Cabinets, Split Bedroom, Stone Counters, Walk-In Closet(s)
- Interior Features
- Open Floorplan, Solid Wood Cabinets, Split Bedroom, Stone Counters, Walk-In Closet(s)
- Floor
- Tile
- Appliances
- Dishwasher, Microwave, Range, Refrigerator
- Utilities
- Cable Available, Electricity Connected
- Heating
- Central, Electric
- Air Conditioning
- Central Air
- Fireplace Description
- Wood Burning
- Exterior Construction
- Block, Stucco
- Exterior Features
- Irrigation System, Private Mailbox, Rain Gutters
- Roof
- Shingle
- Foundation
- Slab
- Pool
- Private
- Pool Type
- Gunite
- Garage Carport
- 2 Car Garage
- Garage Spaces
- 2
- Fences
- Wood
- Flood Zone Code
- X
- Parcel ID
- 02-22-29-8008-02-062
- Legal Description
- SHORES OF LAKE KILLARNEY SEC 2 T/91 W1/2OF LOT 6 & ALL LOT 7 BLK B & SEE 02-22-29-8008-00-051 FOR AN UNDIVIDED INT IN LOT 5 BLK A DB 1030/347 3028/847 4354/853OR B&P 5090/1756, ON 07-12-96, INST WD
Listing courtesy of HYSER LLC. 407-951-2472
Selling Office: STELLAR NON-MEMBER OFFICE.Mortgage Calculator
StellarMLS is the source of this information via Internet Data Exchange Program. All listing information is deemed reliable but not guaranteed and should be independently verified through personal inspection by appropriate professionals. Listings displayed on this website may be subject to prior sale or removal from sale. Availability of any listing should always be independently verified. Listing information is provided for consumer personal, non-commercial use, solely to identify potential properties for potential purchase. All other use is strictly prohibited and may violate relevant federal and state law. Data last updated on