Share this with your friends


407-616-9019
Real Estate Company
615 Glenridge Way, Winter Park, FL 32789
- $690,000
- 3
- BD
- 2
- BA
- 1,664
- SqFt






- Sold Price
- $690,000
- List Price
- $699,000
- Status
- Sold
- Days on Market
- 55
- Closing Date
- Sep 05, 2024
- MLS#
- O6206675
- Property Style
- Single Family
- Architectural Style
- Contemporary, Ranch
- Year Built
- 1964
- Bedrooms
- 3
- Bathrooms
- 2
- Living Area
- 1,664
- Lot Size
- 8,932
- Acres
- 0.21
- Total Acreage
- 0 to less than 1/4
- Legal Subdivision Name
- Lake Virginia Shores
- MLS Area Major
- Winter Park
Property Description
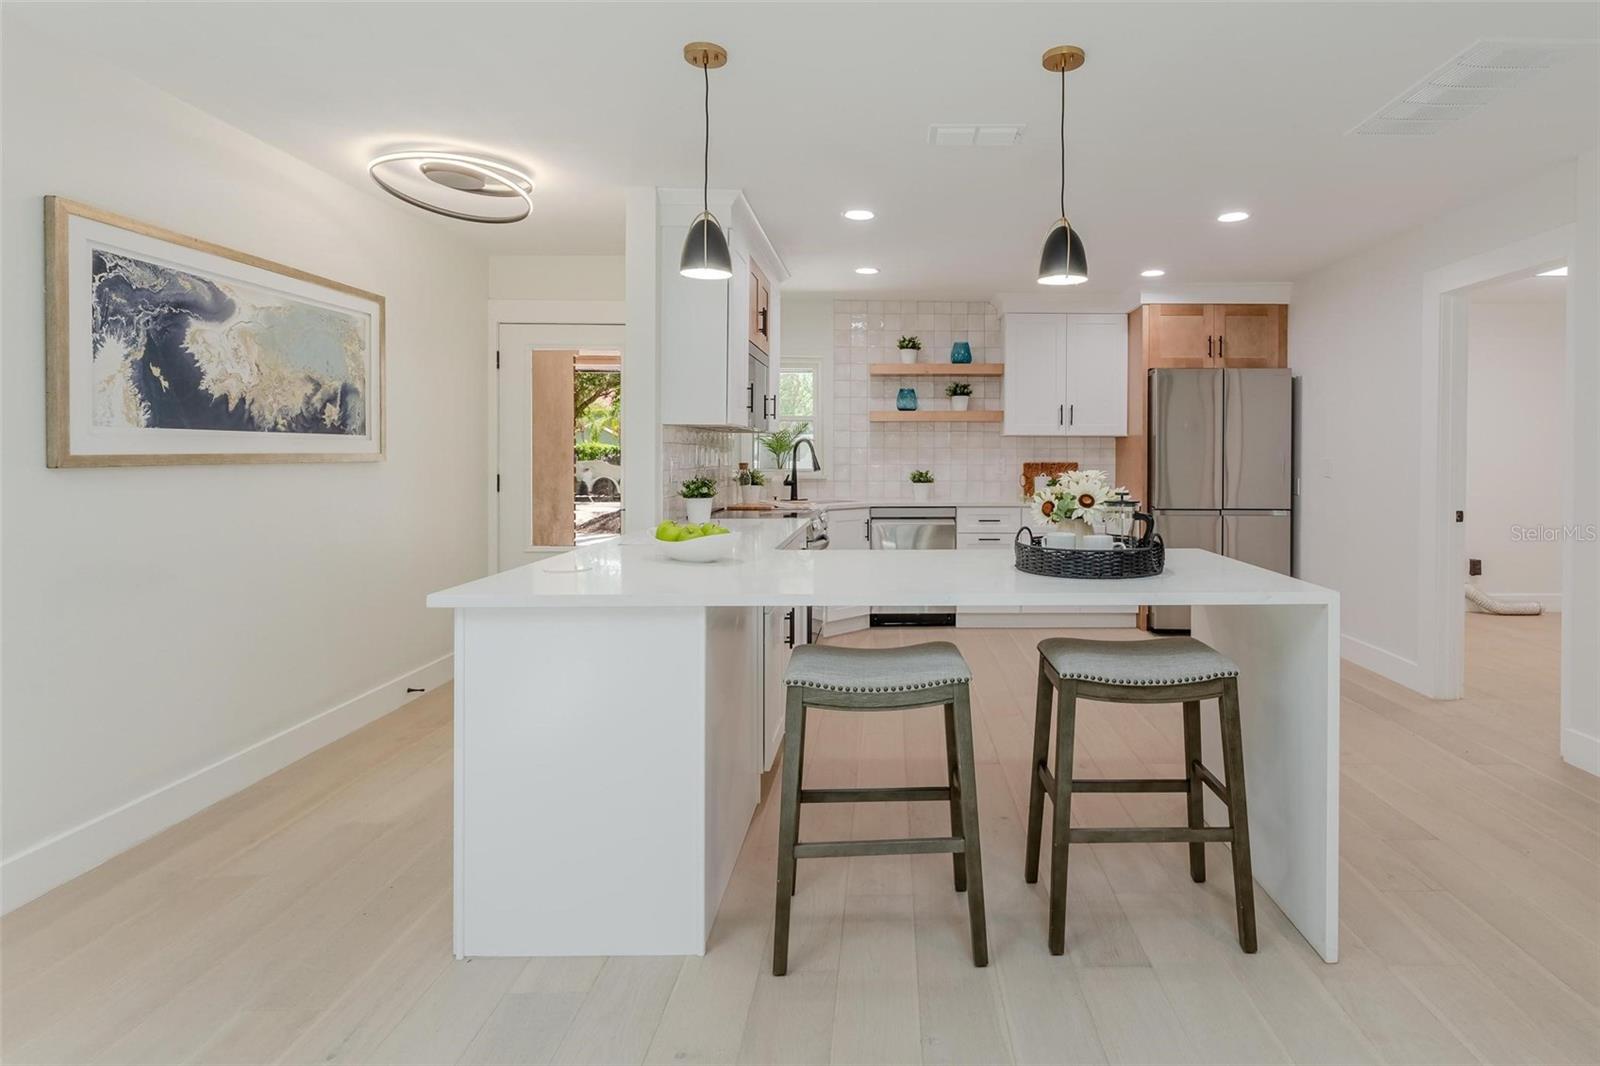
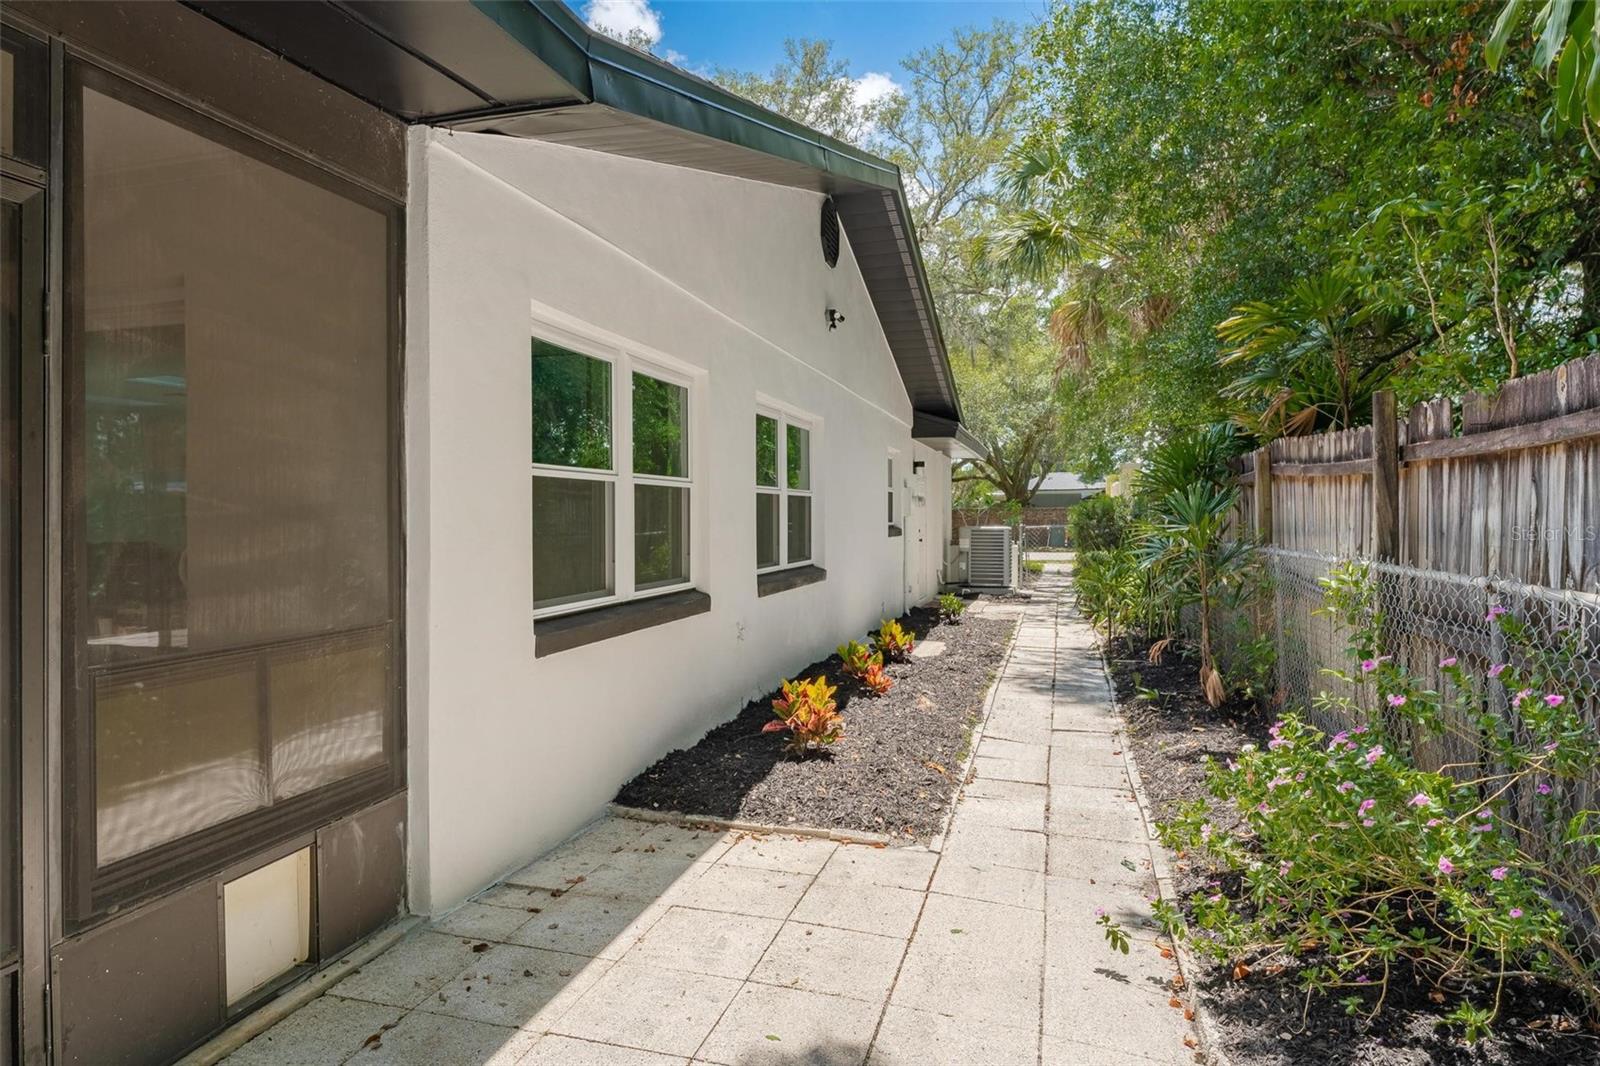
The feedback is in! This home with its redesigned open floor plan seems much larger than the square footage listed! Come see this charming home on a centrally located street across from million dollar homes in beautiful Winter Park. 3 bedroom (one currently used as an office), 2 bath home with almost 1700 square feet of living space has been beautifully remodeled and updated. Drive up to the newly added circular driveway which is perfect to accommodate multiple vehicles and allow for easy entry and exit to the house. As you enter the home you will notice the NEW ENGINEERED HARDWOOD FLOORS throughout the home – no carpet. Gorgeous NEW LARGE CUSTOM KITCHEN featuring designer two tone cabinetry, quartz counter tops, stainless steel appliances, a large island/casual dining seating area and new lighting. The indoor laundry room/pantry area is a showstopper with custom cabinets for tons of storage. You will love the large, light and bright great room/living area and adjacent dining room which overlooks the fantastic LARGE BACKYARD WITH SCREENED IN PORCH. The lot is huge and can potentially be the space to add on to this home. Some other updates not to be missed: NEW 2024 ROOF, AC and WINDOWS. Its prime location is close to hospital's, the vibrant Park Avenue area and being in the Winter Park schools district make this home a great choice. Don't miss out on the opportunity to make this property your new home! Call today!
/u.realgeeks.media/homesinorlando/NextHome-Neighborhood-Realty-Logo-Horizontal-OrangeOnWhite-Web-RGB.jpg)
Additional Information
- Taxes
- $1901
- Minimum Lease
- 7 Months
- Location
- Sidewalk, Paved
- Community Features
- No Deed Restriction
- Property Description
- One Story
- Zoning
- R-1AA
- Interior Layout
- Built-in Features, Ceiling Fans(s), Eat-in Kitchen, Open Floorplan, Skylight(s), Solid Wood Cabinets
- Interior Features
- Built-in Features, Ceiling Fans(s), Eat-in Kitchen, Open Floorplan, Skylight(s), Solid Wood Cabinets
- Floor
- Hardwood, Terrazzo
- Appliances
- Convection Oven, Cooktop, Dishwasher, Disposal, Range, Refrigerator
- Utilities
- Cable Available, Cable Connected, Electricity Available, Electricity Connected, Public
- Heating
- Central
- Air Conditioning
- Central Air
- Exterior Construction
- Block, Brick, Concrete
- Exterior Features
- Rain Gutters, Sidewalk, Sliding Doors
- Roof
- Shingle
- Foundation
- Slab
- Pool
- No Pool
- Garage Carport
- 1 Car Garage
- Garage Spaces
- 1
- Garage Features
- Circular Driveway, Driveway, Garage Door Opener
- Elementary School
- Audubon Park K8
- Middle School
- Glenridge Middle
- High School
- Winter Park High
- Fences
- Wood
- Flood Zone Code
- X
- Parcel ID
- 30-22-08-4784-06-190
- Legal Description
- LAKE VIRGINIA SHORES N/92 LOT 19 & E 5 FT OF LOT 18 BLK F
Listing courtesy of RE/MAX TOWN & COUNTRY REALTY. 407-695-2066
Selling Office: HYSER LLC.Mortgage Calculator
StellarMLS is the source of this information via Internet Data Exchange Program. All listing information is deemed reliable but not guaranteed and should be independently verified through personal inspection by appropriate professionals. Listings displayed on this website may be subject to prior sale or removal from sale. Availability of any listing should always be independently verified. Listing information is provided for consumer personal, non-commercial use, solely to identify potential properties for potential purchase. All other use is strictly prohibited and may violate relevant federal and state law. Data last updated on