Share this with your friends


407-616-9019
Real Estate Company
1557 Amber Leaf Circle, Ocoee, FL 34761
- $460,000
- 3
- BD
- 2
- BA
- 1,937
- SqFt










- Sold Price
- $460,000
- List Price
- $475,000
- Status
- Sold
- Days on Market
- 21
- Closing Date
- Jul 16, 2024
- MLS#
- O6206130
- Property Style
- Single Family
- Architectural Style
- Bungalow, Contemporary, Florida, Other, Ranch, Traditional
- Year Built
- 2018
- Bedrooms
- 3
- Bathrooms
- 2
- Living Area
- 1,937
- Lot Size
- 5,399
- Acres
- 0.12
- Total Acreage
- 0 to less than 1/4
- Legal Subdivision Name
- Arden Park North Ph 2a
- MLS Area Major
- Ocoee
Property Description
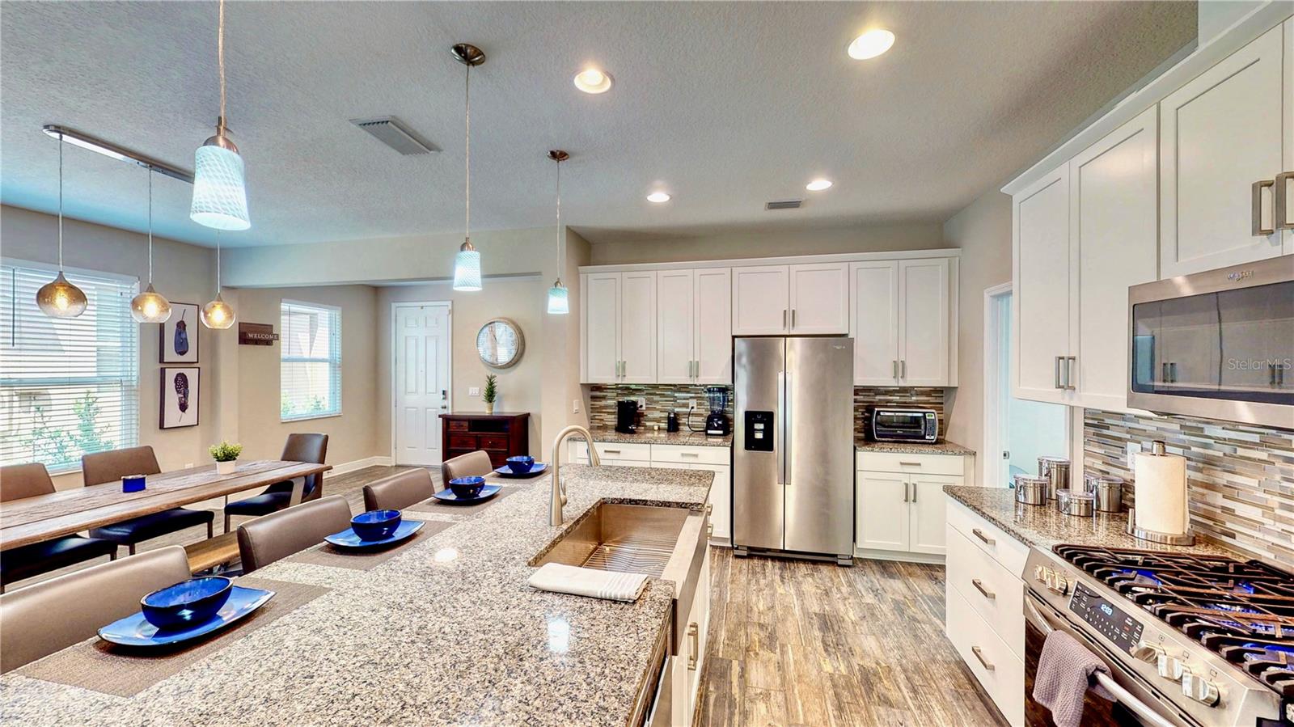
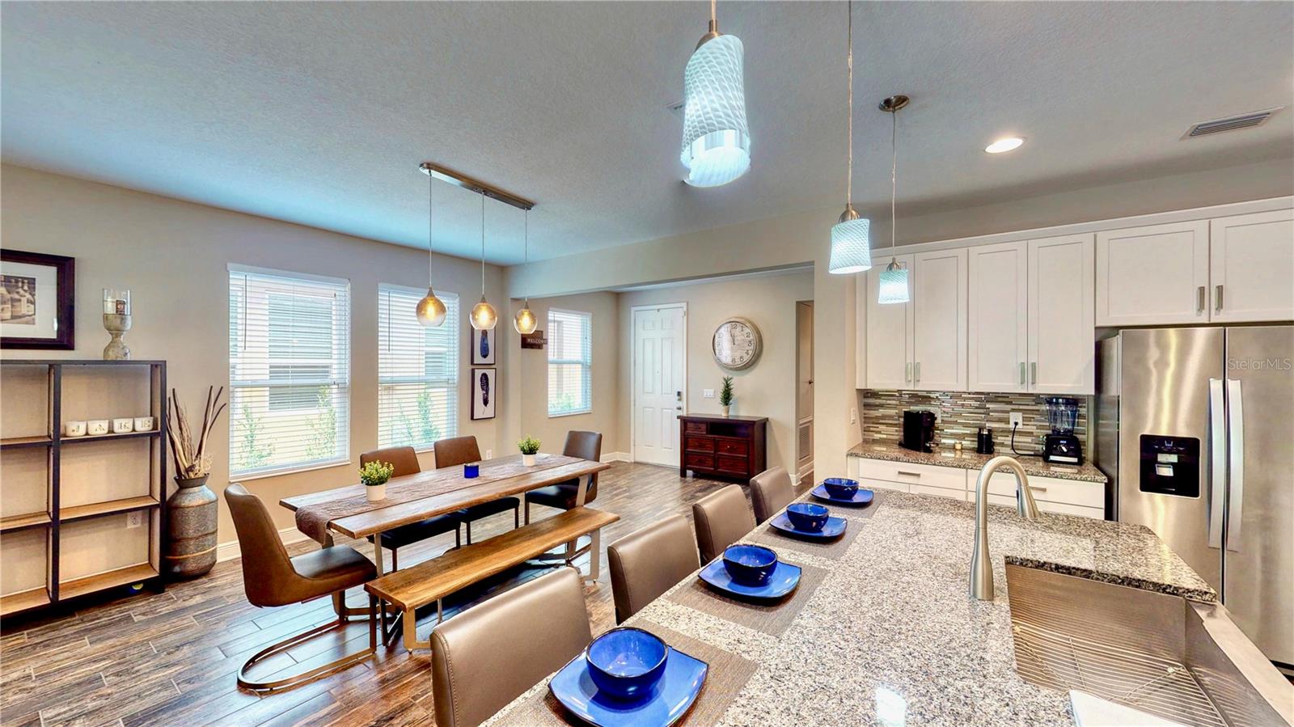
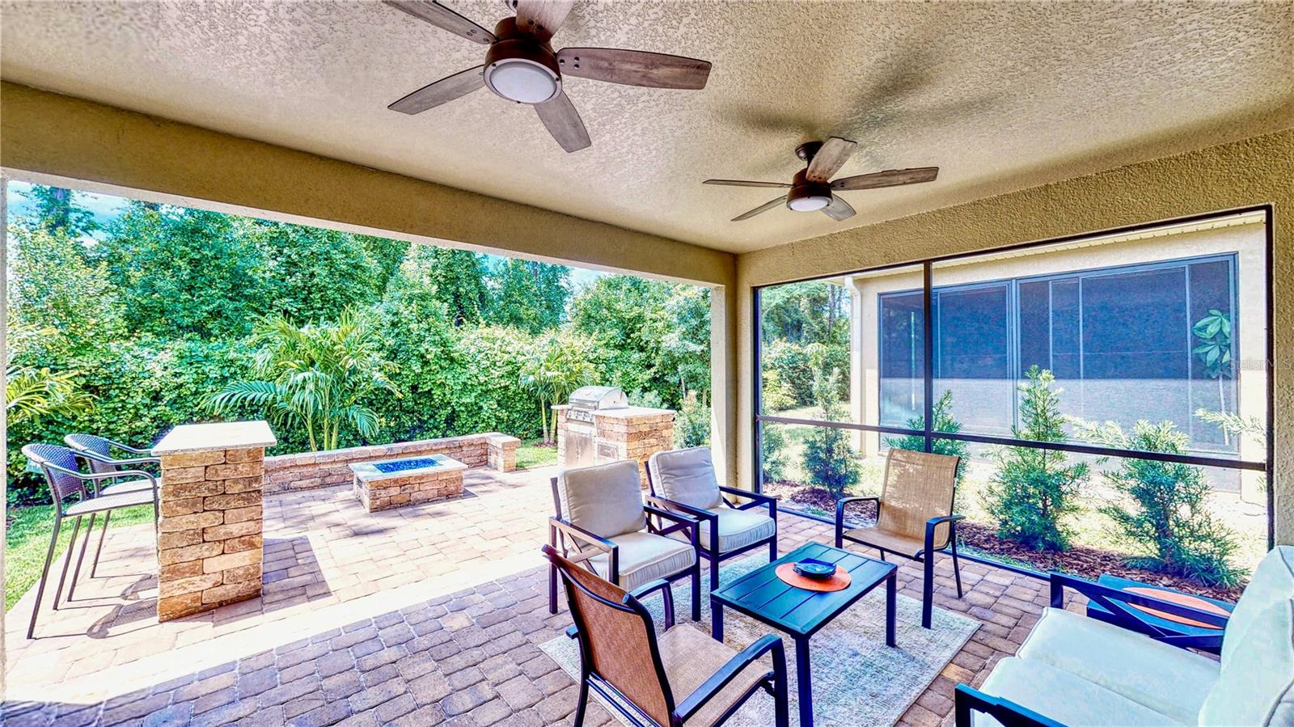
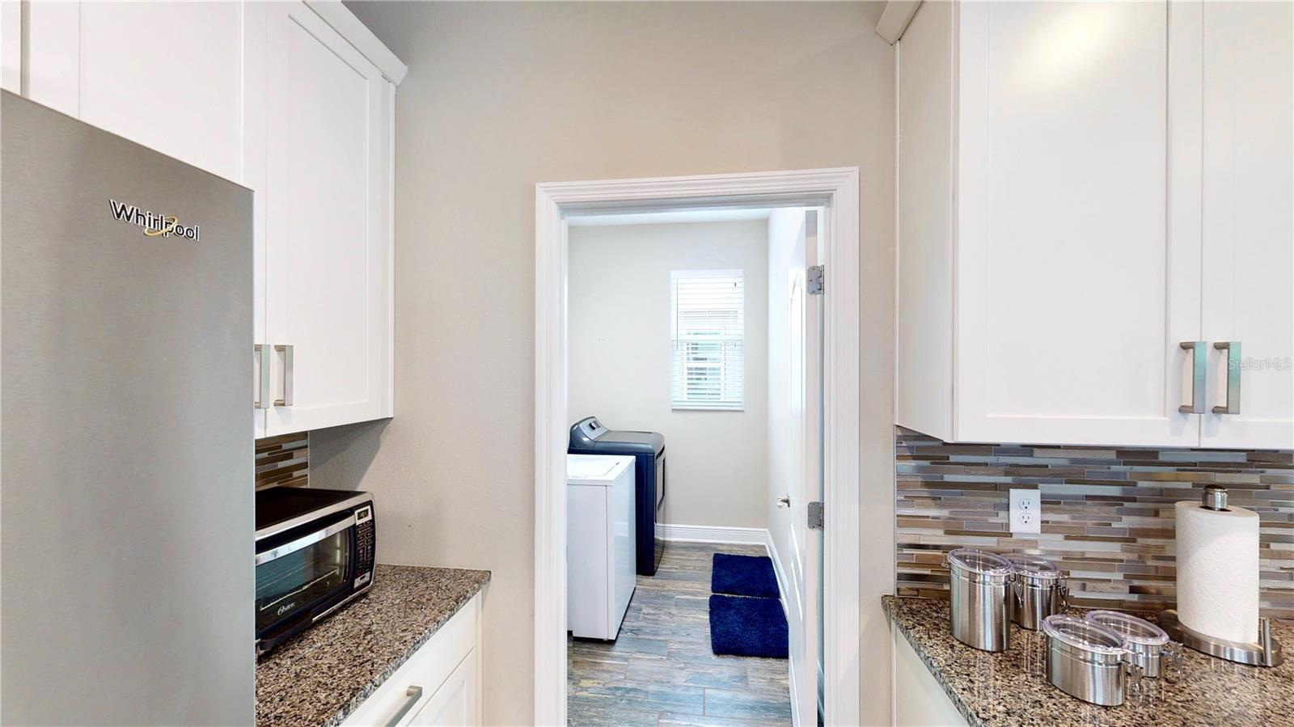
3/2 with Multiple interior upgrades PLUS a fantastic outdoor extended open patio with a Natural Gas BBQ, Gas Firepit, Extended seating, Granite dining, and accent lighting. This CalAtlantic-built home is ready for new owners to create everlasting memories. The front foyer opens to beautiful wood-plank style tile floors, higher ceilings, and plenty of windows, allowing natural light to highlight a big upgraded kitchen, dining area & spacious living/family room. The kitchen offers granite counters with "California style" eat-in dining, 42" cabinets with pull-out shelving, S/S appliances, Natural Gas cooking, stone/glass backsplash & corner pantry. The open floor plan with a living & dining area is perfect for entertaining. The living room is wired for sound, and if you work or learn from home, it features a built-in "office niche" with added shelving & desk. A recessed entrance to the primary suite opens to a nice-sized room with large windows looking at the backyard. In addition to the oversized walk-in shower with bench, the Primary bath features a double vanity with granite, recessed square sinks & access to the Upgraded closet with the "Elfa" closet system. Like the Primary suite, all bedrooms feature easy maintenance and upgraded wood-laminate floors. The second full bath, too, is upgraded with granite and a shower/tub. Outside, the patio is incredible. There is a 13x19 covered portion, then the Newer 14x19 portion with a built-in gas grill, fire pit, extra seating & granite dining area. Enjoy the community pool and the covered picnic area on those hot days. Do you like to walk, run, jog, or bike? You have two choices: The community amenities or access the West Orange Trail by the community's entrance. Brand new shopping and restaurants, such as Chipotle, 7-11, and Pizza, are currently under construction, with other possible sites coming soon. The 408, 429 & Turnpike offer convenient access to Central Florida and nearby downtown Winter Garden with its renowned Brewery, Shopping, Dining & theater. 1557 Amber Leaf Circle currently has a 2.81% FHA loan that is assumable by a potential buyer.
/u.realgeeks.media/homesinorlando/NextHome-Neighborhood-Realty-Logo-Horizontal-OrangeOnWhite-Web-RGB.jpg)
Additional Information
- Taxes
- $4344
- Minimum Lease
- 6 Months
- HOA Fee
- $175
- HOA Payment Schedule
- Monthly
- Maintenance Includes
- Guard - 24 Hour, Pool, Private Road, Recreational Facilities
- Location
- Sidewalk, Paved, Private
- Community Features
- Association Recreation - Owned, Deed Restrictions, Park, Playground, Pool, Sidewalks
- Property Description
- One Story
- Zoning
- PUD-LD
- Interior Layout
- Built-in Features, Ceiling Fans(s), Eat-in Kitchen, Living Room/Dining Room Combo, Open Floorplan, Other, Primary Bedroom Main Floor, Split Bedroom, Stone Counters, Thermostat, Walk-In Closet(s)
- Interior Features
- Built-in Features, Ceiling Fans(s), Eat-in Kitchen, Living Room/Dining Room Combo, Open Floorplan, Other, Primary Bedroom Main Floor, Split Bedroom, Stone Counters, Thermostat, Walk-In Closet(s)
- Floor
- Brick, Ceramic Tile, Laminate
- Appliances
- Convection Oven, Dishwasher, Disposal, Dryer, Microwave, Refrigerator, Tankless Water Heater
- Utilities
- BB/HS Internet Available, Cable Available, Cable Connected, Electricity Connected, Natural Gas Connected, Phone Available, Public, Sewer Connected, Street Lights, Underground Utilities, Water Connected
- Heating
- Electric, Heat Pump
- Air Conditioning
- Central Air
- Fireplace Description
- Gas, Outside
- Exterior Construction
- Block, Stucco
- Exterior Features
- French Doors, Irrigation System, Outdoor Grill, Rain Gutters, Sidewalk
- Roof
- Shingle
- Foundation
- Slab
- Pool
- Community
- Pool Type
- Gunite, In Ground, Other, Outside Bath Access
- Garage Carport
- 2 Car Garage
- Garage Spaces
- 2
- Garage Features
- Garage Door Opener, Other
- Garage Dimensions
- 21x21
- Elementary School
- Prairie Lake Elementary
- Middle School
- Ocoee Middle
- High School
- Ocoee High
- Fences
- Fenced, Other, Vinyl
- Water Name
- Starke Lake
- Water Extras
- Skiing Allowed
- Water Access
- Lake
- Pets
- Allowed
- Flood Zone Code
- x
- Parcel ID
- 04-22-28-0155-00-460
- Legal Description
- ARDEN PARK NORTH PHASE 2A 89/1 LOT 46
Listing courtesy of CENTURY 21 PROFESSIONAL GROUP. 407-573-2121
Selling Office: PREFERRED RE BROKERS III.Mortgage Calculator
StellarMLS is the source of this information via Internet Data Exchange Program. All listing information is deemed reliable but not guaranteed and should be independently verified through personal inspection by appropriate professionals. Listings displayed on this website may be subject to prior sale or removal from sale. Availability of any listing should always be independently verified. Listing information is provided for consumer personal, non-commercial use, solely to identify potential properties for potential purchase. All other use is strictly prohibited and may violate relevant federal and state law. Data last updated on