Share this with your friends


407-616-9019
Real Estate Company
1121 Park Green Place, Winter Park, FL 32789
- $341,500
- 3
- BD
- 2
- BA
- 1,226
- SqFt










- Sold Price
- $341,500
- List Price
- $352,500
- Status
- Sold
- Days on Market
- 4
- Closing Date
- Jun 18, 2024
- MLS#
- O6203871
- Property Style
- Townhouse
- Architectural Style
- Traditional
- Year Built
- 1992
- Bedrooms
- 3
- Bathrooms
- 2
- Living Area
- 1,226
- Lot Size
- 2,919
- Acres
- 0.07
- Total Acreage
- 0 to less than 1/4
- Building Name
- N/A
- Legal Subdivision Name
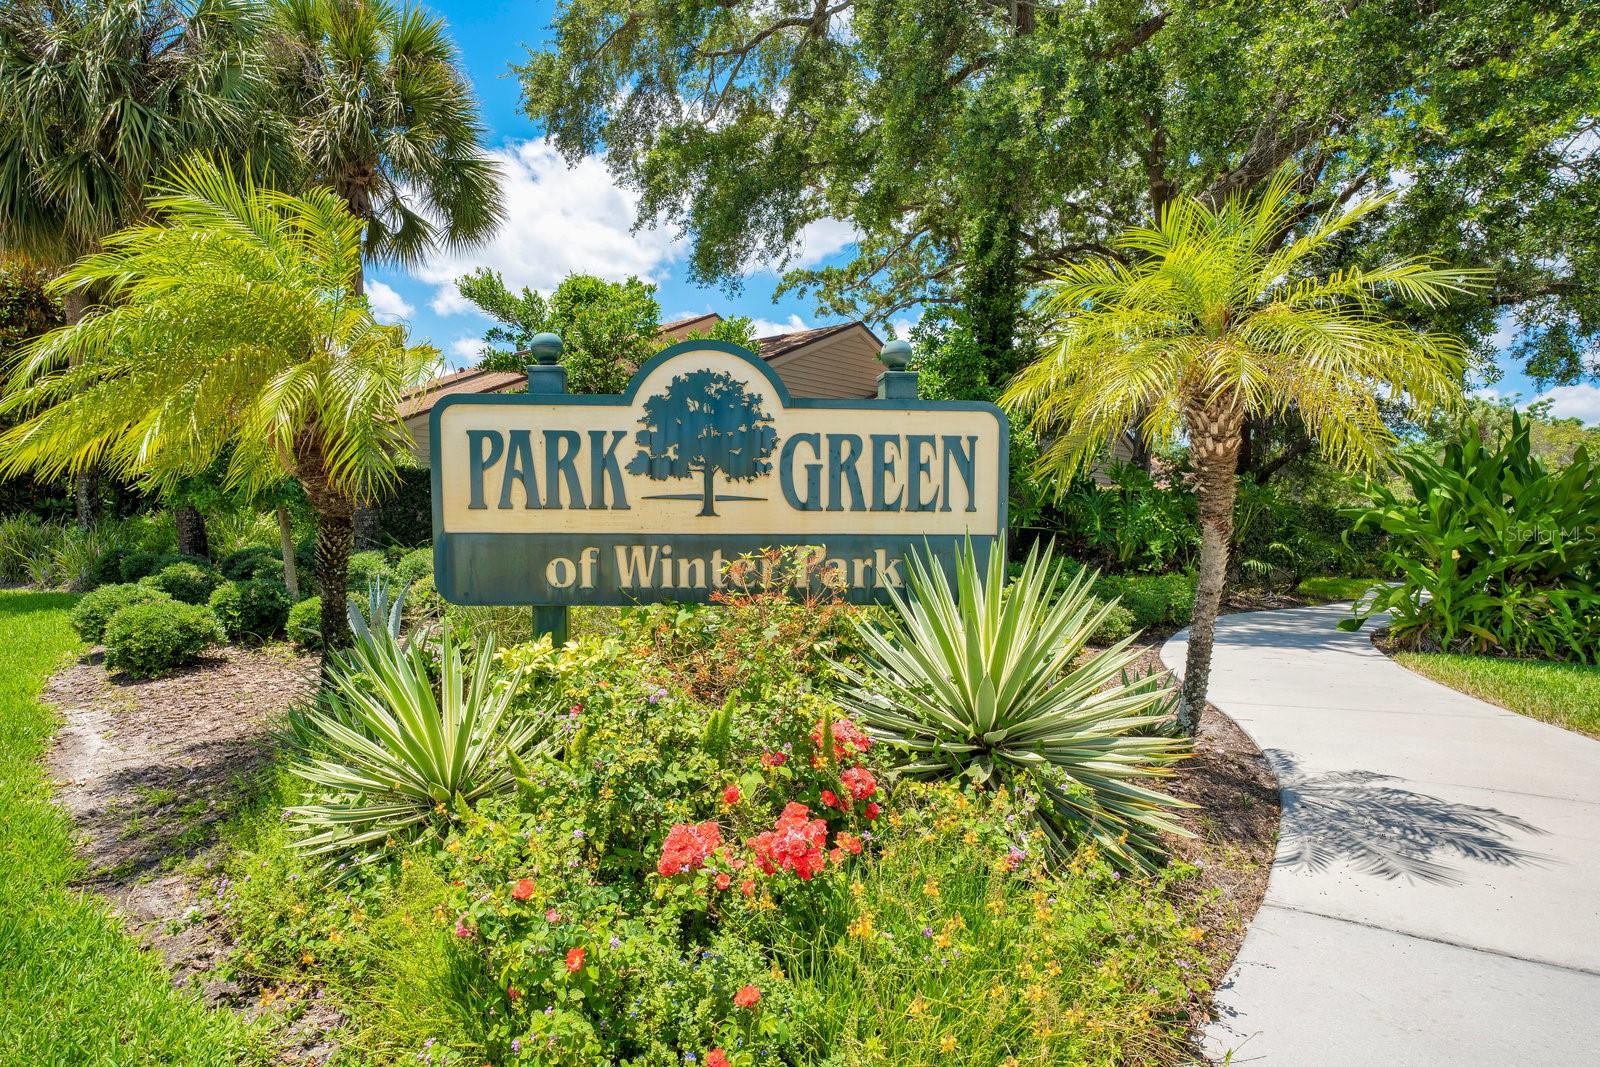
- Park Green
- MLS Area Major
- Winter Park
Property Description
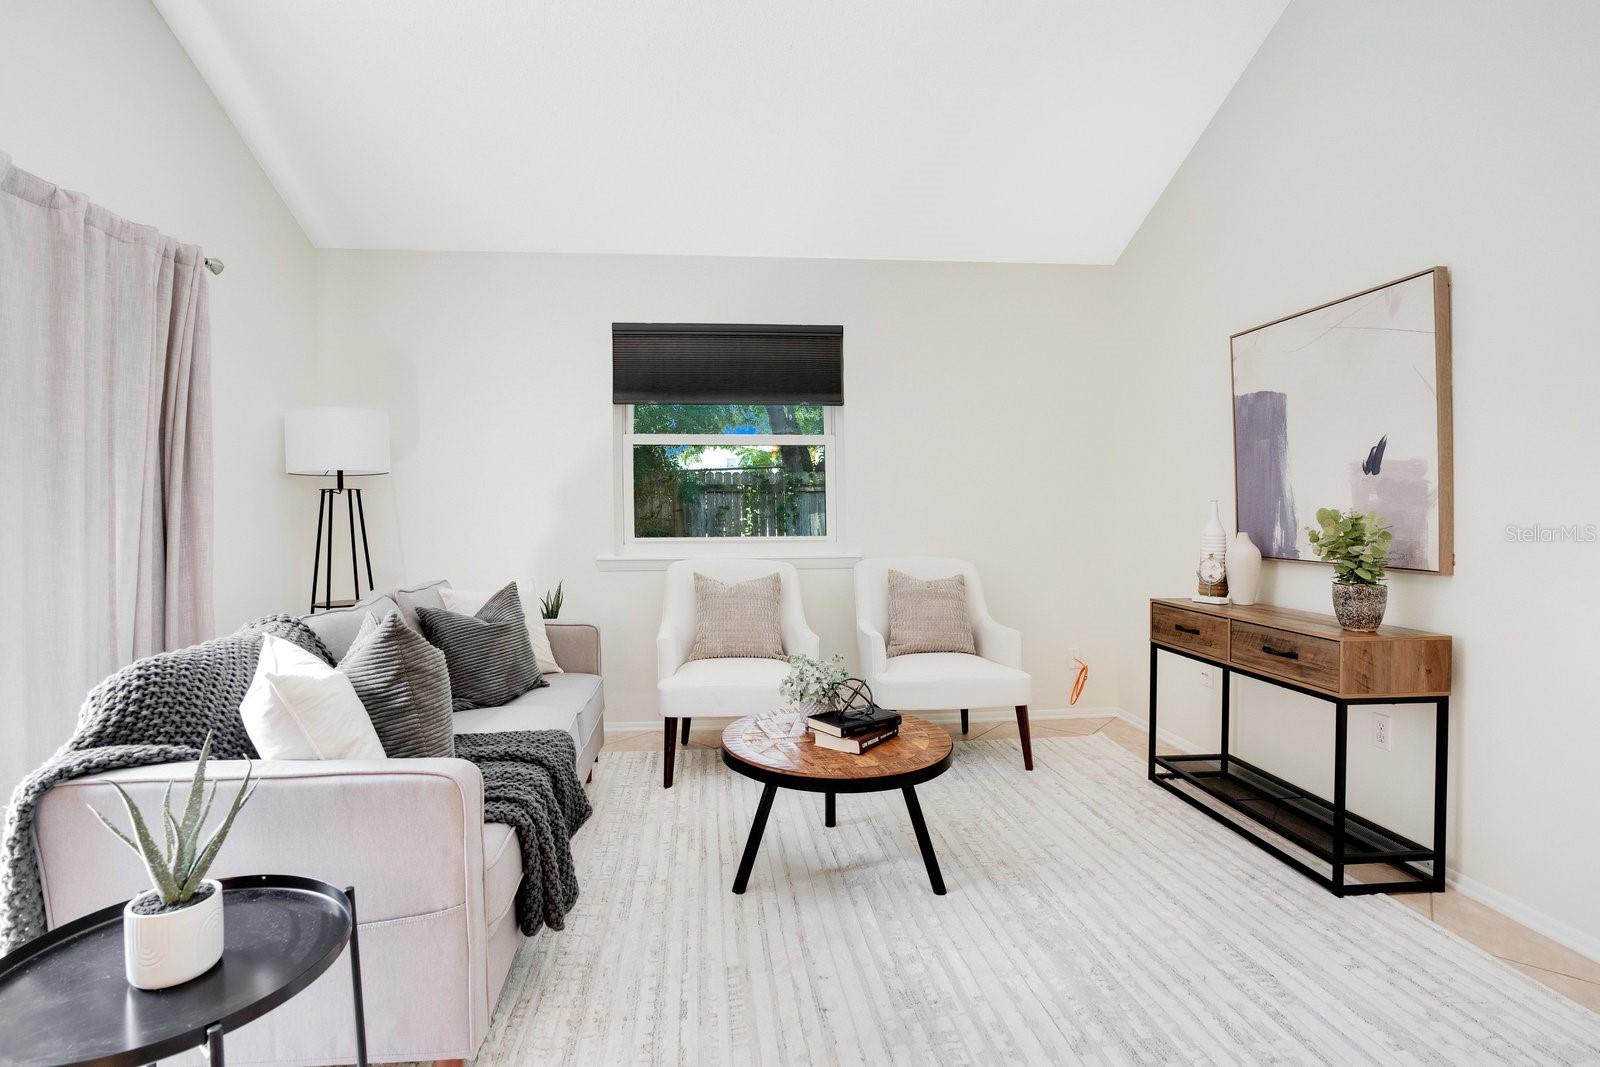
Welcome to Winter Park living 32789 for value, location and style! This meticulously maintained 3 bedroom / 2 bath home offers a blend of modern updates and practicality. With low HOA fees, enjoy peace of mind with new windows and a water heater installed in 2016, plus a replaced A/C system in 2015. Roof replaced 2005. Inside, discover a refreshed kitchen with Kraftmaid cabinets, Silestone counters, and updated appliances. Bathrooms have also been tastefully upgraded. Tile flooring extends throughout the main area. Brand new carpet in the bedrooms. All new paint, contemporary wallpaper in front bedroom. Washer and dryer convey. Complete with an open floor plan and a 2-car garage, this home offers both comfort and functionality. Patio and yard for entertaining or pets. Community pool. Home is at the end of a quiet cul-de-sac. Conveniently located near Park Ave's restaurants, Rollins College, UCF, Full Sail, and Whole Foods Market, it's the perfect place to call home.<div style="padding:56.25% 0 0 0;position:relative;"><iframe src=https://my.matterport.com/show/?m=Gqkk5Li68X4&mls=1 frameborder="0" allow="autoplay; fullscreen" allowfullscreen style="position:absolute;top:0;left:0;width:100%;height:100%;"></iframe></div>
/u.realgeeks.media/homesinorlando/NextHome-Neighborhood-Realty-Logo-Horizontal-OrangeOnWhite-Web-RGB.jpg)
Additional Information
- Taxes
- $3371
- Minimum Lease
- 1-2 Years
- Hoa Fee
- $273
- HOA Payment Schedule
- Monthly
- Maintenance Includes
- Cable TV, Pool, Insurance, Internet, Maintenance Grounds, Trash
- Location
- Cul-De-Sac, Near Public Transit, Sidewalk, Paved
- Community Features
- Deed Restrictions, Pool
- Property Description
- One Story
- Zoning
- PURD
- Interior Layout
- Walk-In Closet(s)
- Interior Features
- Walk-In Closet(s)
- Floor
- Carpet, Tile
- Appliances
- Dishwasher, Disposal, Microwave, Range, Range Hood, Refrigerator
- Utilities
- Electricity Connected, Public, Sewer Connected, Water Connected
- Heating
- Central
- Air Conditioning
- Central Air
- Exterior Construction
- Stucco, Wood Frame
- Exterior Features
- Sliding Doors
- Roof
- Shingle
- Foundation
- Slab
- Pool
- Community
- Garage Carport
- 2 Car Garage
- Garage Spaces
- 2
- Garage Features
- Garage Door Opener
- Garage Dimensions
- 19x22
- Elementary School
- Hungerford Elem
- Middle School
- College Park Middle
- High School
- Edgewater High
- Pets
- Allowed
- Flood Zone Code
- X
- Parcel ID
- 01-22-29-6652-00-320
- Legal Description
- PARK GREEN 10/90 LOT 32
Listing courtesy of KELLY PRICE & COMPANY LLC. 407-645-4321
Selling Office: KELLY PRICE & COMPANY LLC.Mortgage Calculator
StellarMLS is the source of this information via Internet Data Exchange Program. All listing information is deemed reliable but not guaranteed and should be independently verified through personal inspection by appropriate professionals. Listings displayed on this website may be subject to prior sale or removal from sale. Availability of any listing should always be independently verified. Listing information is provided for consumer personal, non-commercial use, solely to identify potential properties for potential purchase. All other use is strictly prohibited and may violate relevant federal and state law. Data last updated on