Share this with your friends


407-616-9019
Real Estate Company
1108 N New York Avenue, Winter Park, FL 32789
- $2,600,000
- 5
- BD
- 5
- BA
- 3,576
- SqFt




- Sold Price
- $2,600,000
- List Price
- $2,750,000
- Status
- Sold
- Days on Market
- 142
- Closing Date
- Nov 04, 2024
- MLS#
- O6203301
- Property Style
- Single Family
- Architectural Style
- Mediterranean
- Year Built
- 2007
- Bedrooms
- 5
- Bathrooms
- 5
- Baths Half
- 1
- Living Area
- 3,576
- Lot Size
- 9,126
- Acres
- 0.21
- Total Acreage
- 0 to less than 1/4
- Legal Subdivision Name
- Valencia Terrace
- MLS Area Major
- Winter Park
Property Description
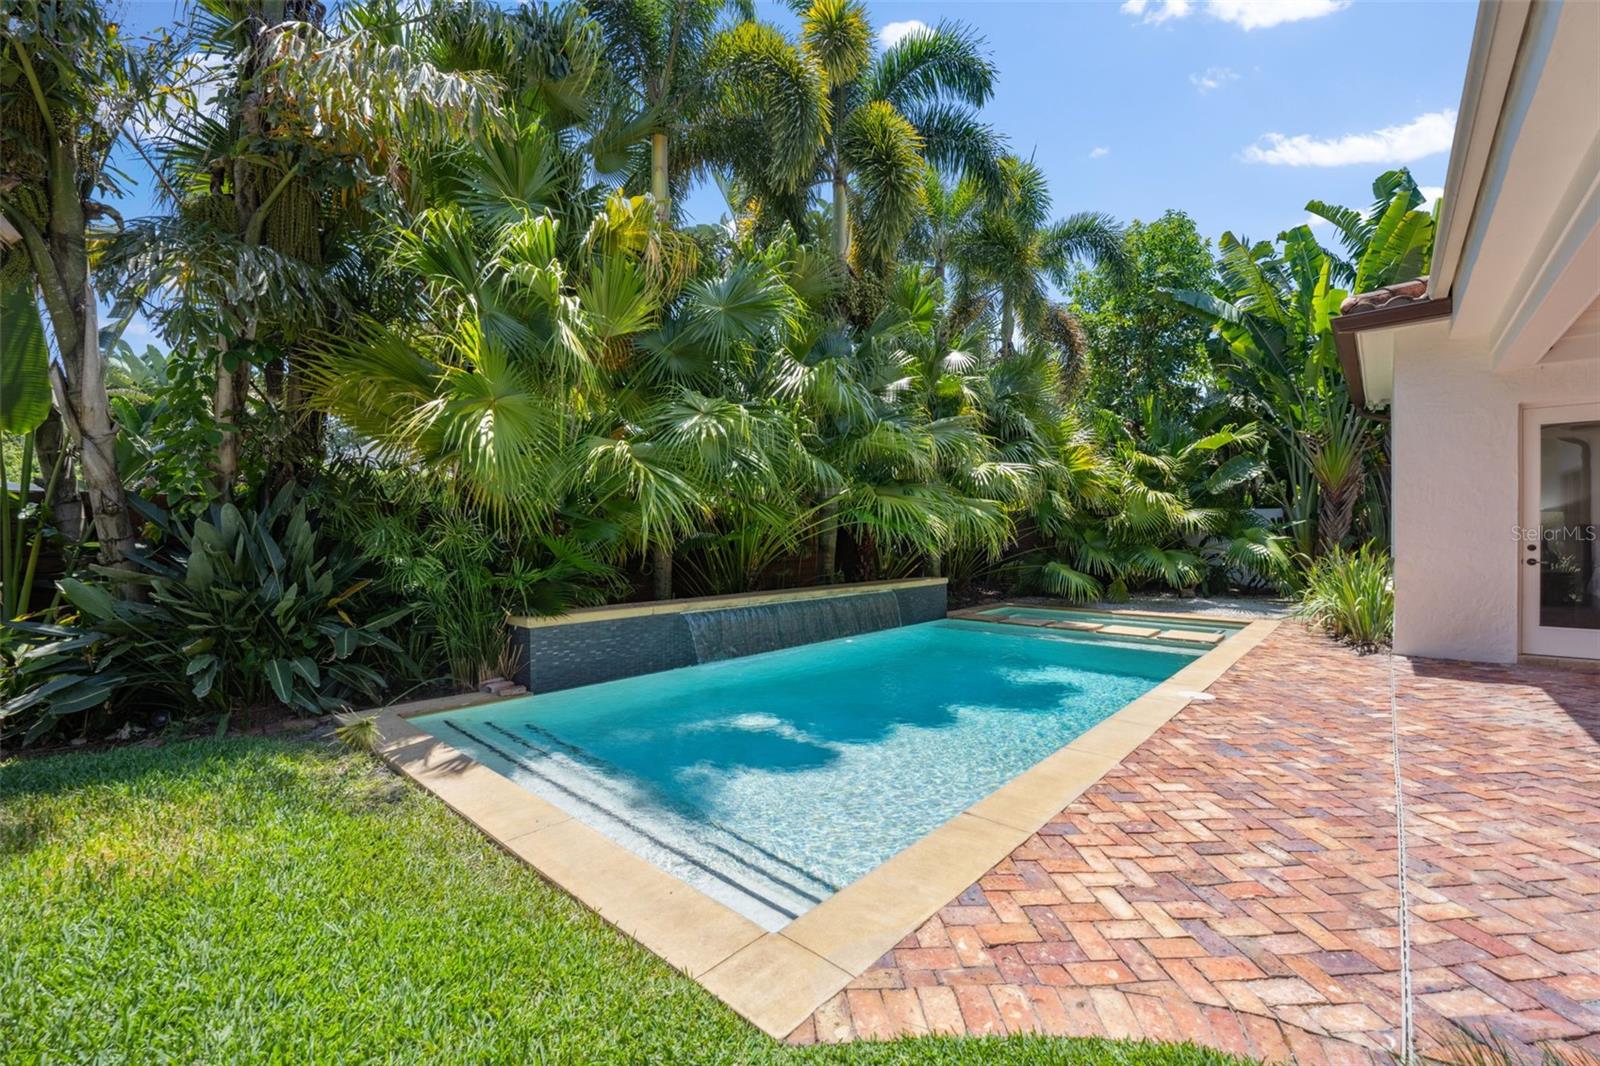
Truly exceptional Downtown Winter Park home with all of the character and amenities that make this lifestyle so sought -after. Well designed floor plan combines expansive open kitchen/gathering room as well as a large formal dining room and separate living room. Three way split bedroom plan offers two bedrooms downstairs and three bedrooms upstairs. Fifth bedroom is best suited for additional office or media room upstairs. Well-appointed kitchen with Wolf gas range, unique onyx mosaic backsplash, loads of storage and island seating. Ideal for entertaining with French doors leading to large covered terrace overlooking an incredible waterfall pool. The backyard feels like a private resort- in addition to the heated pool and spa, enjoy a gas firepit with built-in seating and an outdoor kitchen- all surrounded by lush tropical landscaping. Relaxing upstairs terrace with views of WP golf course. Other notable features include newly painted interior, charming front porch. Ten foot ceilings and walls of windows throughout afford abundant natural light. Downstairs laundry room plus a second floor laundry closet for another washer& dryer. There is a charming second entry designed with built-ins for an ideal mudroom/drop zone. Architectural details include crown moldings, custom designed wrought iron, stone columns and a beautifully lit tray ceiling in primary bedroom. Real (not paver) brick driveway, porches and pool deck. Mature landscaping with tropical palms, magnolias and signature oaks. This home has been impeccably maintained and exudes quality throughout. Of course, the location is one of the most outstanding features of this home- Walk to Farmers market, Park Avenue shoppes and restaurants and of course the Winter park 9 just one house away.
/u.realgeeks.media/homesinorlando/NextHome-Neighborhood-Realty-Logo-Horizontal-OrangeOnWhite-Web-RGB.jpg)
Additional Information
- Taxes
- $17099
- Minimum Lease
- 8-12 Months
- Location
- City Limits, Landscaped, Near Golf Course, Sidewalk, Paved
- Community Features
- No Deed Restriction
- Property Description
- Two Story
- Zoning
- R-1A
- Interior Layout
- Ceiling Fans(s), Crown Molding, Dry Bar, High Ceilings, Kitchen/Family Room Combo, Open Floorplan, Primary Bedroom Main Floor, Solid Surface Counters, Solid Wood Cabinets, Split Bedroom, Stone Counters, Thermostat, Tray Ceiling(s), Walk-In Closet(s)
- Interior Features
- Ceiling Fans(s), Crown Molding, Dry Bar, High Ceilings, Kitchen/Family Room Combo, Open Floorplan, Primary Bedroom Main Floor, Solid Surface Counters, Solid Wood Cabinets, Split Bedroom, Stone Counters, Thermostat, Tray Ceiling(s), Walk-In Closet(s)
- Floor
- Tile, Wood
- Appliances
- Bar Fridge, Dishwasher, Disposal, Dryer, Electric Water Heater, Microwave, Range, Refrigerator, Washer, Wine Refrigerator
- Utilities
- Cable Available, Electricity Connected, Natural Gas Connected, Public, Sewer Connected, Water Connected
- Heating
- Central, Heat Pump, Zoned
- Air Conditioning
- Central Air, Zoned
- Fireplace Description
- Gas, Living Room
- Exterior Construction
- Block, Stucco
- Exterior Features
- Balcony, French Doors, Irrigation System, Outdoor Grill, Outdoor Kitchen, Private Mailbox, Rain Gutters, Sidewalk
- Roof
- Tile
- Foundation
- Slab
- Pool
- Private
- Pool Type
- Gunite
- Garage Carport
- 2 Car Garage
- Garage Spaces
- 2
- Garage Features
- Garage Door Opener, Garage Faces Side, Ground Level
- Elementary School
- Lakemont Elem
- Middle School
- Maitland Middle
- High School
- Winter Park High
- Fences
- Wood
- Pets
- Allowed
- Flood Zone Code
- X
- Parcel ID
- 06-22-30-8844-00-271
- Legal Description
- VALENCIA TERRACE K/124 LOT 27 (LESS E 10 FT OF S 100 FT) & ALL LOT 28 & BEG 23 FT S OF NW COR LOT 29 NELY TO NE COR S TO SE COR W TO SW COR N 27 FT TO POB (LESS BEG 10 FT W OF SE COR LOT 27 RUN W 90 FT TO SW COR OF LOT 28 TH N ALONG W LIN OF LOT 28 75.86 FT TH E AT RIGHT RIGHT ANGLES 88.64 FT TO POINT 10 FT W OF E LINE OF LOT 27 TH S 91.44 FT POB) (LESS BEG SE COR LOT 29 RUN W 50 FT N 35.34 FT E 47.05 FT S 35.34 FT TO POB)
Listing courtesy of FANNIE HILLMAN & ASSOCIATES. 407-644-1234
Selling Office: COMPASS FLORIDA, LLC.Mortgage Calculator
StellarMLS is the source of this information via Internet Data Exchange Program. All listing information is deemed reliable but not guaranteed and should be independently verified through personal inspection by appropriate professionals. Listings displayed on this website may be subject to prior sale or removal from sale. Availability of any listing should always be independently verified. Listing information is provided for consumer personal, non-commercial use, solely to identify potential properties for potential purchase. All other use is strictly prohibited and may violate relevant federal and state law. Data last updated on