Share this with your friends


407-616-9019
Real Estate Company
1250 Via Capri, Winter Park, FL 32789
- $1,595,000
- 3
- BD
- 3
- BA
- 3,217
- SqFt



- Sold Price
- $1,595,000
- List Price
- $1,695,000
- Status
- Sold
- Days on Market
- 175
- Closing Date
- Nov 12, 2024
- MLS#
- O6202026
- Property Style
- Single Family
- Architectural Style
- Mediterranean
- Year Built
- 1952
- Bedrooms
- 3
- Bathrooms
- 3
- Living Area
- 3,217
- Lot Size
- 8,807
- Acres
- 0.20
- Total Acreage
- 0 to less than 1/4
- Legal Subdivision Name
- Cloister Grove Sub
- MLS Area Major
- Winter Park
Property Description
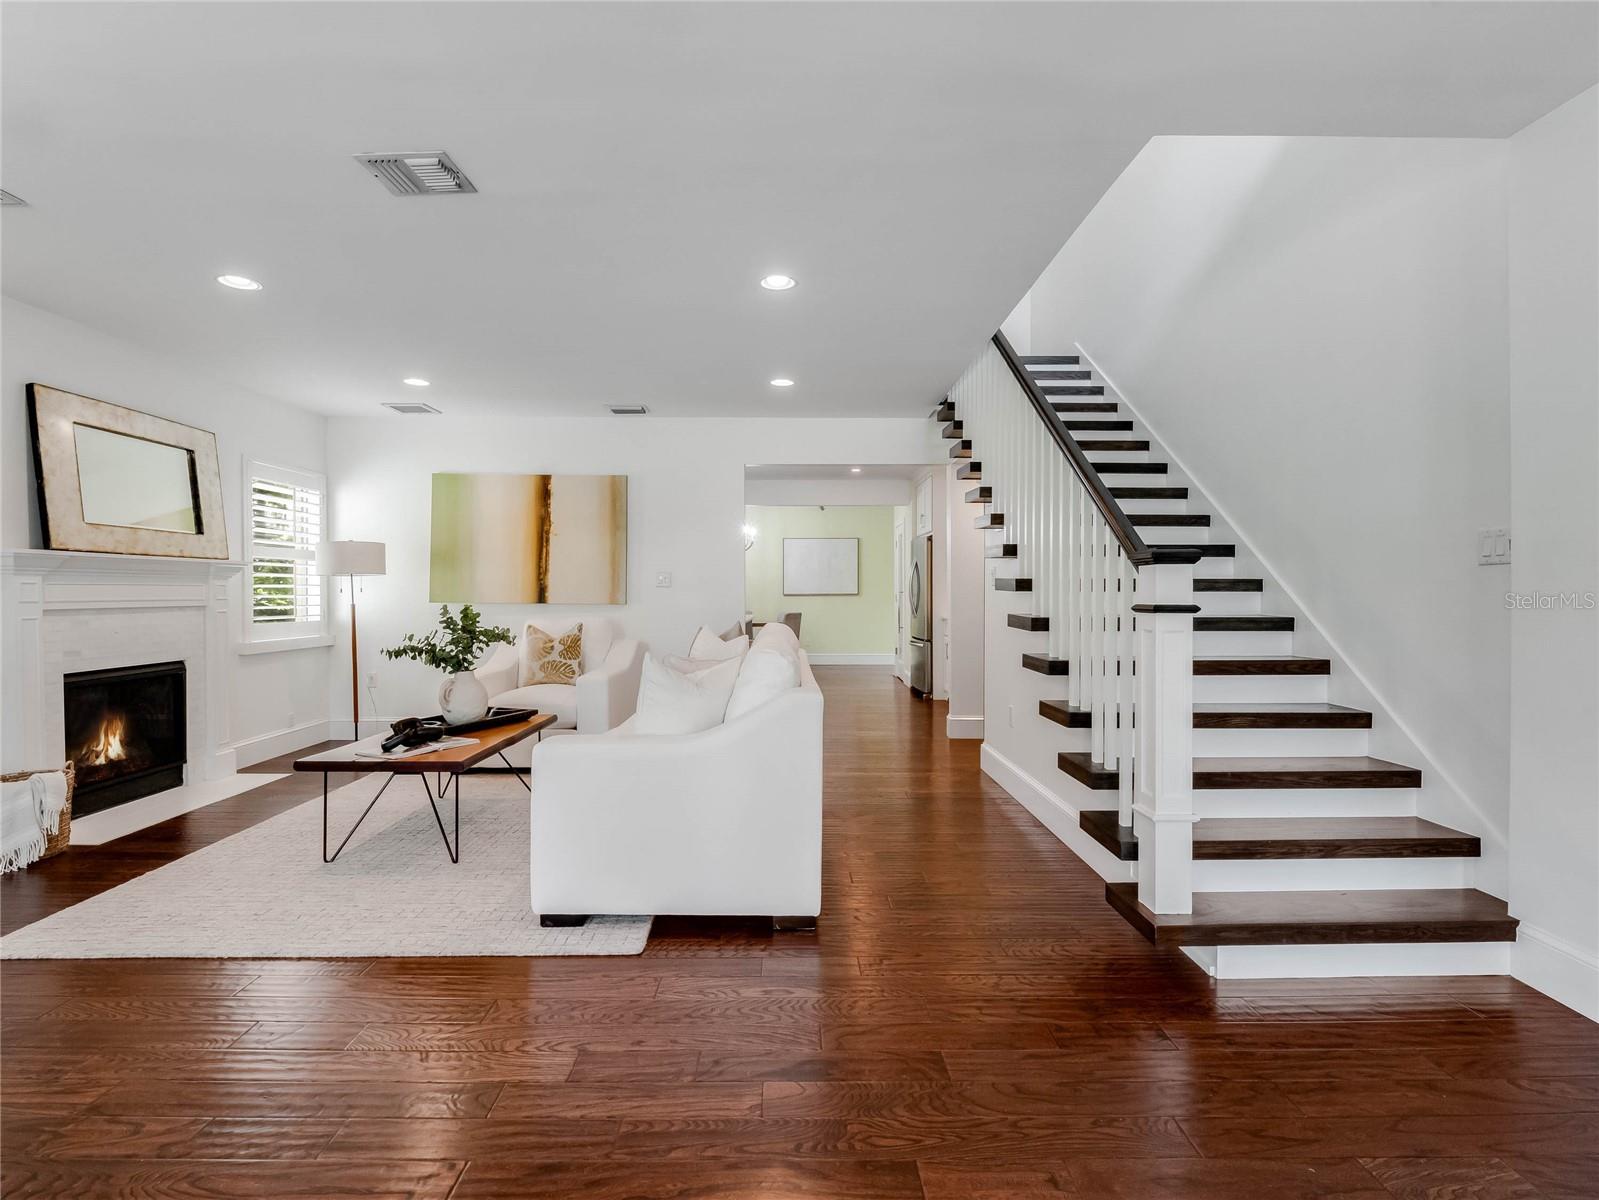
Nestled in the heart of The Vias, this Mediterranean masterpiece encompasses 3,217 square feet of beauty and elegance for your enjoyment of living. Dating back to 1953, this iconic home rests on a corner lot, offering captivating views of Lake Knowles. A stately entrance greets you with a large open living and dining space adorned with a beautiful gas fireplace and hardwood floors. Continue your journey through the first floor to find your incredible gourmet kitchen accompanied by custom cabinetry, Viking gas range, marble backsplash, quartz countertops, stainless steel appliances, a warming drawer, oversized walk-in pantry and an abundance of natural light illuminating the space well. The main floor features a guest suite, a full bath, a spacious laundry room and an office that leads to the private backyard. The owner’s suite beckons you with its grandeur and features French doors that lead to a large, covered balcony overlooking Lake Knowles and an en-suite bath boasting a glass-enclosed shower, dual vanities, two custom walk-in closets, and a clawfoot tub where you can soak and take in some of the best views Winter Park has to offer. A second private staircase leads to an additional guest en suite, providing seclusion and luxurious living quarters for your family or guests. The enclosed backyard offers low-maintenance landscaping and also features a gas generator for additional peace of mind. Revel in the glorious views of the sunrise over Lake Knowles and enjoy being situated ideally, just a short golf cart ride from Park Avenue shops and restaurants, the Winter Park Racquet Club, and near Kraft Azalea Garden, Phelps Park and the Winter Park YMCA. An exclusive respite, this home represents the epitome of Winter Park living at its finest.
/u.realgeeks.media/homesinorlando/NextHome-Neighborhood-Realty-Logo-Horizontal-OrangeOnWhite-Web-RGB.jpg)
Additional Information
- Taxes
- $8103
- Minimum Lease
- 8-12 Months
- Location
- Cleared, Corner Lot, Historic District, City Limits, Landscaped, Sidewalk, Street Brick
- Community Features
- No Deed Restriction
- Property Description
- Two Story
- Zoning
- R-1AA
- Interior Layout
- Built-in Features, Ceiling Fans(s), Dry Bar, Eat-in Kitchen, High Ceilings, Kitchen/Family Room Combo, Living Room/Dining Room Combo, Open Floorplan, PrimaryBedroom Upstairs, Solid Wood Cabinets, Split Bedroom, Stone Counters, Thermostat, Vaulted Ceiling(s), Walk-In Closet(s), Window Treatments
- Interior Features
- Built-in Features, Ceiling Fans(s), Dry Bar, Eat-in Kitchen, High Ceilings, Kitchen/Family Room Combo, Living Room/Dining Room Combo, Open Floorplan, PrimaryBedroom Upstairs, Solid Wood Cabinets, Split Bedroom, Stone Counters, Thermostat, Vaulted Ceiling(s), Walk-In Closet(s), Window Treatments
- Floor
- Tile, Wood
- Appliances
- Dishwasher, Disposal, Microwave, Range, Refrigerator, Tankless Water Heater, Wine Refrigerator
- Utilities
- Cable Connected, Electricity Connected, Natural Gas Connected, Sewer Connected, Street Lights, Underground Utilities, Water Connected
- Heating
- Central, Gas, Natural Gas
- Air Conditioning
- Central Air
- Fireplace Description
- Gas, Living Room
- Exterior Construction
- Block, Concrete, Stucco, Wood Frame
- Exterior Features
- Balcony, Courtyard, French Doors, Irrigation System, Lighting, Rain Gutters, Sidewalk
- Roof
- Tile
- Foundation
- Slab
- Pool
- No Pool
- Garage Carport
- 1 Car Garage
- Garage Spaces
- 1
- Garage Features
- Circular Driveway, Driveway, Garage Faces Side
- Garage Dimensions
- 13x15
- Elementary School
- Lakemont Elem
- Middle School
- Maitland Middle
- High School
- Winter Park High
- Water Name
- Lake Knowles
- Water View
- Lake
- Flood Zone Code
- X
- Parcel ID
- 32-21-30-1416-02-011
- Legal Description
- CLOISTER GROVE SUB J/119 LOT 1 (LESS W 60 FT) BLK B
Listing courtesy of PREMIER SOTHEBY'S INTL. REALTY. 407-644-3295
Selling Office: PREMIER SOTHEBY'S INTL. REALTY.Mortgage Calculator
StellarMLS is the source of this information via Internet Data Exchange Program. All listing information is deemed reliable but not guaranteed and should be independently verified through personal inspection by appropriate professionals. Listings displayed on this website may be subject to prior sale or removal from sale. Availability of any listing should always be independently verified. Listing information is provided for consumer personal, non-commercial use, solely to identify potential properties for potential purchase. All other use is strictly prohibited and may violate relevant federal and state law. Data last updated on