Share this with your friends


407-616-9019
Real Estate Company
331 E Reading Way, Winter Park, FL 32789
- $1,725,000
- 4
- BD
- 5
- BA
- 3,361
- SqFt




- Sold Price
- $1,725,000
- List Price
- $1,735,000
- Status
- Sold
- Days on Market
- 111
- Closing Date
- Oct 15, 2024
- MLS#
- O6201554
- Property Style
- Single Family
- Architectural Style
- Mediterranean
- Year Built
- 2007
- Bedrooms
- 4
- Bathrooms
- 5
- Baths Half
- 1
- Living Area
- 3,361
- Lot Size
- 9,452
- Acres
- 0.22
- Total Acreage
- 0 to less than 1/4
- Legal Subdivision Name
- Charmont
- MLS Area Major
- Winter Park
Property Description
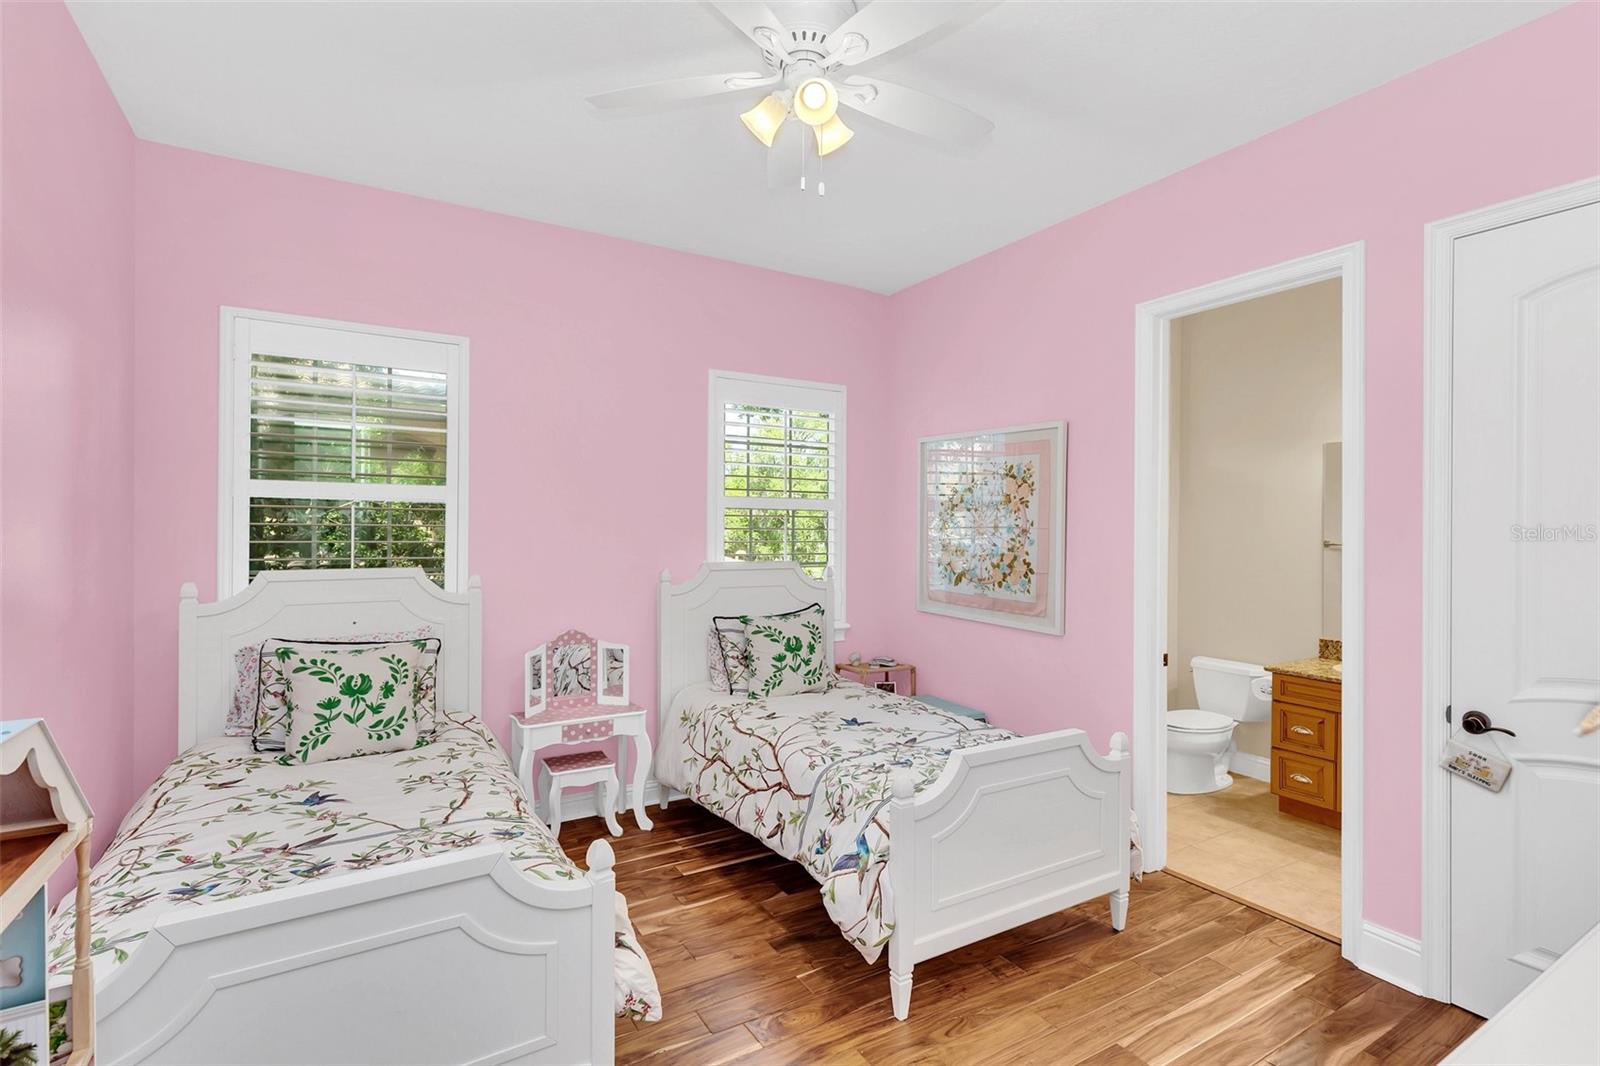
Step into timeless elegance and modern luxury with this meticulously renovated Mediterranean-style home nestled in the historic charm of Winter Park. As you enter through the inviting blue, iron-detailed door, you're greeted by the artisanal beauty of Moroccan Zellige hand-painted tiles, guiding you into the sunlit dining room adorned with a custom Moroccan arch and vintage crystal chandelier. Entertain easily with the adjacent butler pantry, boasting bespoke cabinetry, marble counters, and a dual-zone wine fridge, all seamlessly blending sophistication and functionality. The heart of the home lies in the open-concept kitchen/living area, where high-end Thermador appliances, including a 60-inch dual fuel range, elevate culinary experiences. Walnut countertops and polished nickel fixtures complement white shaker cabinets, while a breakfast banquette offers a cozy spot for casual dining or gathering with loved ones. Retreat to the primary wing, where plush carpeting and crown molding set a serene tone. A cerulean-blue door beckons you into the primary bath oasis, featuring herringbone-laid porcelain tile, marble countertops, and a spa-like shower and luxurious bathtub. A custom-built closet system with an impeccable display case ensures organization meets elegance. The first-floor office exudes warmth with classic wooden beams and French doors, while the adjacent powder room delights with hand-painted Moroccan Zellige flooring and Schumacher wallpaper. Upstairs, three spacious secondary bedrooms each boast ensuite full baths and exquisite wood floors, providing comfort and privacy for family or guests. Outside, the lush turfed yard invites al fresco dining amidst fragrant blooms of hydrangeas, crepe myrtles, camellias, and jasmine, creating a private oasis for relaxation. Embrace the coveted Winter Park lifestyle with convenient access to the Baldwin Fitness Trail, Lake Sue, local shops, and coffee spots, all while basking in the tranquility of this idyllic neighborhood. Discover the perfect blend of historic charm and modern luxury in this exquisite home—a true sanctuary in the heart of Winter Park.
/u.realgeeks.media/homesinorlando/NextHome-Neighborhood-Realty-Logo-Horizontal-OrangeOnWhite-Web-RGB.jpg)
Additional Information
- Taxes
- $19926
- Minimum Lease
- 7 Months
- Location
- City Limits, Level, Sidewalk, Street Brick
- Community Features
- Park, No Deed Restriction
- Property Description
- Two Story
- Zoning
- R-1AA
- Interior Layout
- Built-in Features, Ceiling Fans(s), Crown Molding, Eat-in Kitchen, Kitchen/Family Room Combo, Open Floorplan, Primary Bedroom Main Floor, Stone Counters, Tray Ceiling(s), Walk-In Closet(s), Window Treatments
- Interior Features
- Built-in Features, Ceiling Fans(s), Crown Molding, Eat-in Kitchen, Kitchen/Family Room Combo, Open Floorplan, Primary Bedroom Main Floor, Stone Counters, Tray Ceiling(s), Walk-In Closet(s), Window Treatments
- Floor
- Carpet, Tile, Slate, Wood
- Appliances
- Built-In Oven, Dishwasher, Disposal, Dryer, Gas Water Heater, Range, Range Hood, Refrigerator, Washer, Wine Refrigerator
- Utilities
- BB/HS Internet Available, Cable Available, Electricity Connected, Propane, Public, Sewer Connected, Street Lights, Underground Utilities, Water Connected
- Heating
- Central
- Air Conditioning
- Central Air
- Fireplace Description
- Family Room, Gas
- Exterior Construction
- Block, Stucco
- Exterior Features
- Irrigation System, Rain Gutters, Sidewalk, Sliding Doors
- Roof
- Tile
- Foundation
- Slab
- Pool
- No Pool
- Garage Carport
- 2 Car Garage
- Garage Spaces
- 2
- Garage Features
- Driveway, Garage Door Opener
- Garage Dimensions
- 22x22
- Middle School
- Audubon Park K-8
- High School
- Winter Park High
- Fences
- Fenced
- Pets
- Allowed
- Flood Zone Code
- X
- Parcel ID
- 07-22-30-1252-08-131
- Legal Description
- The West 1/2 of Lot 13 and the East 1/2 of Lot 14, Block H, CHARMONT, according to the map or plat thereof as recorded in Plat Book L, Page 93, Public Records of Orange County, Florida
Listing courtesy of PREMIER SOTHEBY'S INTL. REALTY. 407-644-3295
Selling Office: STELLAR NON-MEMBER OFFICE.Mortgage Calculator
StellarMLS is the source of this information via Internet Data Exchange Program. All listing information is deemed reliable but not guaranteed and should be independently verified through personal inspection by appropriate professionals. Listings displayed on this website may be subject to prior sale or removal from sale. Availability of any listing should always be independently verified. Listing information is provided for consumer personal, non-commercial use, solely to identify potential properties for potential purchase. All other use is strictly prohibited and may violate relevant federal and state law. Data last updated on