Share this with your friends


407-616-9019
Real Estate Company
1741 Laurel Road, Winter Park, FL 32789
- $1,325,000
- 4
- BD
- 3
- BA
- 2,846
- SqFt








- Sold Price
- $1,325,000
- List Price
- $1,499,900
- Status
- Sold
- Days on Market
- 67
- Closing Date
- Aug 15, 2024
- MLS#
- O6201138
- Property Style
- Single Family
- Architectural Style
- Traditional
- Year Built
- 2003
- Bedrooms
- 4
- Bathrooms
- 3
- Living Area
- 2,846
- Lot Size
- 8,648
- Acres
- 0.20
- Total Acreage
- 0 to less than 1/4
- Legal Subdivision Name
- Charmont
- MLS Area Major
- Winter Park
Property Description
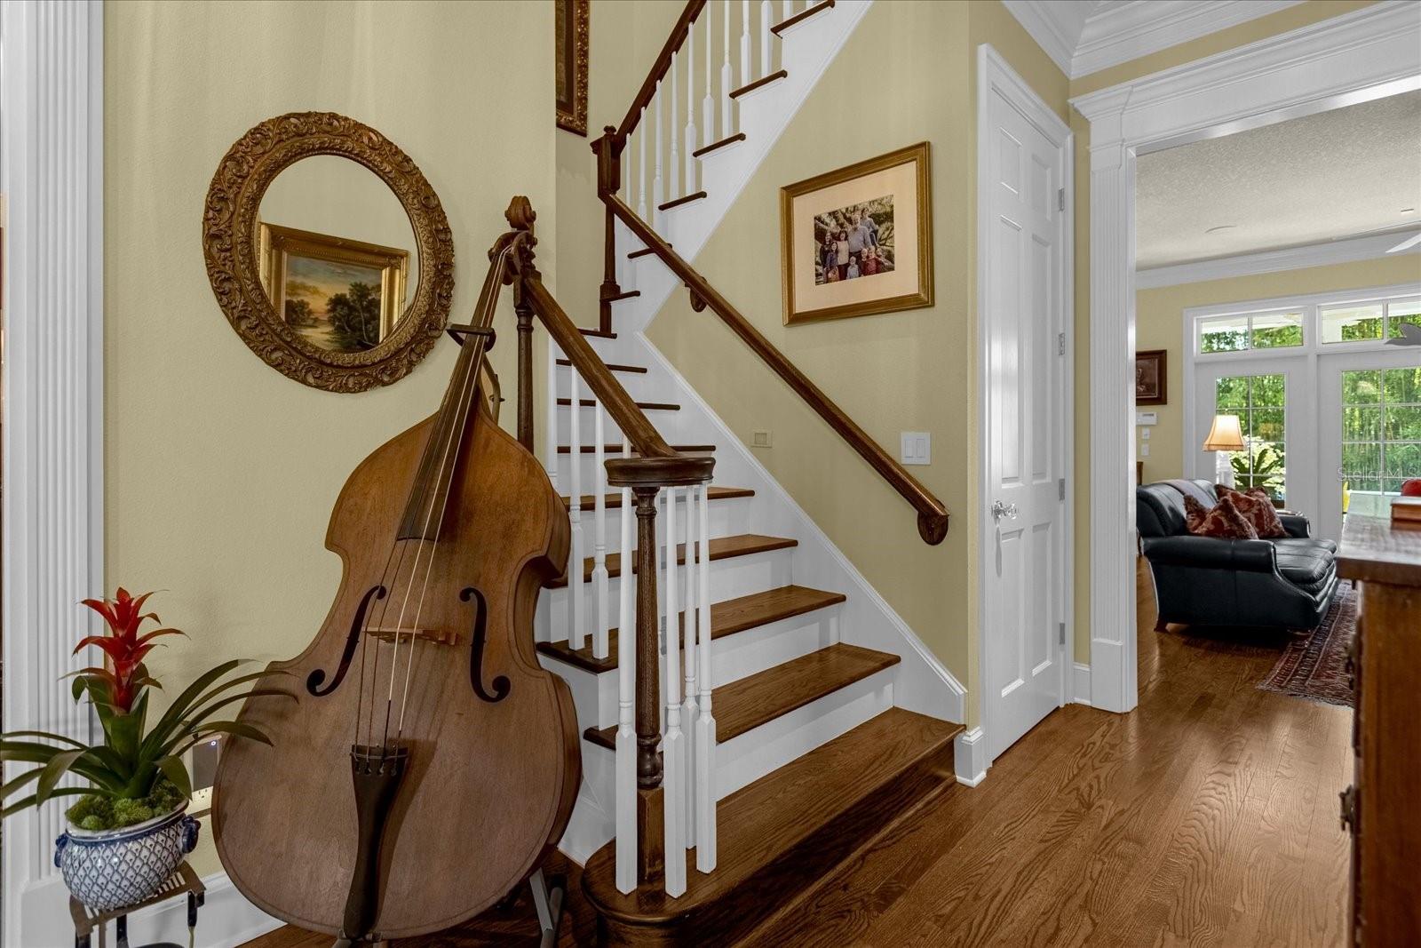
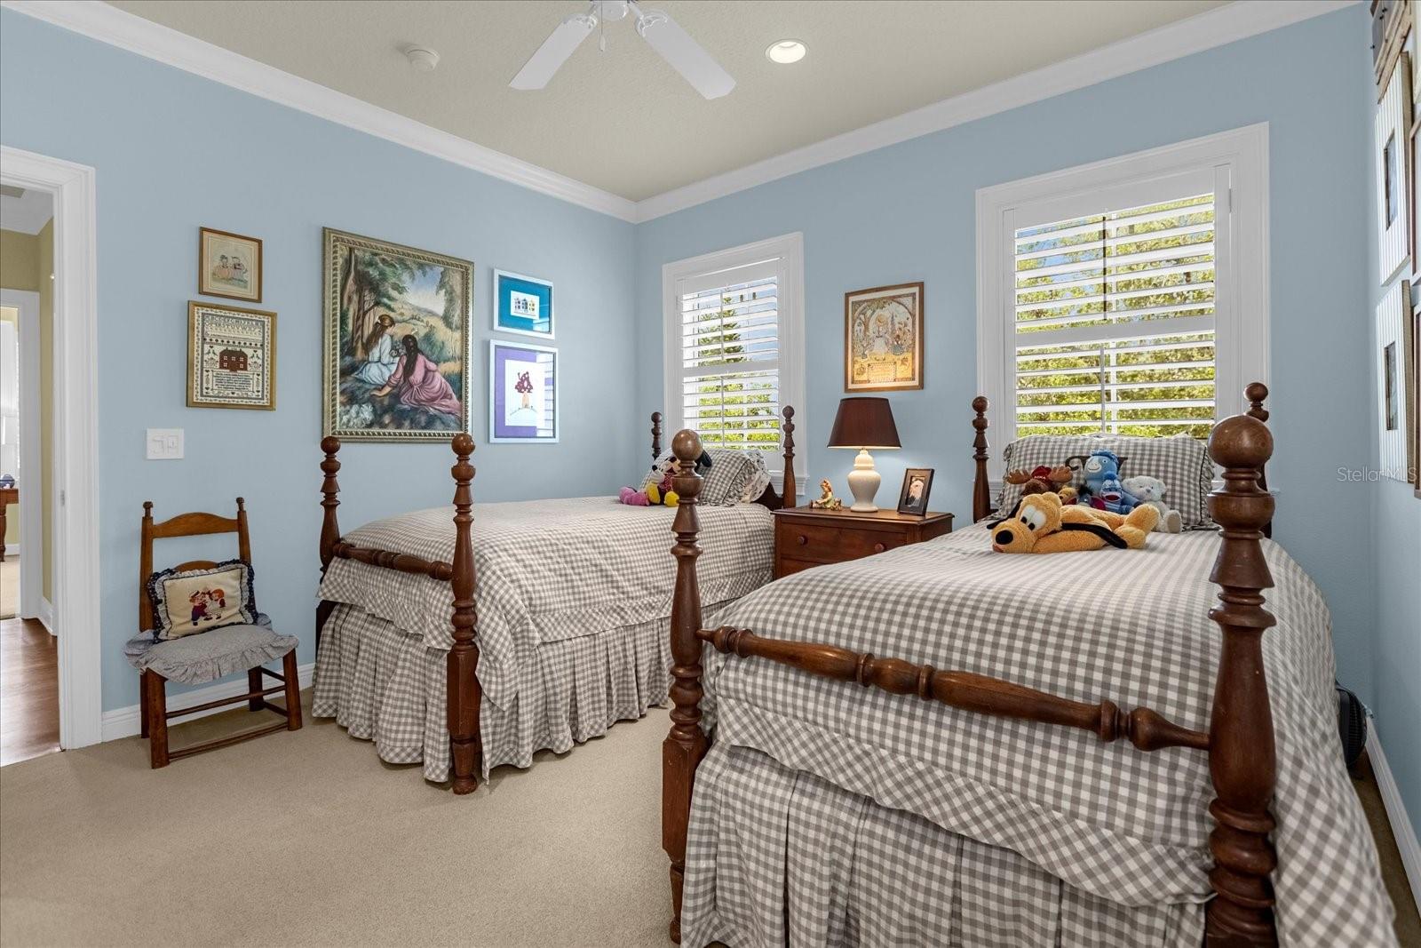
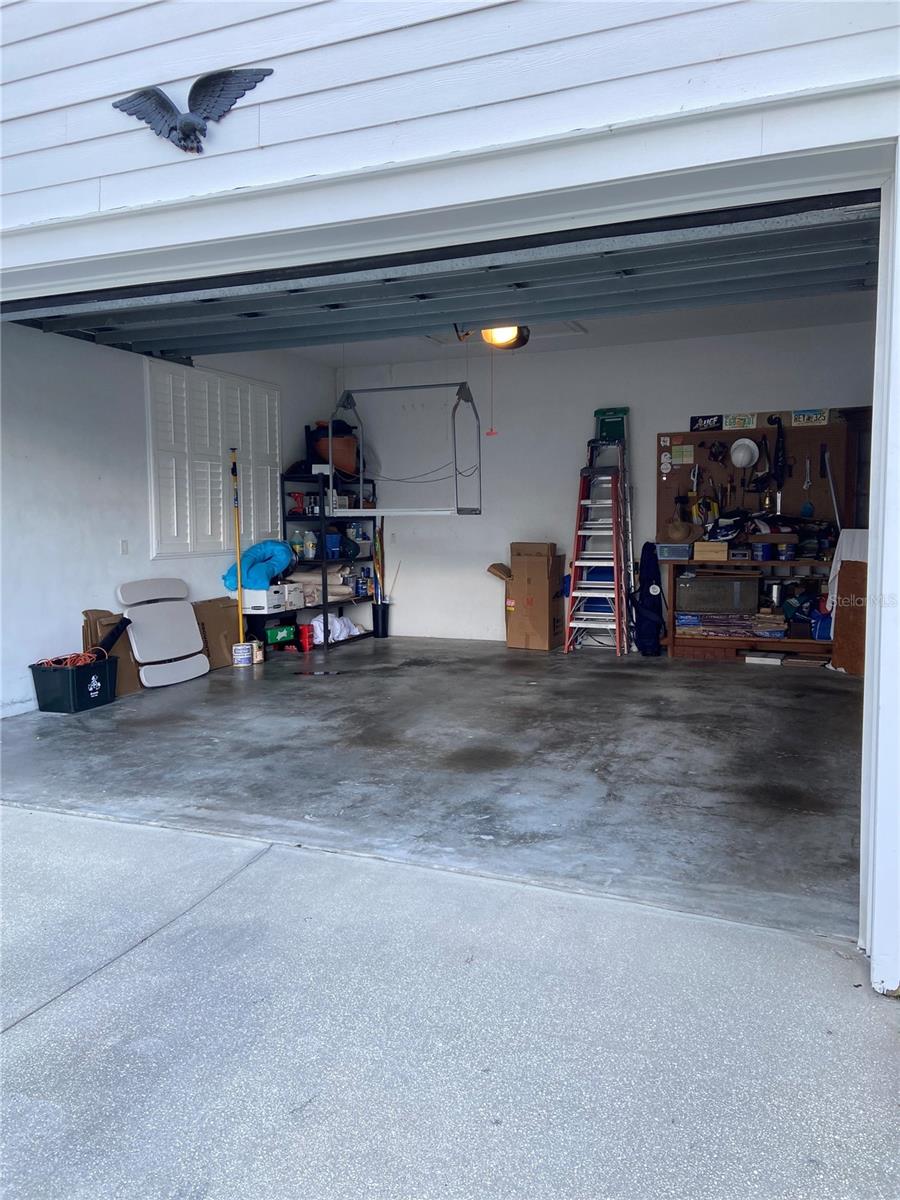
Luxurious custom pool home in highly desired Winter Park on a beautiful brick street with mature trees! From the moment you walk into the grand entry, you will see that every detail was impeccably thought through from the custom carpentry, including extensive crown molding, to the 10’ ceilings to the ¼” hardwood oak flooring to the built-in living room and office bookshelves and cabinets to the spacious kitchen to multiple storage closets to the electronic lift for storing items in the attic in the garage. This four-bedroom, three-bathroom home has it all. The kitchen is equipped with stainless steel appliances, soft close Busby cabinets, gas cook top, double convection ovens, warming drawer, a custom-built Busby pantry, and a large island for food preparation and/or entertaining. Whether it is casual dining in the breakfast nook with pool views through the bay windows surrounded by beautiful wainscoting and bench seating with storage or entertaining in your formal dining room with an elegant tray ceiling, you, your family, and guests will feel at home. The Butler’s Pantry, located between the kitchen and formal dining room, is equipped with a wine fridge and is the perfect place to stage food when entertaining or for use as a bar or coffee station. The first-floor bedroom can be used as a bedroom, library or office. It is equipped with a walk-in closet and has an ensuite bathroom with a curbless walk-in shower. A beautiful hardwood staircase leads you to the second floor where you will find the remaining bedrooms and laundry room, which includes a laundry tub, built-in storage, built-in ironing board and attic storage with plywood decking. The front of the home has a beautiful porch with ceiling fans for relaxing and waving to the neighbors, while the back porch, also with ceiling fans, offers privacy and a summer kitchen with a beverage cooler and a DCS multipurpose grill that includes rotisserie and smoker options. The pool will invite you in on hot summer days and the hot tub will take all your worries away. The Plantation Shutters throughout the home let the natural light in or provide privacy. The grill, stove and fireplace are fueled by propane. The fireplace can be wood burning as well. There is a vinyl gate that can be closed across the driveway for additional privacy. The detached garage is oversized and will store two cars. There is lots of attic storage with plywood decking and is accessed by wood stairs and the electronic lift for ease of putting items in the attic! Pool/spa heater (2024). Water Heater (2020). Roof (2020). Two HVACs (2016 and 2019). Your stunning new Winter Park home is conveniently located between Park Avenue and Baldwin Park offering a wide array of restaurants and shopping options. This home is covered by a 2-10 Home Buyers Warranty during the listing period only. Buyer has opportunity to continue coverage at closing. Please ask your real estate agent for more details. See links for WALKTHROUGH VIDEO and MATTERPORT TOUR.
/u.realgeeks.media/homesinorlando/NextHome-Neighborhood-Realty-Logo-Horizontal-OrangeOnWhite-Web-RGB.jpg)
Additional Information
- Taxes
- $6662
- Minimum Lease
- 7 Months
- Location
- Sidewalk, Paved
- Community Features
- No Deed Restriction
- Property Description
- Two Story
- Zoning
- R-1AA
- Interior Layout
- Ceiling Fans(s), Crown Molding, High Ceilings, Kitchen/Family Room Combo, Stone Counters, Walk-In Closet(s), Window Treatments
- Interior Features
- Ceiling Fans(s), Crown Molding, High Ceilings, Kitchen/Family Room Combo, Stone Counters, Walk-In Closet(s), Window Treatments
- Floor
- Wood
- Appliances
- Built-In Oven, Convection Oven, Cooktop, Dishwasher, Electric Water Heater, Refrigerator, Wine Refrigerator
- Utilities
- Cable Connected, Electricity Connected, Propane, Sewer Connected, Water Connected
- Heating
- Central
- Air Conditioning
- Central Air
- Fireplace Description
- Family Room, Gas, Wood Burning
- Exterior Construction
- Block, HardiPlank Type
- Exterior Features
- French Doors, Irrigation System, Outdoor Kitchen, Sidewalk
- Roof
- Shingle
- Foundation
- Slab
- Pool
- Private
- Pool Type
- Deck, Heated, In Ground, Pool Sweep
- Garage Carport
- 2 Car Garage
- Garage Spaces
- 2
- Garage Features
- Garage Door Opener
- Elementary School
- Audubon Park K8
- Middle School
- Audubon Park K-8
- High School
- Winter Park High
- Fences
- Vinyl
- Pets
- Allowed
- Flood Zone Code
- X
- Parcel ID
- 07-22-30-1252-07-090
- Legal Description
- CHARMONT L/93 LOT 9 BLK G
Listing courtesy of KELLER WILLIAMS REALTY AT THE PARKS. 407-629-4420
Selling Office: PREMIER SOTHEBY'S INTL. REALTY.Mortgage Calculator
StellarMLS is the source of this information via Internet Data Exchange Program. All listing information is deemed reliable but not guaranteed and should be independently verified through personal inspection by appropriate professionals. Listings displayed on this website may be subject to prior sale or removal from sale. Availability of any listing should always be independently verified. Listing information is provided for consumer personal, non-commercial use, solely to identify potential properties for potential purchase. All other use is strictly prohibited and may violate relevant federal and state law. Data last updated on