1472 Groundsel Lane, Ocoee, FL 34761
- $360,000
- 4
- BD
- 3
- BA
- 1,795
- SqFt






- Sold Price
- $360,000
- List Price
- $370,000
- Status
- Sold
- Days on Market
- 26
- Closing Date
- Jul 22, 2024
- MLS#
- O6201074
- Property Style
- Townhouse
- Year Built
- 2013
- Bedrooms
- 4
- Bathrooms
- 3
- Living Area
- 1,795
- Lot Size
- 2,039
- Acres
- 0.05
- Total Acreage
- 0 to less than 1/4
- Building Name
- Na
- Legal Subdivision Name
- Prairie Lake Reserve
- MLS Area Major
- Ocoee
Property Description

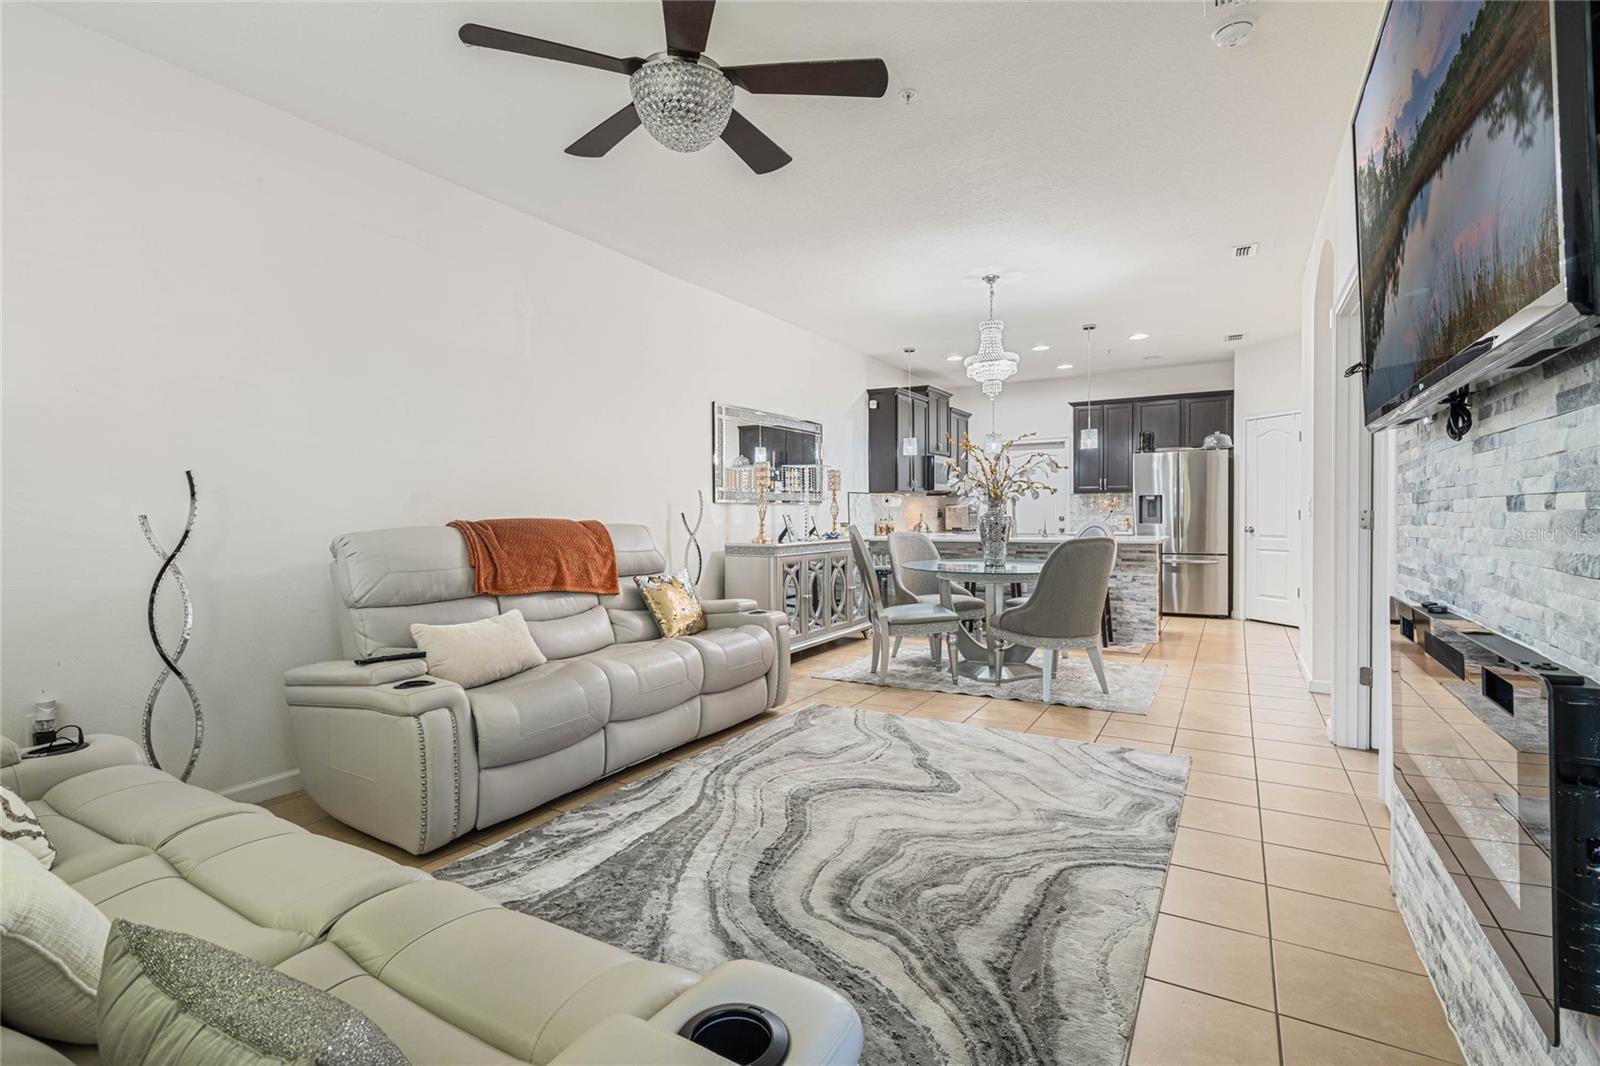
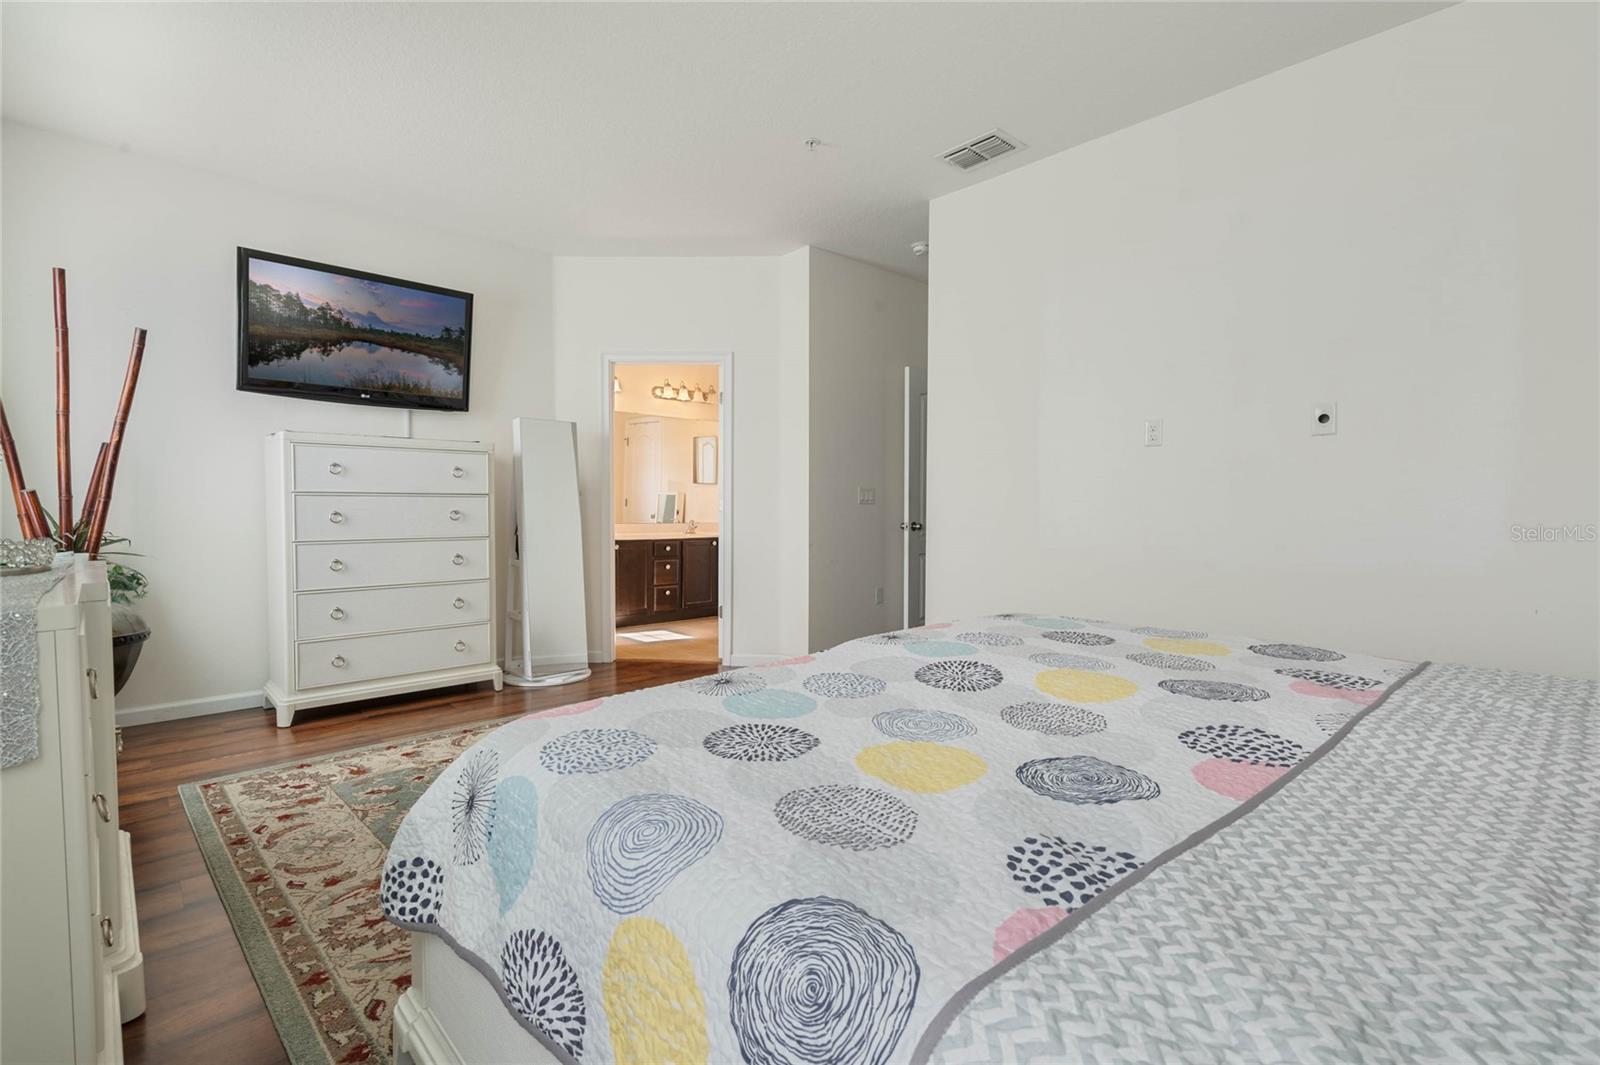
Located withing the gated, Ocoee community of Prairie Lake Reserve, this 4 bedroom, 3 bathroom townhome is ready to welcome a new family! The home boasts countless upgrades, including a water softener, stone-faced electric fireplace, paver patio, fence, security system/cameras, and stone accents in the kitchen. The first floor of the home boasts a spacious great room, made up of the kitchen, dining room, and family room. Because of the openness, entertaining and family gatherings is a breeze! The kitchen boasts dark cabinetry, quartz countertops, stainless appliances, tile backsplash, closet pantry, and peninsula/breakfast bar combo. Upgraded lighting fixtures can be found throughout the great room and tons of natural lighting streams through the large windows along the back of the room. An electric fireplace, located in the family room, provides the perfect centerpiece for the room and creates a great ambiance for the home. A secondary bedroom and bathroom are located here on the first floor, ideal for guests visiting or multi-generational living. The bedroom boasts a large, under-stair closet and the bathroom has a single-sink vanity, large linen closet, and tile shower. Beautiful hardwood flooring runs along the stairs and second floor and neutral paint assist in making the home truly move-in ready. An upstairs loft provides the perfect hang-out or homework space for your little ones or second living space for enjoying a movie. The master suite, two secondary bedroom, secondary bathroom, and laundry room surround the loft. The master suite is extremely spacious and boasts tons of natural lighting, large walk-in closet with custom closet storage, and en-suite bathroom, complete with double-sink vanity, large shower, and water closet. Both secondary bedroom are good size with large closets and the secondary bathroom has a single-sink vanity and shower/tub combo. Out back, a covered and screened paver patio provides the perfect space to unwind after a long day and a custom greenery wall and drapes give the space a spa-like feel. This overlooks a fenced area, perfect for barbequing and enjoying the outdoors. Don't miss out on your chance to call this great townhome your own!
/u.realgeeks.media/homesinorlando/NextHome-Neighborhood-Realty-Logo-Horizontal-OrangeOnWhite-Web-RGB.jpg)
Additional Information
- Taxes
- $2759
- Minimum Lease
- No Minimum
- Hoa Fee
- $234
- HOA Payment Schedule
- Monthly
- Maintenance Includes
- Pool, Maintenance Grounds
- Community Features
- Gated Community - No Guard, Pool, No Deed Restriction
- Property Description
- Two Story
- Zoning
- PUD-MD
- Interior Layout
- Ceiling Fans(s), Eat-in Kitchen, Kitchen/Family Room Combo, Living Room/Dining Room Combo, Open Floorplan, Stone Counters, Walk-In Closet(s)
- Interior Features
- Ceiling Fans(s), Eat-in Kitchen, Kitchen/Family Room Combo, Living Room/Dining Room Combo, Open Floorplan, Stone Counters, Walk-In Closet(s)
- Floor
- Laminate, Tile
- Appliances
- Dishwasher, Disposal, Microwave, Range, Refrigerator, Water Softener
- Utilities
- BB/HS Internet Available, Cable Available
- Heating
- Central, Electric
- Air Conditioning
- Central Air
- Fireplace Description
- Electric, Family Room
- Exterior Construction
- Block, Stucco
- Exterior Features
- Lighting, Rain Gutters, Sidewalk
- Roof
- Shingle
- Foundation
- Slab
- Pool
- Community
- Garage Carport
- 2 Car Garage
- Garage Spaces
- 2
- Elementary School
- Prairie Lake Elementary
- Middle School
- Ocoee Middle
- High School
- Ocoee High
- Pets
- Allowed
- Flood Zone Code
- X
- Parcel ID
- 09-22-28-7243-00-880
- Legal Description
- PRAIRIE LAKE RESERVE REPLAT 2 79/86 LOT88
Listing courtesy of KELLER WILLIAMS ADVANTAGE REALTY. 407-977-7600
Selling Office: EXP REALTY LLC.Mortgage Calculator
StellarMLS is the source of this information via Internet Data Exchange Program. All listing information is deemed reliable but not guaranteed and should be independently verified through personal inspection by appropriate professionals. Listings displayed on this website may be subject to prior sale or removal from sale. Availability of any listing should always be independently verified. Listing information is provided for consumer personal, non-commercial use, solely to identify potential properties for potential purchase. All other use is strictly prohibited and may violate relevant federal and state law. Data last updated on