Share this with your friends


407-616-9019
Real Estate Company
2425 Orsota Circle, Ocoee, FL 34761
- $595,000
- 5
- BD
- 4
- BA
- 3,586
- SqFt








- Sold Price
- $595,000
- List Price
- $624,897
- Status
- Sold
- Days on Market
- 194
- Closing Date
- Dec 11, 2024
- MLS#
- O6200582
- Property Style
- Single Family
- Architectural Style
- Contemporary
- Year Built
- 2005
- Bedrooms
- 5
- Bathrooms
- 4
- Living Area
- 3,586
- Lot Size
- 10,860
- Acres
- 0.25
- Total Acreage
- 1/4 to less than 1/2
- Legal Subdivision Name
- Westyn Bay Ph 02 S-1
- MLS Area Major
- Ocoee
Property Description
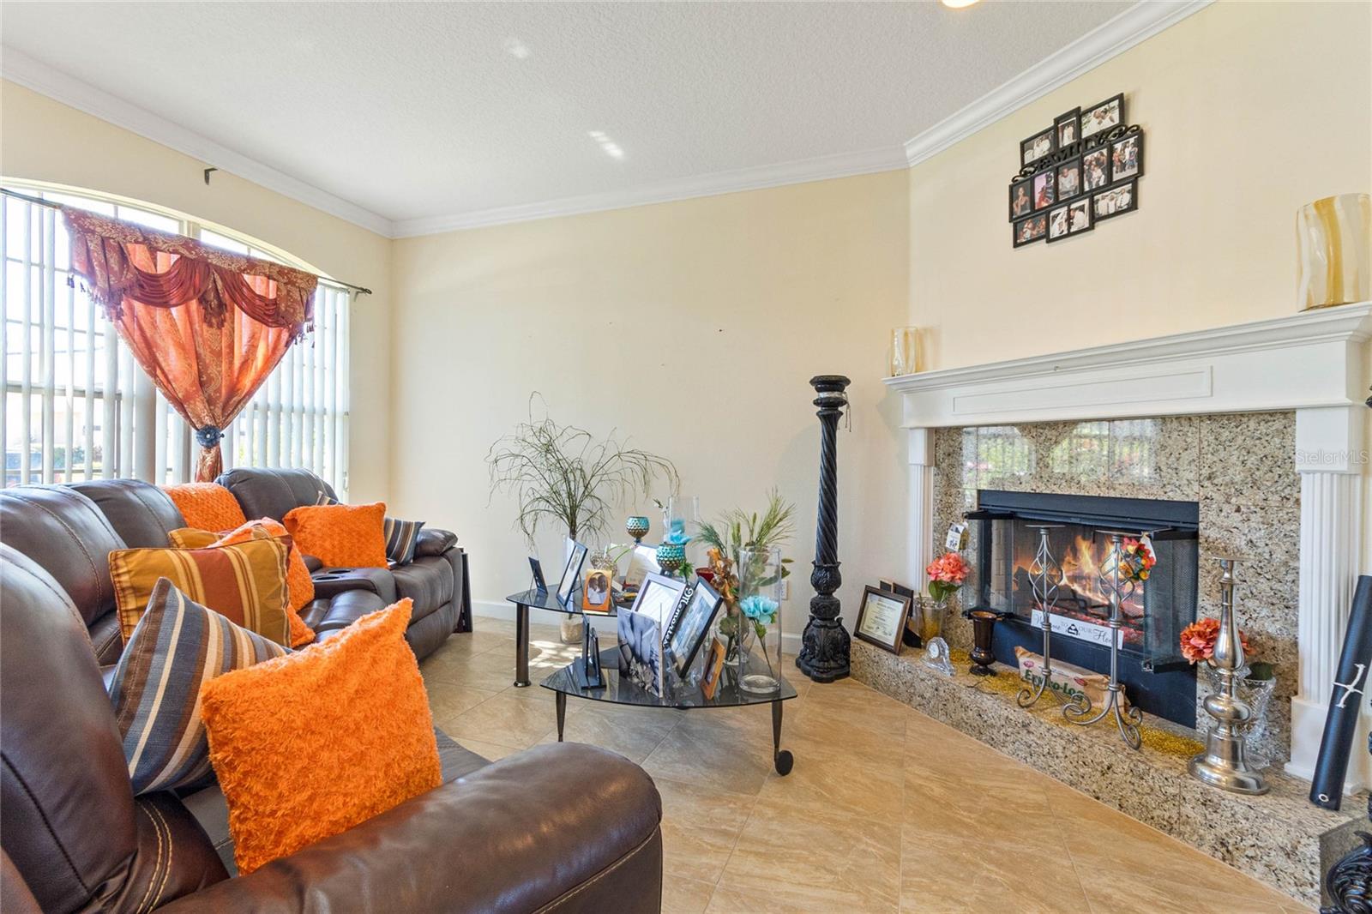
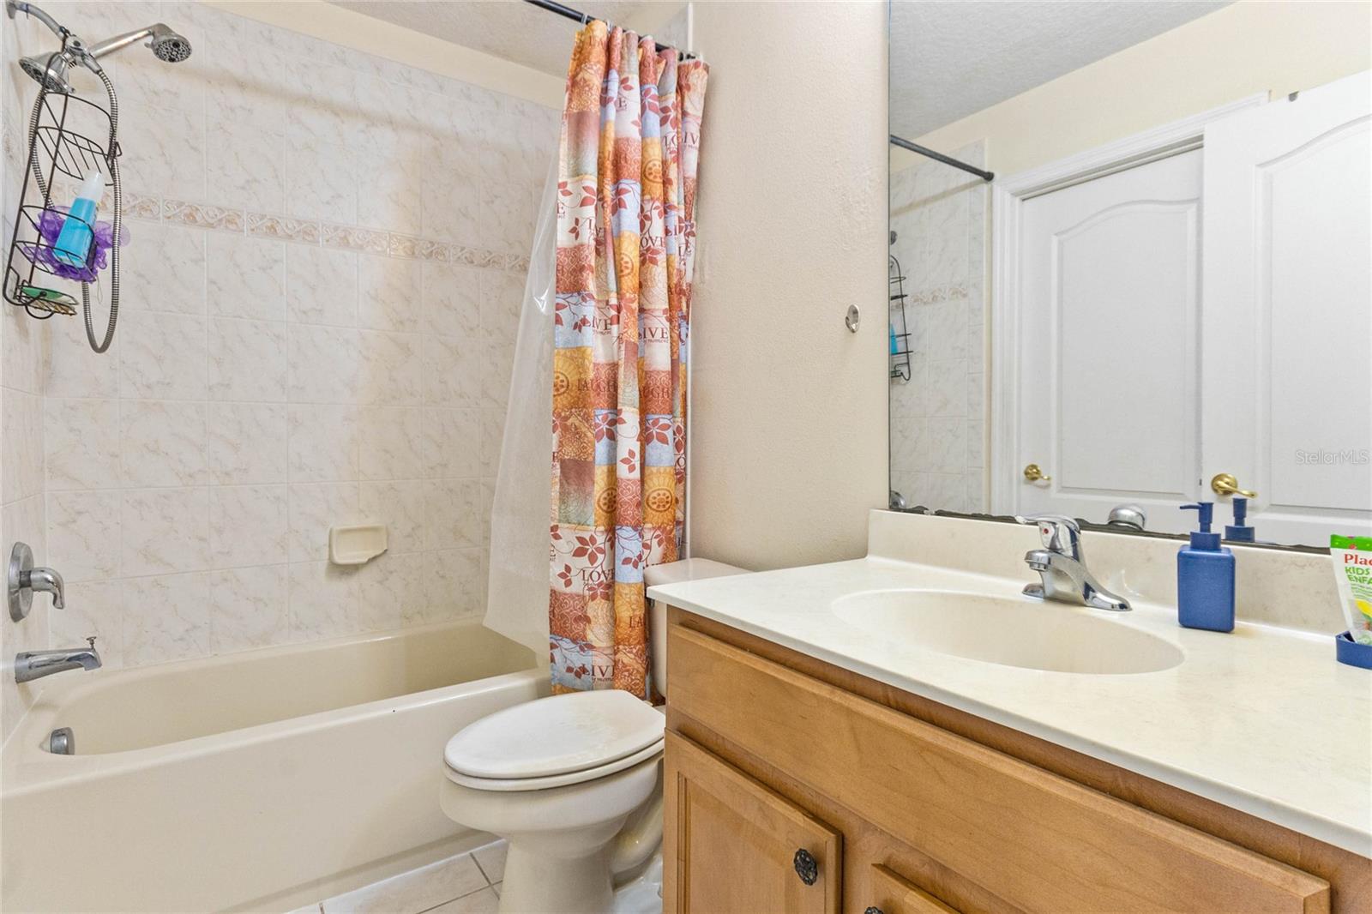
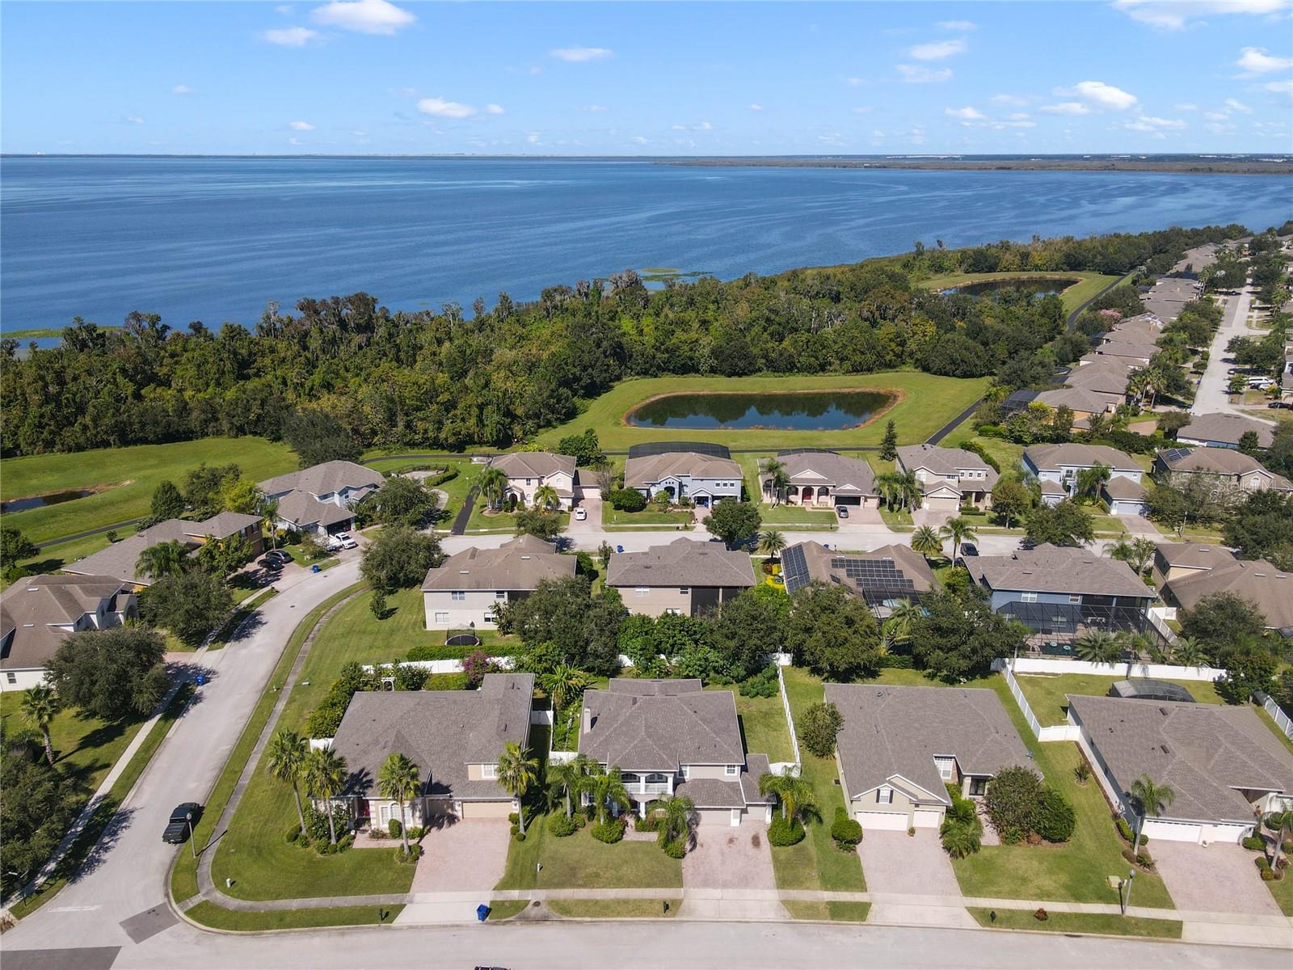
BACK ON THE MARKET: BUYER COULD NOT SESURE A LOAN APPROVAL: HOME APPRAISED MUCH HIGHER THAN THE LISTING PRICE!!! NOW YOUR CHANCE HAS COME. DON'T MISS THIS OPPORTUNITY TO WALK AWAY WITH EQUITY FROM DAY ONE!! Be prepared to be wowed and impressed by this immaculate residence located in West Orange County, just a few miles from Downtown Orlando in the highly sought after the 24 guarded and gated exclusive community of Westyn Bay. This piece of art has so much to offer, it's impossible to describe them all in the scope of these remarks. You must see for yourself. Welcome home! Your search stops right here and right now. Besides 5 bedrooms (with double masters of which one is downstairs), this residence features 4 full bathrooms, formal dining, living room with a wood-burning fireplace, a family room, a gourmet kitchen, no carpet, elegant chandeliers and a central vacuum. Exterior of the property was just freshly painted, 2 front and back balconies, front and back porch, gutters and a brand-new vinyl privacy fence. Upon entering the double-sided French doors, you will be greeted by high celling that are decorated with crown molding, a formal dining room on your right and a formal living room on your left featuring a wood burning fireplace. You haven't seen anything yet! let's walk into your large family room, where you will be able entertain your entire family and large group of friends, right across is the second master bedroom with a full bathroom which offers privacy for your guesses or a mother in-law suite. Welcome to your gourmet kitchen which offers plenty of 42' oak cabinets with crown molding, a huge center island, a dry bar, high bar, a corner walking pantry, all stainless-steel appliances and much more! Let's go upstairs via the double-sided staircase with siderails. Welcome to your upstairs where 4 bedrooms,3 full bathrooms, 2 balconies, game/playroom and your dream owner's suite are nestled and provided you with a 360'view of the of the neighborhood. Wow! Be ready to be blown away. Welcome to your Owner's suite. This master suite is so big, you won't believe your eyes. It offers a second room which can be used as an office or a nursery; plenty closets, separate vanities, his and her closets, garden tub & separate shower and large windows allowing natural lights to show case your bathroom and save energy. Centrally located in proximity to everything including the Ocoee High School, Downton Orlando, all major team parks, shopping malls, I-drive and the Orlando International Airport; all major Highways including 429, FL's Turnpike, E-W Express way (408) and I-4. HOME IS SOLD AS IS. Information entered in the MLS are intended to be accurate but not guaranteed and must be independently verified by buyers, or their agent. Sold As/IS.PRICED TO SELL. WILL NOT LAST FOR THIS PRICE.
/u.realgeeks.media/homesinorlando/NextHome-Neighborhood-Realty-Logo-Horizontal-OrangeOnWhite-Web-RGB.jpg)
Additional Information
- Taxes
- $5456
- Minimum Lease
- No Minimum
- HOA Fee
- $510
- HOA Payment Schedule
- Quarterly
- Maintenance Includes
- Guard - 24 Hour, Pool, Internet, Management, Recreational Facilities, Security
- Location
- City Limits, In County, Landscaped, Sidewalk
- Community Features
- Clubhouse, Deed Restrictions, Gated Community - Guard, Park, Playground, Pool, Sidewalks, Tennis Courts
- Property Description
- Two Story
- Zoning
- R-1AA
- Interior Layout
- Ceiling Fans(s), Central Vaccum, Crown Molding, Eat-in Kitchen, High Ceilings, Open Floorplan, PrimaryBedroom Upstairs, Solid Surface Counters, Split Bedroom, Thermostat, Tray Ceiling(s), Walk-In Closet(s)
- Interior Features
- Ceiling Fans(s), Central Vaccum, Crown Molding, Eat-in Kitchen, High Ceilings, Open Floorplan, PrimaryBedroom Upstairs, Solid Surface Counters, Split Bedroom, Thermostat, Tray Ceiling(s), Walk-In Closet(s)
- Floor
- Ceramic Tile, Laminate
- Appliances
- Dishwasher, Disposal, Dryer, Electric Water Heater, Exhaust Fan, Microwave, Range, Washer
- Utilities
- Cable Available, Electricity Available, Phone Available, Sewer Connected, Sprinkler Meter, Street Lights, Underground Utilities, Water Available
- Heating
- Central, Electric, Heat Pump
- Air Conditioning
- Central Air
- Exterior Construction
- Block, Stucco
- Exterior Features
- Balcony, French Doors, Irrigation System, Lighting, Private Mailbox, Rain Gutters, Sidewalk, Sliding Doors, Sprinkler Metered
- Roof
- Shingle
- Foundation
- Slab
- Pool
- Community
- Garage Carport
- 3 Car Carport, 3 Car Garage
- Garage Spaces
- 3
- Garage Features
- Driveway, Garage Door Opener
- Elementary School
- Prairie Lake Elementary
- Middle School
- Lakeview Middle
- High School
- Ocoee High
- Fences
- Fenced, Vinyl
- Pets
- Not Allowed
- Flood Zone Code
- X
- Parcel ID
- 06-22-28-9247-03-050
- Legal Description
- WESTYN BAY - PHASE 2 57/104 LOT 305
Listing courtesy of LA ROSA RTY WINTER GARDEN LLC. 407-614-5158
Selling Office: FLORIDA HOMES REALTY & MORTGAGE.How much is your home worth?
...get instant property value now!
Mortgage Calculator
StellarMLS is the source of this information via Internet Data Exchange Program. All listing information is deemed reliable but not guaranteed and should be independently verified through personal inspection by appropriate professionals. Listings displayed on this website may be subject to prior sale or removal from sale. Availability of any listing should always be independently verified. Listing information is provided for consumer personal, non-commercial use, solely to identify potential properties for potential purchase. All other use is strictly prohibited and may violate relevant federal and state law. Data last updated on