Share this with your friends


407-616-9019
Real Estate Company
962 Patriots Point Drive, Ocoee, FL 34761
- $775,000
- 5
- BD
- 4
- BA
- 3,307
- SqFt









- Sold Price
- $775,000
- List Price
- $775,000
- Status
- Sold
- Days on Market
- 2
- Closing Date
- Jul 11, 2024
- MLS#
- O6200430
- Property Style
- Single Family
- Year Built
- 2003
- Bedrooms
- 5
- Bathrooms
- 4
- Living Area
- 3,307
- Lot Size
- 12,303
- Acres
- 0.28
- Total Acreage
- 1/4 to less than 1/2
- Legal Subdivision Name
- Brookestone Ut 03 50 113
- MLS Area Major
- Ocoee
Property Description
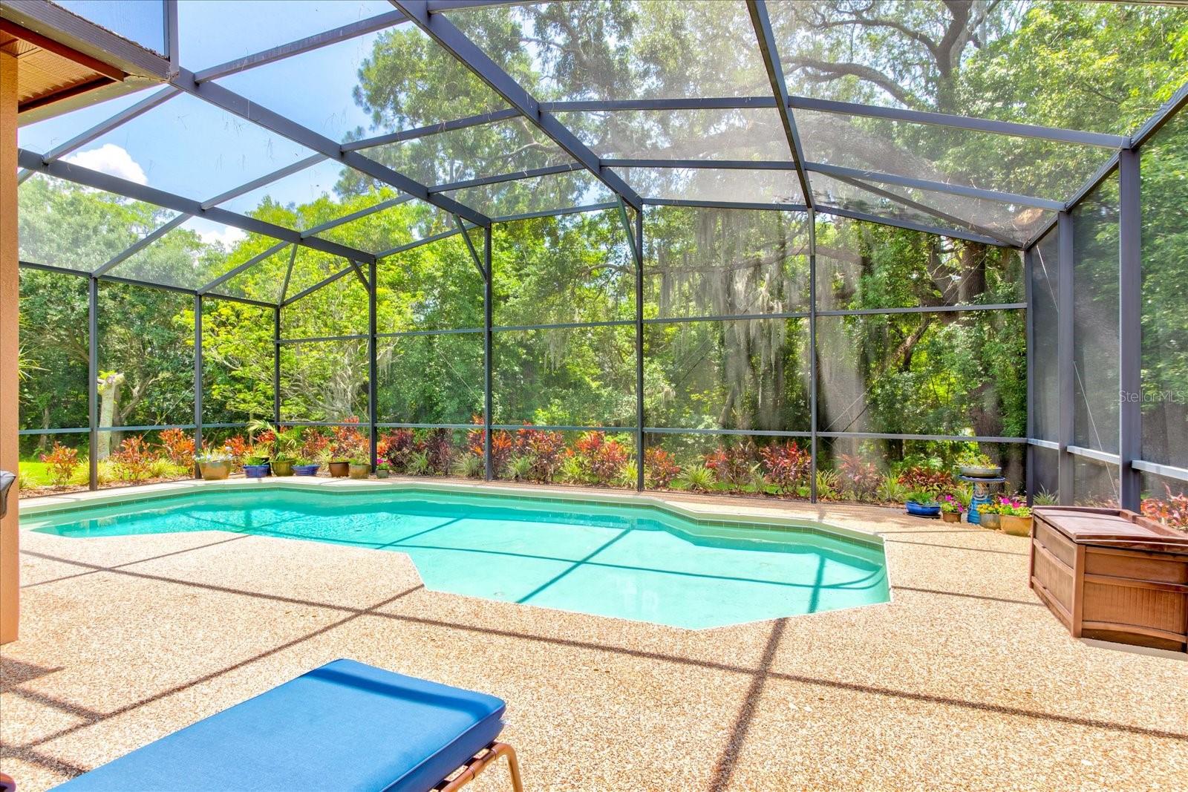
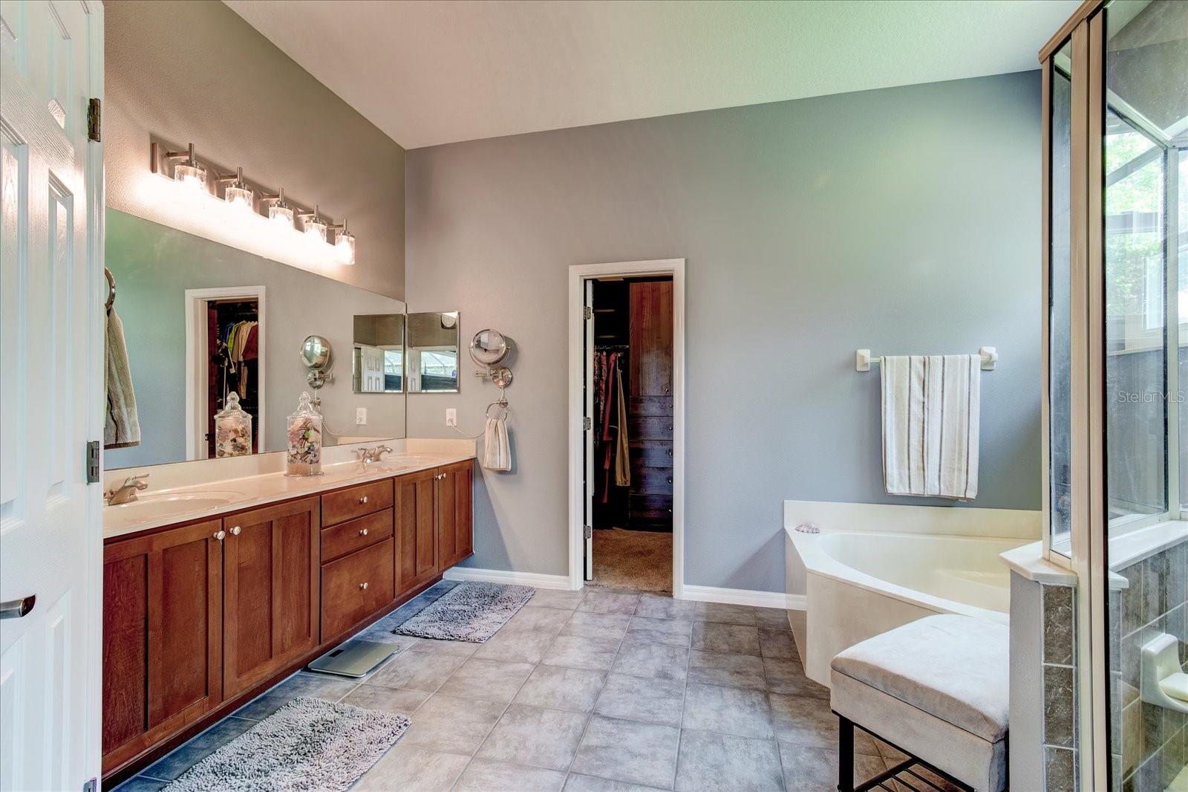
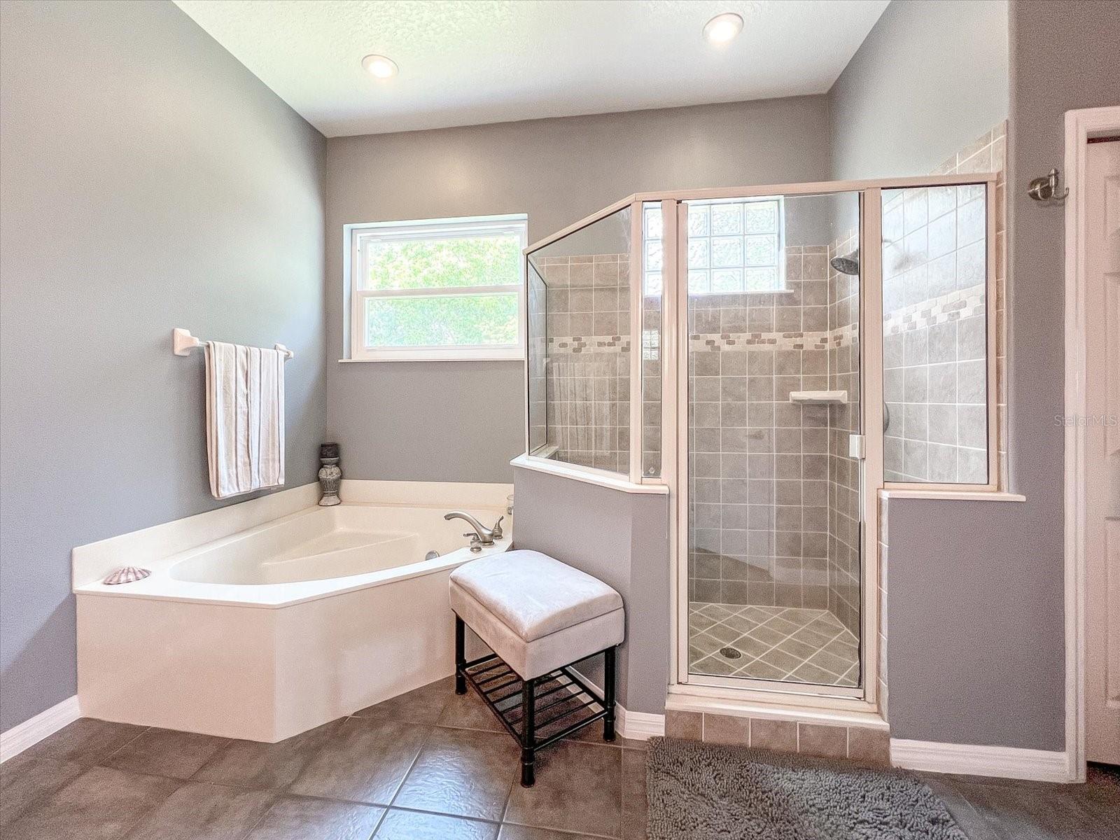
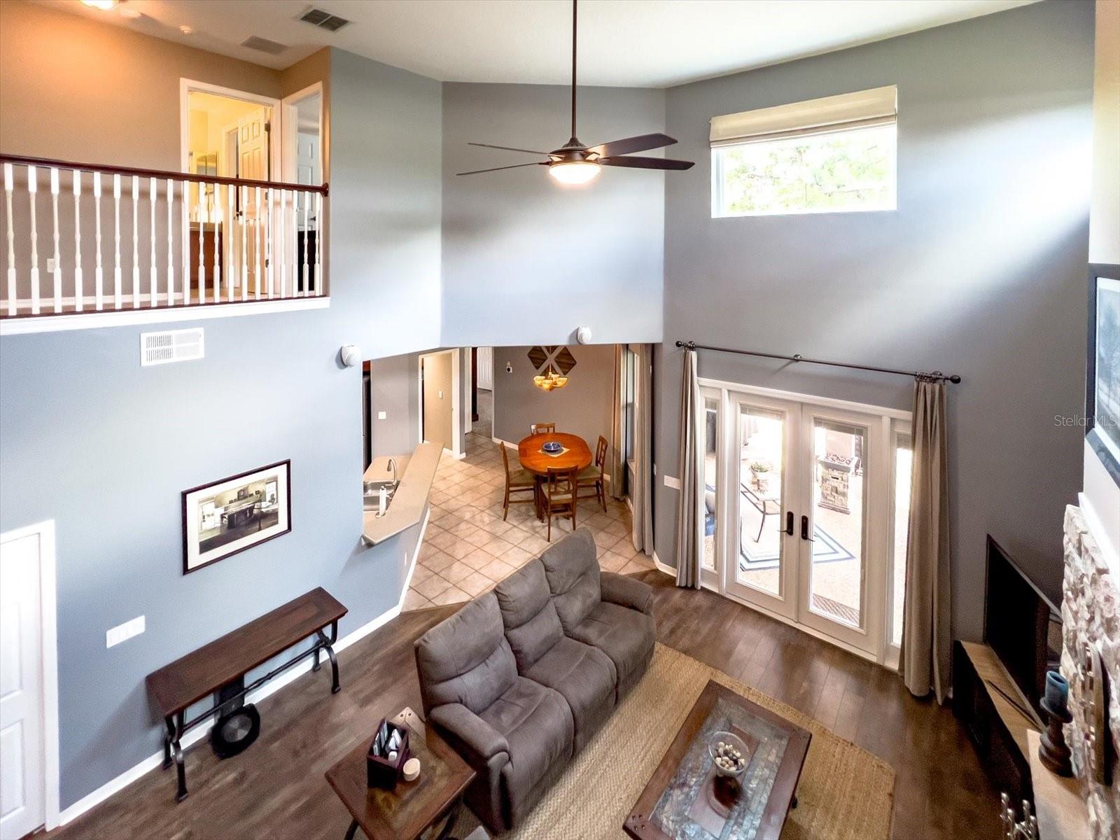
GORGEOUS 5 bed/4 bath POOL home with CONSERVATION VIEW located in the sought after, GATED community of BROOKESTONE. This home has been METICULOUSLY maintained and has BRAND NEW DOUBLE PANE WINDOWS throughout. When you enter this Beautiful Home, you are greeted by a SOARING 19 FOOT CEILING ENTRANCEWAY that flows into the FAMILY ROOM with 19 FOOT CEILINGS and a BEAUTIFUL STONE FIREPLACE. The Family Room has BRAND NEW FRENCH DOORS, that open onto the SPACIOUS COVERED AND SCREENED LANAI that features BEAUTIFUL PEBBLESTONE PATIO FLOORING that surrounds a SPARKLING POOL. You will also enjoy the LOVELY CONSERVATION VIEW and NO REAR NEIGHBORS! This AMAZING HOME has a DREAM KITCHEN w/ BEAUTIFUL 42-inch CABINETRY, STAINLESS STEEL appliances, a WALK-IN PANTRY, and a CENTER ISLAND. There is a Separate Formal Living Room and Dining Room both with LOTS OF NATURAL LIGHT. This home has TWO DOWNSTAIRS BEDROOMS – including a Large PRIMARY BEDROOM with a DOUBLE TRAY CEILING, and HUGE ENSUITE BATHROOM with a DUAL SINK VANITY and LARGE GARDEN TUB. You will also enjoy the new CUSTOM BUILT-IN SHELVING in the PRIMARY CLOSET! The SECOND DOWNSTAIRS BEDROOM is PERFECT as a MIL SUITE or OFFICE with an ENSUITE FULL BATHROOM. Upstairs, there is a SPACIOUS LOFT and THREE Large Bedrooms and Two Full Bathrooms – one is Jack & Jill style, the other Bathroom is ENSUITE to Bedroom 2. Just some of the recent home upgrades include: NEW ROOF AND NEW GUTTERS (2022), NEW POOL HEATING SOLAR PANELS (2022). New 80-Gallon Hybrid Water Heater (2022), New Double Pane Windows (2023) New Pool Pump (2023) New Smart Home Sprinkler System (2023), New Interior Paint (2023), New Exterior Paint (2022), New Laminate Wood Flooring Downstairs and New Mohawk Carpet Upstairs (2019) New AC (2019), the list goes on and on! The residents of Brookestone enjoy tennis courts, pickleball courts, basketball courts, covered pavilion and play area, and three entrance gates. Zoned for great schools and convenient to great restaurants and shopping -including Winter Garden's awesome Saturday Farmers Market. Please check out the 3D video home tour and make your appointment today to see this fabulous home!
/u.realgeeks.media/homesinorlando/NextHome-Neighborhood-Realty-Logo-Horizontal-OrangeOnWhite-Web-RGB.jpg)
Additional Information
- Taxes
- $5358
- Minimum Lease
- 8-12 Months
- HOA Fee
- $1,130
- HOA Payment Schedule
- Annually
- Community Features
- No Deed Restriction
- Property Description
- Two Story
- Zoning
- R-1A
- Interior Layout
- Cathedral Ceiling(s), Ceiling Fans(s), Eat-in Kitchen, High Ceilings, Open Floorplan, Primary Bedroom Main Floor, Solid Surface Counters, Solid Wood Cabinets, Split Bedroom, Thermostat, Tray Ceiling(s), Vaulted Ceiling(s), Walk-In Closet(s)
- Interior Features
- Cathedral Ceiling(s), Ceiling Fans(s), Eat-in Kitchen, High Ceilings, Open Floorplan, Primary Bedroom Main Floor, Solid Surface Counters, Solid Wood Cabinets, Split Bedroom, Thermostat, Tray Ceiling(s), Vaulted Ceiling(s), Walk-In Closet(s)
- Floor
- Hardwood, Tile
- Appliances
- Dishwasher, Disposal, Microwave, Range, Refrigerator
- Utilities
- Public
- Heating
- Central, Electric
- Air Conditioning
- Central Air
- Exterior Construction
- Block, Stucco
- Exterior Features
- French Doors, Irrigation System, Sidewalk
- Roof
- Shingle
- Foundation
- Slab
- Pool
- Private
- Pool Type
- Child Safety Fence, In Ground
- Garage Carport
- 2 Car Garage
- Garage Spaces
- 2
- Garage Dimensions
- 20x20
- Elementary School
- Westbrooke Elementary
- Middle School
- Sunridge Middle
- High School
- West Orange High
- Pets
- Allowed
- Flood Zone Code
- X
- Parcel ID
- 30-22-28-1002-03-000
- Legal Description
- BROOKESTONE UT 3 50/113 LOT 300
Listing courtesy of CHARLES RUTENBERG REALTY ORLANDO. 407-622-2122
Selling Office: WEMERT GROUP REALTY LLC.Mortgage Calculator
StellarMLS is the source of this information via Internet Data Exchange Program. All listing information is deemed reliable but not guaranteed and should be independently verified through personal inspection by appropriate professionals. Listings displayed on this website may be subject to prior sale or removal from sale. Availability of any listing should always be independently verified. Listing information is provided for consumer personal, non-commercial use, solely to identify potential properties for potential purchase. All other use is strictly prohibited and may violate relevant federal and state law. Data last updated on