Share this with your friends


407-616-9019
Real Estate Company
803 Ayden Oak Lane, Ocoee, FL 34761
- $479,000
- 4
- BD
- 3
- BA
- 2,406
- SqFt




- Sold Price
- $479,000
- List Price
- $478,900
- Status
- Sold
- Days on Market
- 145
- Closing Date
- Nov 19, 2024
- MLS#
- O6199932
- Property Style
- Single Family
- Year Built
- 2010
- Bedrooms
- 4
- Bathrooms
- 3
- Baths Half
- 1
- Living Area
- 2,406
- Lot Size
- 12,223
- Acres
- 0.28
- Total Acreage
- 1/4 to less than 1/2
- Legal Subdivision Name
- Mccormick Woods Ph 02
- MLS Area Major
- Ocoee
Property Description
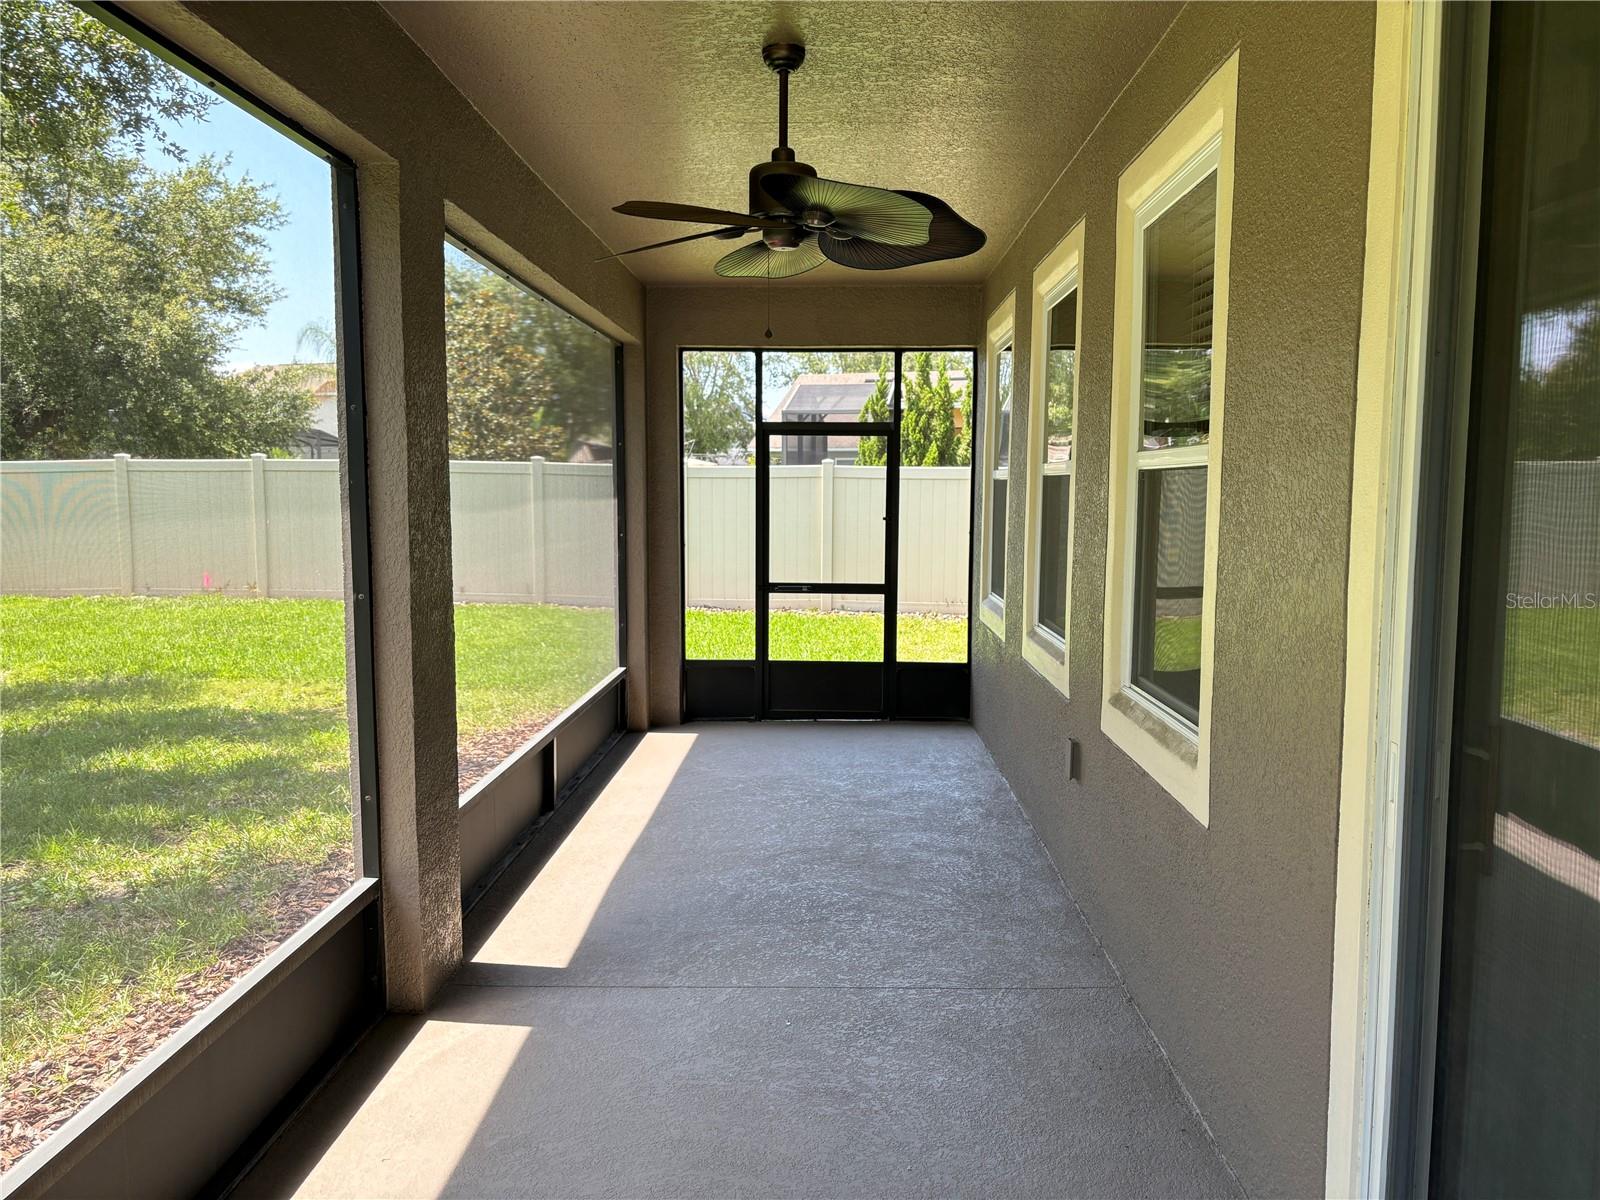
BACK ON MARKET!! BUYER LOST FINANCING , OPPORTUNITY KNOCKING, DON'T MISS OUT ON THIS MOVE-IN READY HOME!! NEW ROOF May 2024, ONE OWNER, GATED COMMUNITY. This MOVE-IN READY, well maintained EXECUTIVE STYLE home has 4 bedrooms, 2.5 bathrooms, 2 car garage,extended screened in lanai and over 2400 sq.ft. of living space on a corner lot! As you enter this charming home you are greeted by the formal living and dining room with rich wood flooring and a lovely arch adding architectural interest. This floorplan is excellent for entertaining and family gatherings. The heart of the home is in the open area of the kitchen/family room combination. The beautifully appointed kitchen, whose culinary delights await, has deep rich color 42 " cabinets, silestone counters, ceramic tile flooring, stainless steel appliances and a walk-in pantry. The kitchen is open to the breakfast nook, family room and screened in lanai so the chef is always included in the festivities. As you retreat to your partially fenced backyard oasis, you'll notice that it has ample room for a pool and outside activities. The coveted corner location affords extra outdoor space. All 4 bedrooms have plush carpeting and are located upstairs. When you need to recharge, you'll find a nice respite in your Primary bedroom with an ensuite bathroom that has a large walk-in closet, dual vanities, a soaking tub and large separate shower. The upstairs location of the laundry room makes doing laundry convenient. The 2 car garage has a utility sink, a real plus when cleaning! Additional BONUS when purchasing this house : NEWER A/C inside and out installed in 2022 , EXTERIOR PAINTED in 2020. McCormick Woods has a community pool, playground and basketball court for all to enjoy! This subdivision is located close shopping, the 429, 414 and the Turnpike and just a short drive to the theme parks. TAKE ADVANTAGE OF THIS OPPORTUNITY to purchase this READY-TO-CLOSE JEWEL. BEGIN living the GOOD LIFE NOW- MAKE IT HAPPEN!! YOU DESERVE IT!
/u.realgeeks.media/homesinorlando/NextHome-Neighborhood-Realty-Logo-Horizontal-OrangeOnWhite-Web-RGB.jpg)
Additional Information
- Taxes
- $3296
- Minimum Lease
- 6 Months
- HOA Fee
- $315
- HOA Payment Schedule
- Quarterly
- Community Features
- Gated Community - No Guard, Irrigation-Reclaimed Water, Playground, Pool, Sidewalks, No Deed Restriction
- Property Description
- Two Story
- Zoning
- R-1A
- Interior Layout
- Ceiling Fans(s), Eat-in Kitchen, High Ceilings, Kitchen/Family Room Combo, Living Room/Dining Room Combo, PrimaryBedroom Upstairs, Stone Counters, Walk-In Closet(s)
- Interior Features
- Ceiling Fans(s), Eat-in Kitchen, High Ceilings, Kitchen/Family Room Combo, Living Room/Dining Room Combo, PrimaryBedroom Upstairs, Stone Counters, Walk-In Closet(s)
- Floor
- Carpet, Tile, Wood
- Appliances
- Dishwasher, Disposal, Electric Water Heater, Microwave, Range, Refrigerator
- Utilities
- Electricity Connected, Sewer Connected, Street Lights, Underground Utilities
- Heating
- Central
- Air Conditioning
- Central Air
- Exterior Construction
- Block, Stucco
- Exterior Features
- Irrigation System, Sliding Doors
- Roof
- Shingle
- Foundation
- Slab
- Pool
- Community
- Garage Carport
- 2 Car Garage
- Garage Spaces
- 2
- Garage Features
- Garage Door Opener
- Elementary School
- Prairie Lake Elementary
- Middle School
- Ocoee Middle
- High School
- Ocoee High
- Pets
- Allowed
- Flood Zone Code
- X
- Parcel ID
- 32-21-28-5522-01-490
- Legal Description
- ERROR IN LEGAL DESC OR 10176/3930 & 10248/9368 MCCORMICK WOODS PHASE 2 74/102 LOT 149
Listing courtesy of UPSIDE REAL ESTATE INC. 407-497-6345
Selling Office: KELLER WILLIAMS REALTY AT THE PARKS.Mortgage Calculator
StellarMLS is the source of this information via Internet Data Exchange Program. All listing information is deemed reliable but not guaranteed and should be independently verified through personal inspection by appropriate professionals. Listings displayed on this website may be subject to prior sale or removal from sale. Availability of any listing should always be independently verified. Listing information is provided for consumer personal, non-commercial use, solely to identify potential properties for potential purchase. All other use is strictly prohibited and may violate relevant federal and state law. Data last updated on