423 Fern Meadow Loop, Ocoee, FL 34761
- $535,000
- 4
- BD
- 3
- BA
- 2,071
- SqFt







- Sold Price
- $535,000
- List Price
- $525,000
- Status
- Sold
- Days on Market
- 3
- Closing Date
- May 31, 2024
- MLS#
- O6198627
- Property Style
- Single Family
- Year Built
- 1997
- Bedrooms
- 4
- Bathrooms
- 3
- Living Area
- 2,071
- Lot Size
- 8,490
- Acres
- 0.19
- Total Acreage
- 0 to less than 1/4
- Legal Subdivision Name
- Cross Creek Ph 02
- MLS Area Major
- Ocoee
Property Description
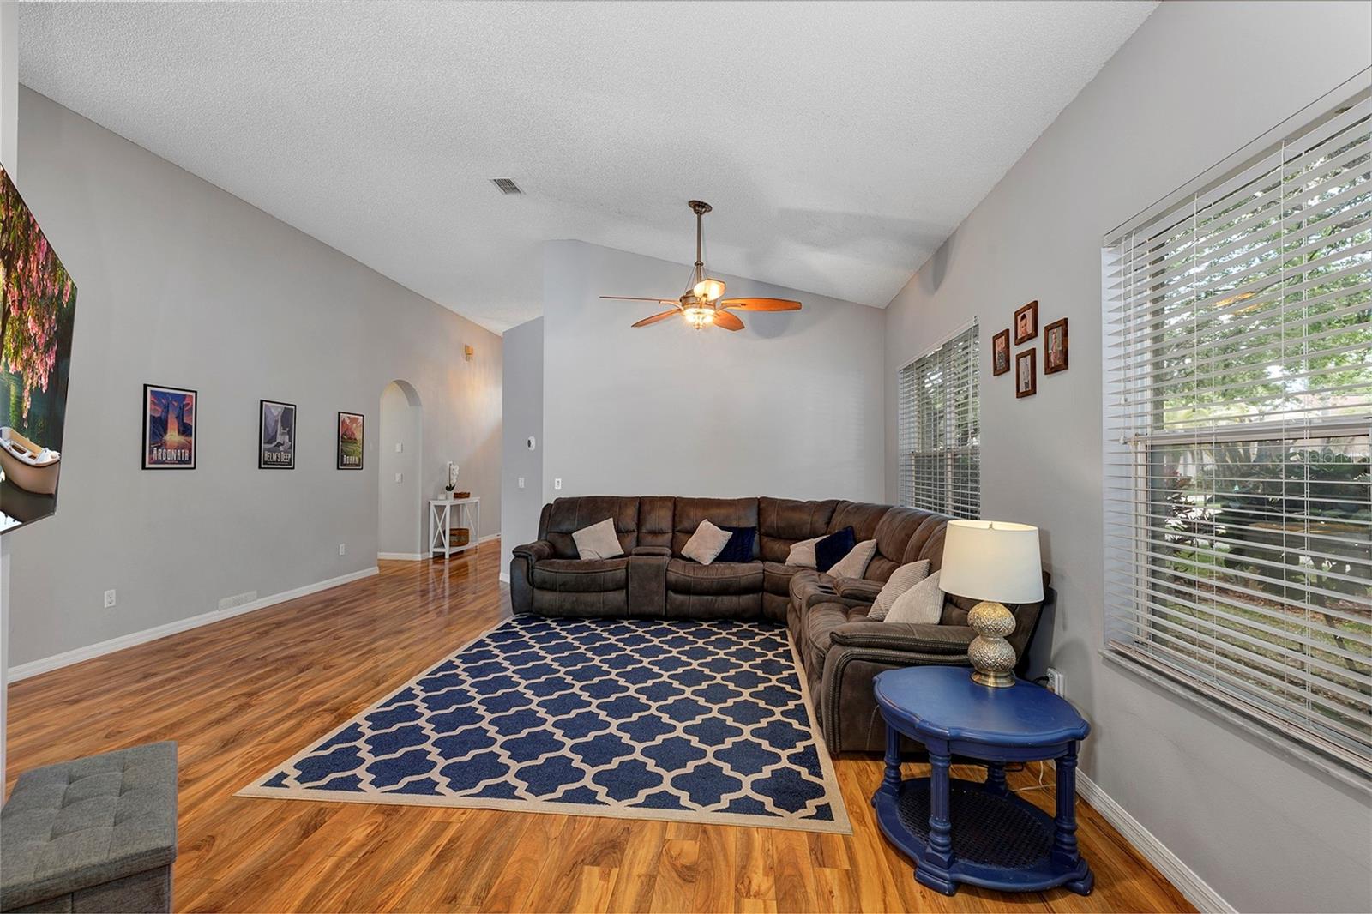
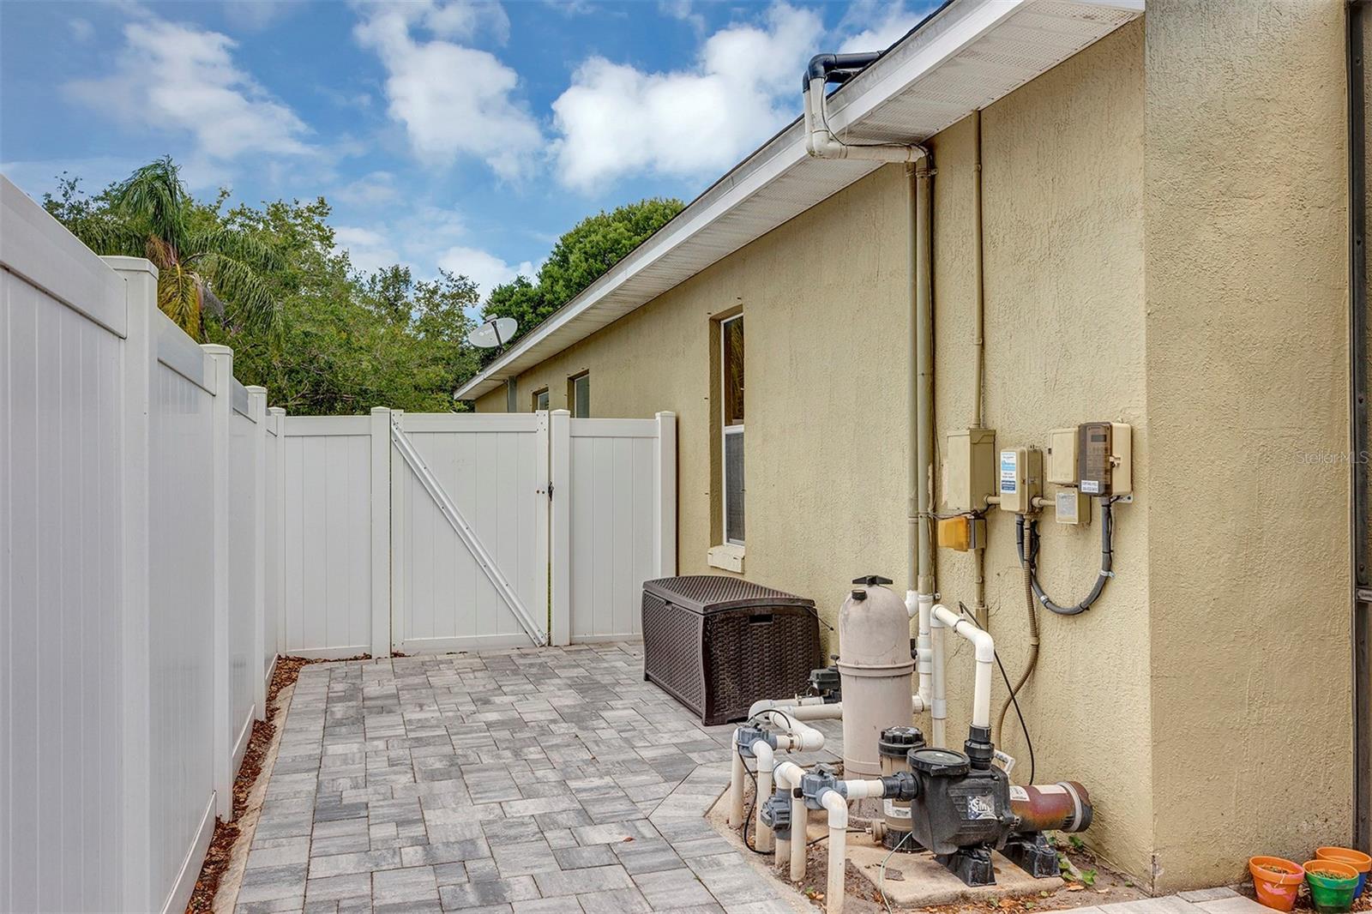
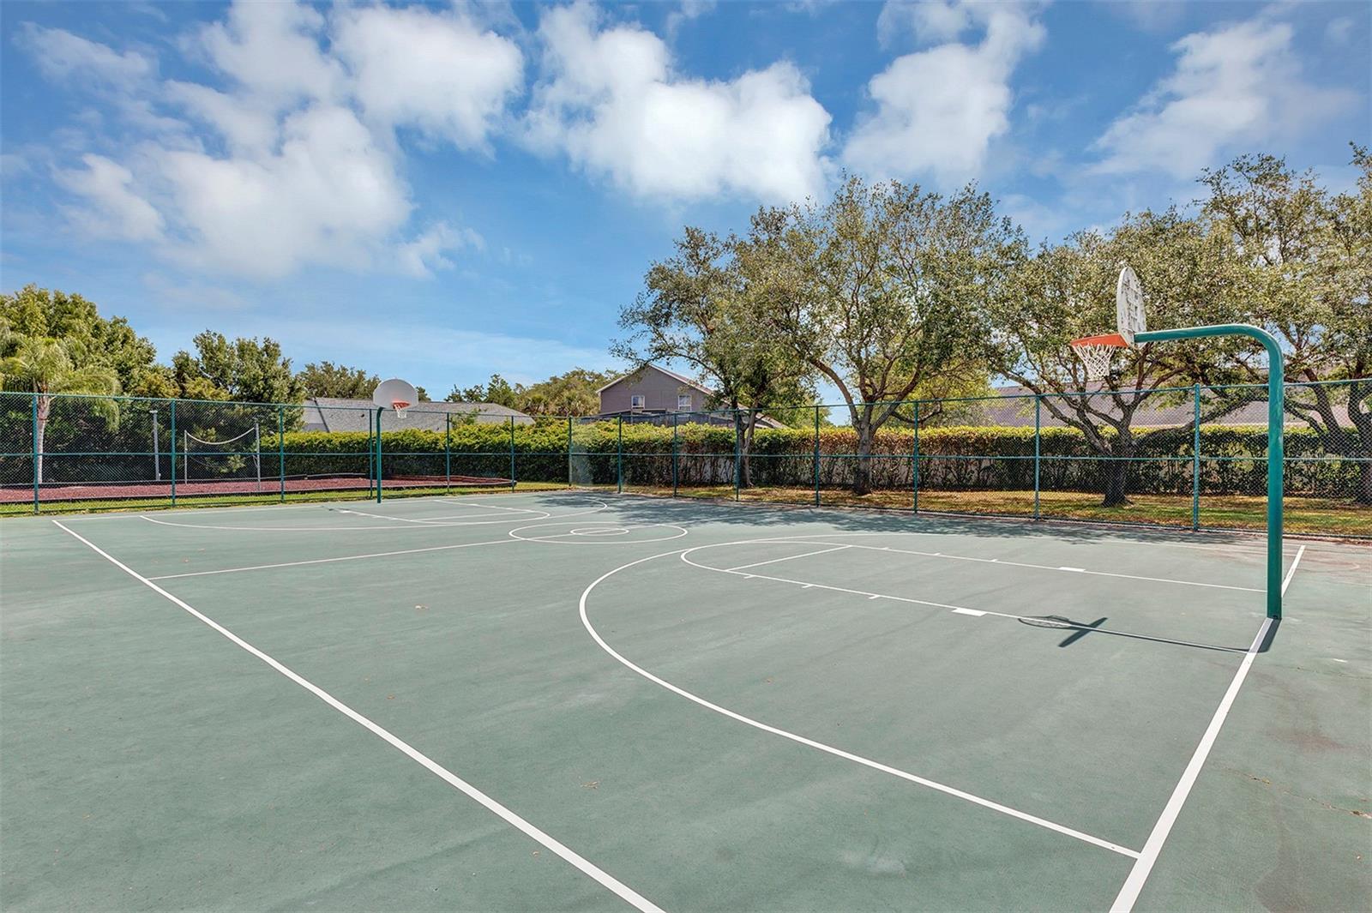
Multiple Offer Situation.....Deadline 4/28 by 12pm. Gorgeous 4 bedroom 3 bath home with private pool located on corner lot. Welcome to this move-in ready home in the highly sought after Cross Creek neighborhood. The formal living room is spacious and features high ceilings and the adjacent dining room is perfect for family gatherings. Light and bright kitchen is open to the family room and is perfect for entertaining. Lovely updated kitchen features new countertops with backsplash, stainless steel appliances and plenty of storage with a closet pantry. Enjoy your morning coffee on your covered lanai overlooking solar heated pool. The oversized primary suite features tray ceiling, walk-in closet and wall closet. You’ll love the newly updated double vanity top and cabinets, corner garden tub and separate shower. This home features a fantastic three-way bedroom split floor plan. All 3 bathrooms were REMODELED. Inside laundry room with storage shelves. Enjoy the Florida lifestyle outdoors in the solar heated pool area with large covered lanai. New brick pavers in the backyard for maintenance free living. Newer white vinyl fence provides privacy while entertaining. This wonderful GATED community boasts amenities galore including a large community pool, tennis courts, basketball court, volleyball court, and playground. **A/C (2023)**Roof (2015)**Water Softener (2022)** The perfect location -- easy proximity to shopping, dining, medical, highway access (429 & Turnpike with direct connect to I-4 & 408). Currently zoned for some of the BEST schools in the entire West Orange area -- Westbrooke Elementary (A), Sunridge Middle (A) West Orange High (B). WELCOME HOME!
/u.realgeeks.media/homesinorlando/NextHome-Neighborhood-Realty-Logo-Horizontal-OrangeOnWhite-Web-RGB.jpg)
Additional Information
- Taxes
- $6546
- Minimum Lease
- 8-12 Months
- HOA Fee
- $280
- HOA Payment Schedule
- Quarterly
- Maintenance Includes
- Pool, Private Road
- Location
- Corner Lot, Landscaped, Near Public Transit, Sidewalk, Paved, Private
- Community Features
- Association Recreation - Owned, Deed Restrictions, Gated Community - No Guard, Playground, Pool, Sidewalks, Tennis Courts
- Property Description
- One Story
- Zoning
- PUD-LD
- Interior Layout
- Cathedral Ceiling(s), Ceiling Fans(s), Eat-in Kitchen, High Ceilings, Kitchen/Family Room Combo, Living Room/Dining Room Combo, Open Floorplan, Primary Bedroom Main Floor, Split Bedroom, Tray Ceiling(s), Walk-In Closet(s), Window Treatments
- Interior Features
- Cathedral Ceiling(s), Ceiling Fans(s), Eat-in Kitchen, High Ceilings, Kitchen/Family Room Combo, Living Room/Dining Room Combo, Open Floorplan, Primary Bedroom Main Floor, Split Bedroom, Tray Ceiling(s), Walk-In Closet(s), Window Treatments
- Floor
- Carpet, Ceramic Tile, Laminate
- Appliances
- Dishwasher, Disposal, Microwave, Range, Water Softener
- Utilities
- BB/HS Internet Available, Cable Available, Electricity Connected, Fire Hydrant, Sewer Connected, Water Connected
- Heating
- Central, Electric
- Air Conditioning
- Central Air
- Exterior Construction
- Block, Stucco
- Exterior Features
- French Doors, Irrigation System, Private Mailbox, Sidewalk, Sliding Doors
- Roof
- Shingle
- Foundation
- Slab
- Pool
- Community, Private
- Pool Type
- Gunite, In Ground, Screen Enclosure, Solar Heat
- Garage Carport
- 2 Car Garage
- Garage Spaces
- 2
- Garage Features
- Driveway, Garage Door Opener
- Elementary School
- Westbrooke Elementary
- Middle School
- Sunridge Middle
- High School
- West Orange High
- Fences
- Fenced, Vinyl
- Pets
- Allowed
- Flood Zone Code
- X
- Parcel ID
- 32-22-28-1855-02-730
- Legal Description
- CROSS CREEK PHASE 2 37/16 LOT 273
Listing courtesy of HOMEVEST REALTY. 407-897-5400
Selling Office: COLDWELL BANKER REALTY.Mortgage Calculator
StellarMLS is the source of this information via Internet Data Exchange Program. All listing information is deemed reliable but not guaranteed and should be independently verified through personal inspection by appropriate professionals. Listings displayed on this website may be subject to prior sale or removal from sale. Availability of any listing should always be independently verified. Listing information is provided for consumer personal, non-commercial use, solely to identify potential properties for potential purchase. All other use is strictly prohibited and may violate relevant federal and state law. Data last updated on