Share this with your friends


407-616-9019
Real Estate Company
1112 Wineberry Court, Ocoee, FL 34761
- $522,000
- 3
- BD
- 3
- BA
- 2,409
- SqFt






- Sold Price
- $522,000
- List Price
- $515,000
- Status
- Sold
- Days on Market
- 7
- Closing Date
- May 31, 2024
- MLS#
- O6197385
- Property Style
- Single Family
- Architectural Style
- Cape Cod, Coastal
- Year Built
- 1991
- Bedrooms
- 3
- Bathrooms
- 3
- Baths Half
- 1
- Living Area
- 2,409
- Lot Size
- 13,190
- Acres
- 0.30
- Total Acreage
- 1/4 to less than 1/2
- Legal Subdivision Name
- Hammocks
- MLS Area Major
- Ocoee
Property Description
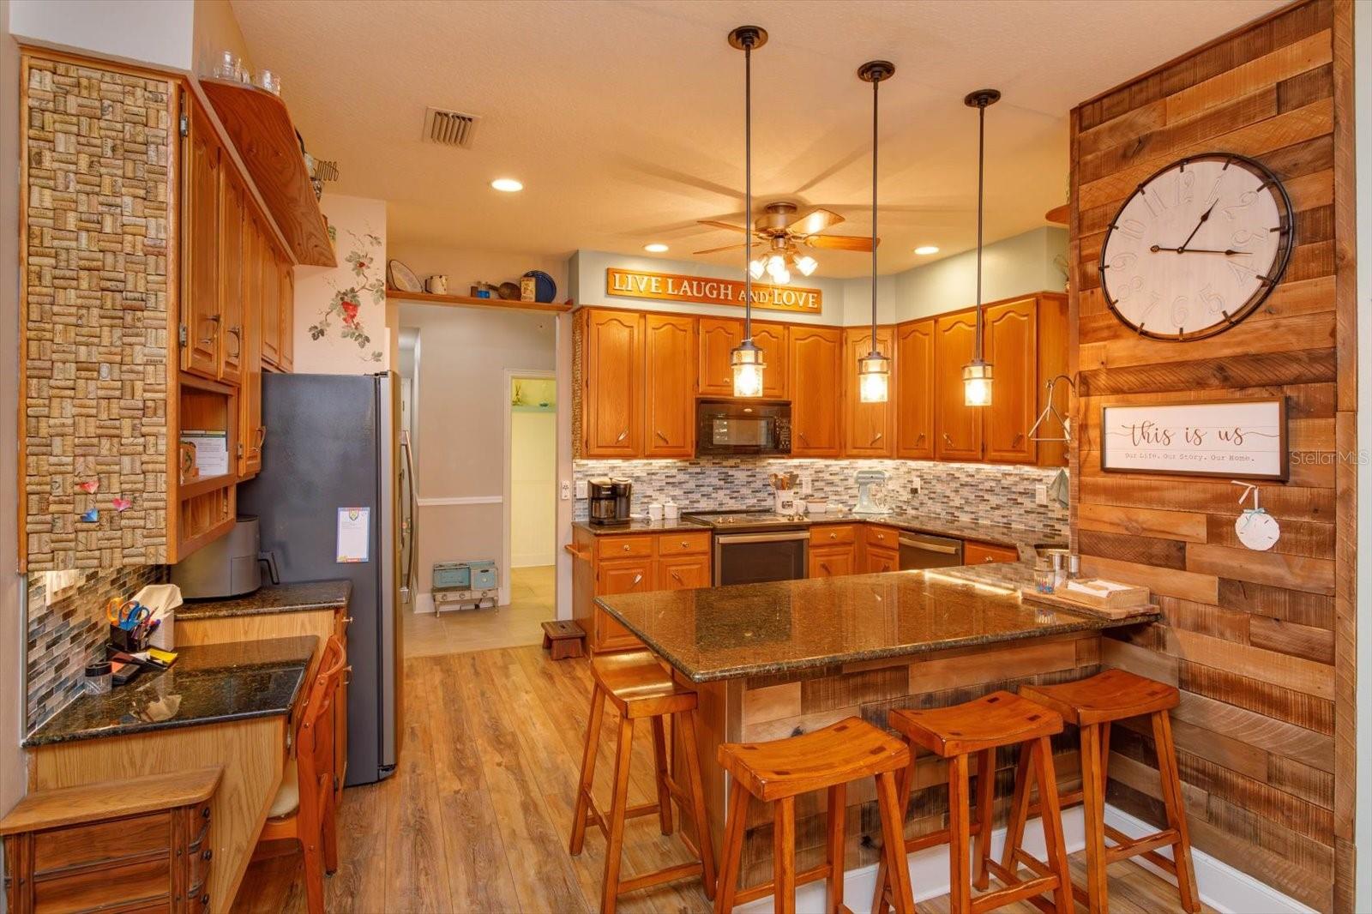
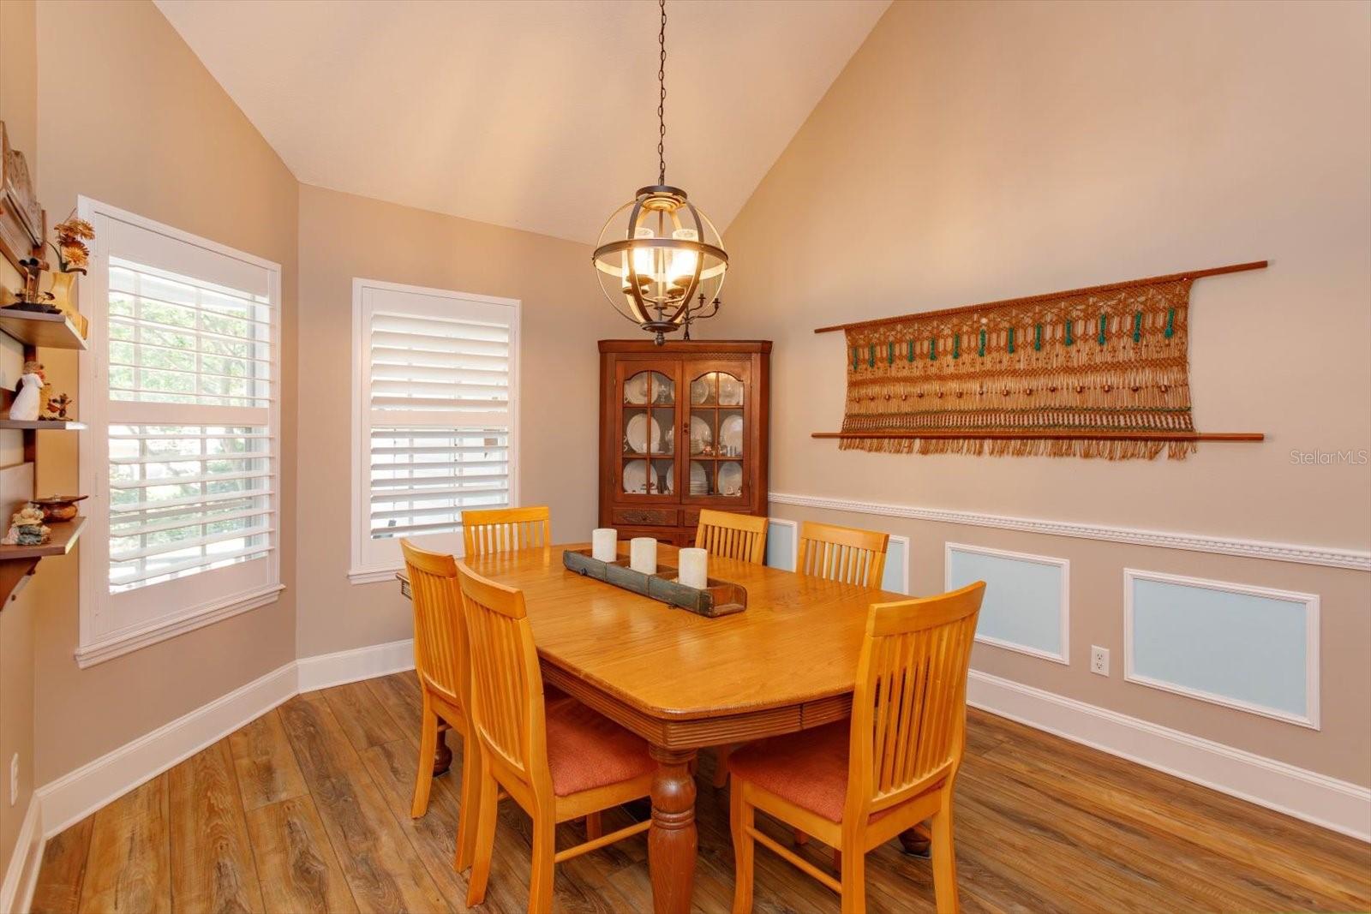
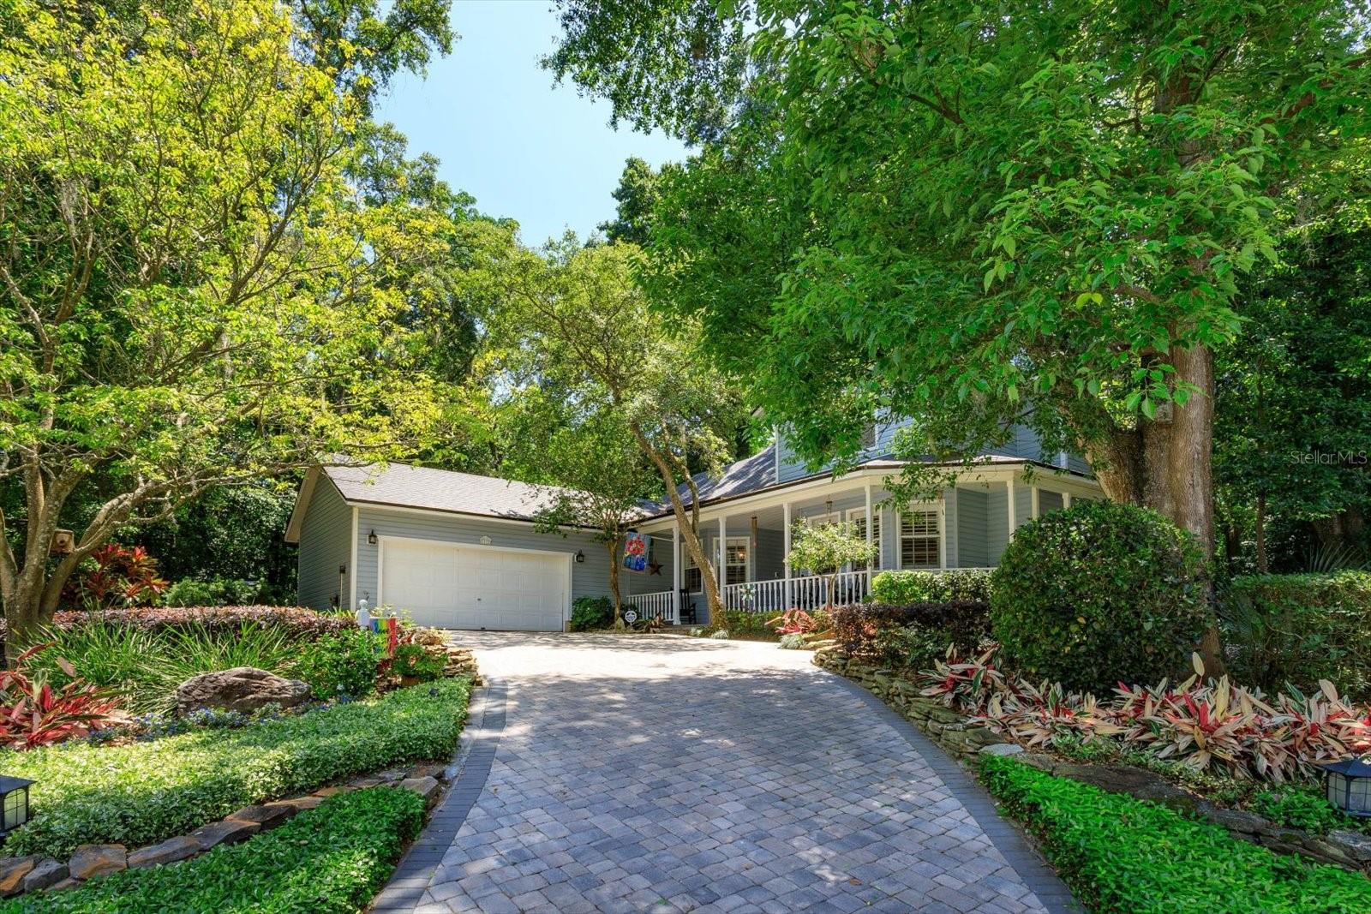
MULTIPLE OFFERS RECEIVED, PLEASE SUBMIT YOUR BEST OFFER DUE BY TUESDAY 4/30/2024 at 9AM EST. Welcome to your serene retreat just 20 minutes outside of downtown Orlando! Nestled amidst nature's embrace, this charming 3-bedroom, 2.5-bath abode offering a peaceful oasis with a perfect blend of convenience and tranquility. As you arrive, you will notice that the home is located on a cul-de-sac, surrounded by a canopy of mature trees, creating a sense of privacy and seclusion. The low maintenance landscaping ensures that your weekends are spent enjoying the beauty of your surroundings rather than toiling in the yard. A welcoming front porch invites you to step inside to discover a thoughtfully designed interior that seamlessly combines functionality and rustic elegance. The spacious living area welcomes you with warm natural light streaming in through large windows, creating an inviting atmosphere for relaxation or entertaining guests. A gas fireplace in the main living room and a wood-burning fireplace in the family room ensures that there's always somewhere cozy to hang out. The well-appointed kitchen boasts a granite countertop highlighted by under cabinet lighting, modern appliances, ample storage space including 2 pantries and several stacks of drawers! The breakfast bar is accented with a ship-lap feature wall and decorative shelves. The kitchen and informal dining room have a direct view to the recently renovated enclosed lanai where you will undoubtedly spend lots of time relaxing. This new space adds approximately 300 square feet of living space to the home that is not accounted for on the property appraiser's website. Skylights, ceiling fans and a mini-split HVAC unit make the lanai an extremely pleasant space in which to unwind. Retreat to the cozy bedrooms, each offering a peaceful sanctuary to rest and rejuvenate. The first-floor primary suite features a private en-suite bathroom, with a large soaking tub, walk-in shower, spacious vanity with 2 sinks and a walk-in closet. Two more spacious guest bedrooms are tucked away upstairs and each have their own walk-in closets as well as share a Jack-&-Jill bath. Bedroom 3 functions as a study when not in use as a guest bedroom thanks to a custom Murphy bed that conveys with the sale of the home. Outside, the allure of nature beckons you to explore. Your guests will never want to leave once they step outside to take in the serene backyard. Enjoy your morning coffee on the deck as you listen to the soothing sounds of birds chirping and leaves rustling in the gentle breeze. Don't miss your chance to make this peaceful haven your own. Schedule a showing today and experience the harmony of nature and comfortable living in this delightful home. ROOF - 2016, HVAC Units - 2020 & 2021, PLUMBING - 2022, SEPTIC WAS PUMPED OUT IN 2023.
/u.realgeeks.media/homesinorlando/NextHome-Neighborhood-Realty-Logo-Horizontal-OrangeOnWhite-Web-RGB.jpg)
Additional Information
- Taxes
- $2994
- Minimum Lease
- 8-12 Months
- HOA Fee
- $166
- HOA Payment Schedule
- Quarterly
- Maintenance Includes
- Management
- Location
- Cul-De-Sac, In County, Landscaped, Paved
- Community Features
- Sidewalks, No Deed Restriction
- Property Description
- Two Story
- Zoning
- R-3
- Interior Layout
- Cathedral Ceiling(s), Ceiling Fans(s), Chair Rail, Crown Molding, Eat-in Kitchen, High Ceilings, Open Floorplan, Primary Bedroom Main Floor, Solid Wood Cabinets, Stone Counters, Thermostat, Vaulted Ceiling(s), Walk-In Closet(s)
- Interior Features
- Cathedral Ceiling(s), Ceiling Fans(s), Chair Rail, Crown Molding, Eat-in Kitchen, High Ceilings, Open Floorplan, Primary Bedroom Main Floor, Solid Wood Cabinets, Stone Counters, Thermostat, Vaulted Ceiling(s), Walk-In Closet(s)
- Floor
- Carpet, Luxury Vinyl
- Appliances
- Convection Oven, Cooktop, Dishwasher, Disposal, Dryer, Electric Water Heater, Microwave, Refrigerator, Washer
- Utilities
- Cable Available, Electricity Connected, Other, Propane, Public, Water Connected
- Heating
- Central
- Air Conditioning
- Central Air, Mini-Split Unit(s)
- Fireplace Description
- Family Room, Gas, Wood Burning
- Exterior Construction
- HardiPlank Type
- Exterior Features
- French Doors, Irrigation System, Lighting
- Roof
- Shingle
- Foundation
- Slab
- Pool
- No Pool
- Garage Carport
- 2 Car Garage
- Garage Spaces
- 2
- Garage Dimensions
- 24x20
- Elementary School
- Ocoee Elem
- Middle School
- Ocoee Middle
- High School
- Ocoee High
- Pets
- Allowed
- Flood Zone Code
- X
- Parcel ID
- 21-22-28-8613-00-270
- Legal Description
- THE HAMMOCKS 24/49 LOT 27
Listing courtesy of KELLER WILLIAMS WINTER PARK. 407-545-6430
Selling Office: KELLER WILLIAMS WINTER PARK.Mortgage Calculator
StellarMLS is the source of this information via Internet Data Exchange Program. All listing information is deemed reliable but not guaranteed and should be independently verified through personal inspection by appropriate professionals. Listings displayed on this website may be subject to prior sale or removal from sale. Availability of any listing should always be independently verified. Listing information is provided for consumer personal, non-commercial use, solely to identify potential properties for potential purchase. All other use is strictly prohibited and may violate relevant federal and state law. Data last updated on