Share this with your friends


407-616-9019
Real Estate Company
75 Palmer Avenue, Winter Park, FL 32789
- $5,500,000
- 3
- BD
- 4
- BA
- 3,442
- SqFt





- Sold Price
- $5,500,000
- List Price
- $5,500,000
- Status
- Sold
- Days on Market
- 0
- Closing Date
- May 20, 2024
- MLS#
- O6195846
- Property Style
- Single Family
- Architectural Style
- Mediterranean
- Year Built
- 1940
- Bedrooms
- 3
- Bathrooms
- 4
- Baths Half
- 2
- Living Area
- 3,442
- Lot Size
- 24,732
- Acres
- 0.57
- Total Acreage
- 1/2 to less than 1
- Legal Subdivision Name
- Robert Dhu Macdonald Park
- MLS Area Major
- Winter Park
Property Description
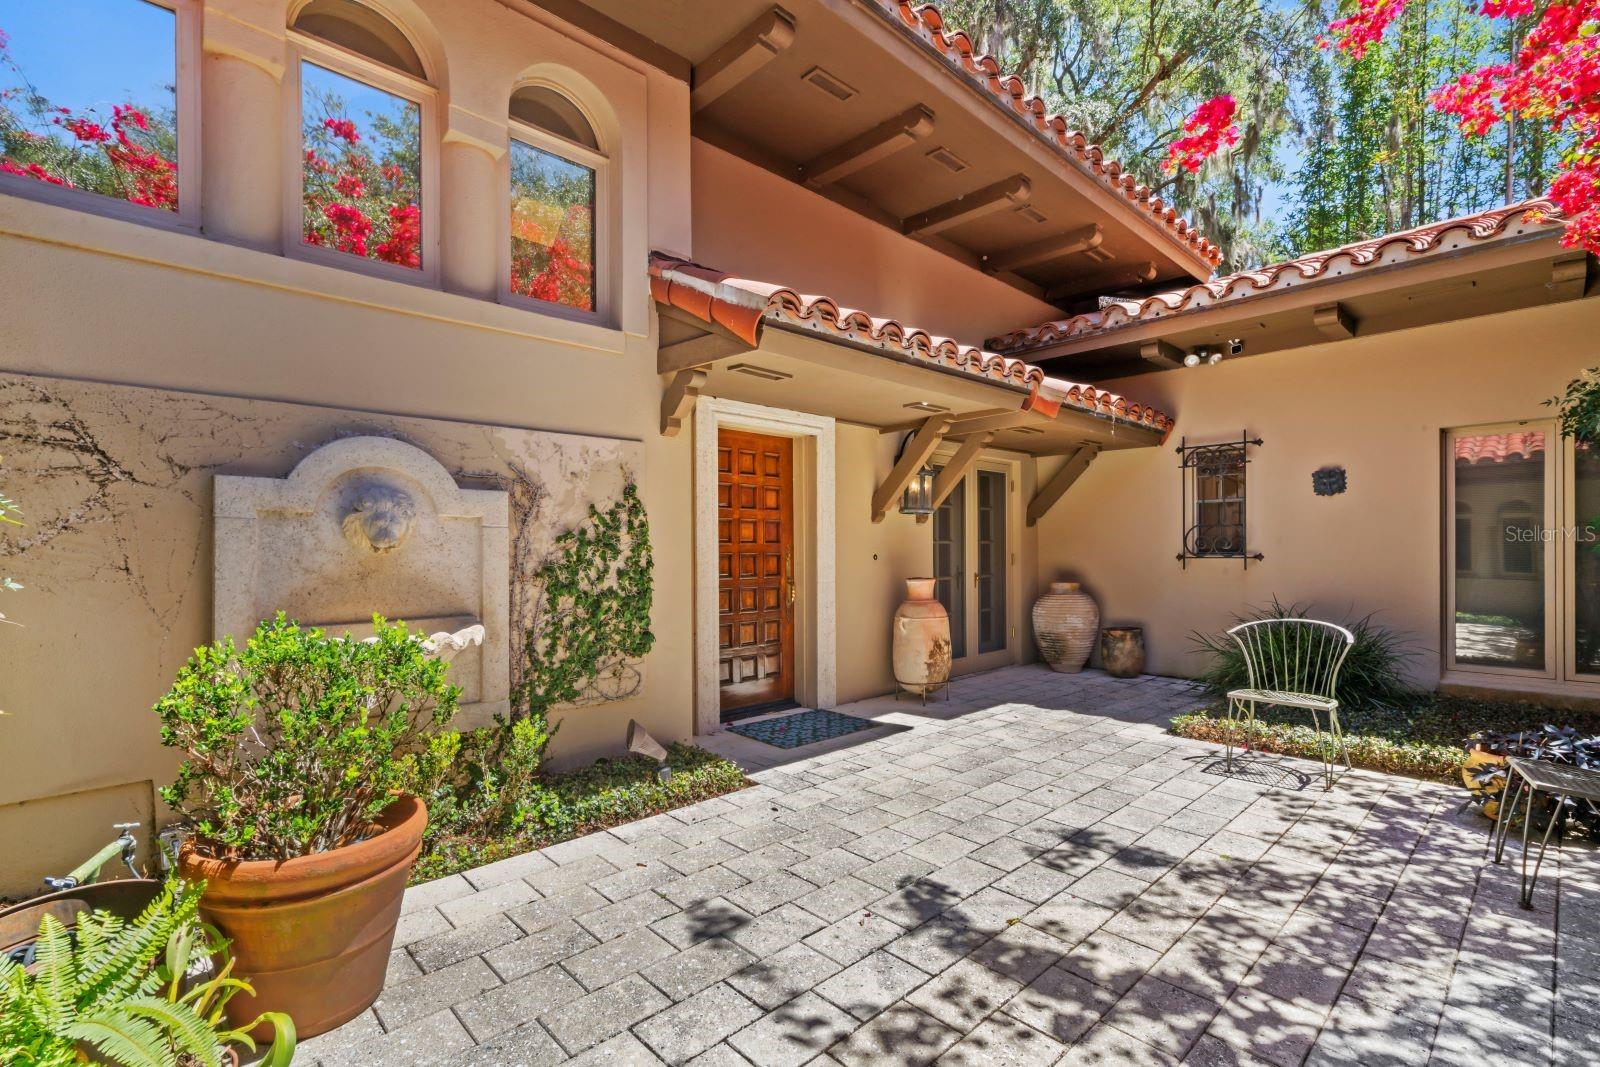
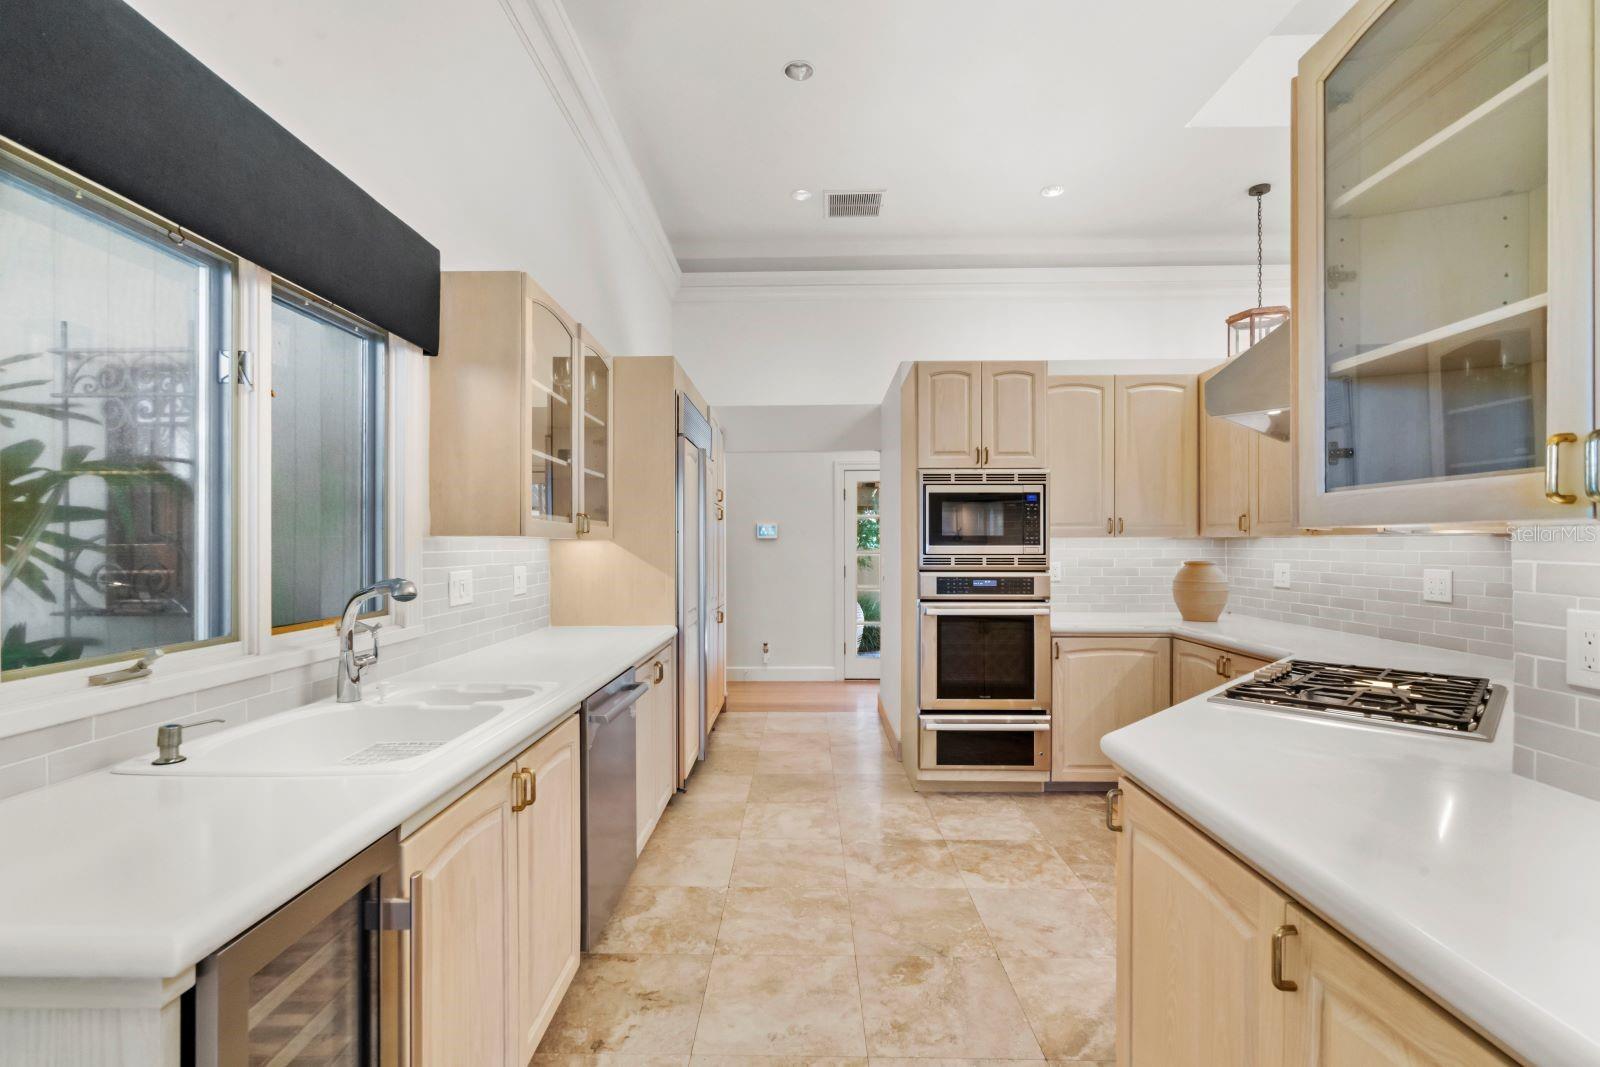
Indulge in lakeside luxury at this captivating residence in the heart of Winter Park. Discover the epitome of elegance with this stunning lakefront home boasting unparalleled views of Lake Maitland, part of the illustrious Winter Park Chain-of-Lakes. Step into a world of refined living as you're greeted by a beautiful courtyard entrance, setting the tone for the grandeur that lies within. This meticulously designed home offers an impressive layout featuring three bedrooms, three full baths, two half baths, and a spacious study/den, providing ample space for relaxation and productivity. Entertain in style in the formal living room, where panoramic windows frame picturesque vistas of the glistening lake. The chef's kitchen is a culinary haven, equipped with top-of-the-line appliances and adorned with stylish finishes. Unwind in the tranquility of the outdoors as you step onto the patio and take in the breathtaking lake view, surrounded by lush landscaping and the soothing sounds of nature. Whether it's a quiet evening under the stars or a lively gathering with friends and family, this outdoor oasis offers the backdrop for every occasion. Embrace the desired lifestyle of lakefront living, with the added convenience of being within walking distance to Park Avenue. Explore the charming boutiques, exquisite dining options and cultural attractions that await just moments from your doorstep. Don't miss this rare opportunity to experience the ultimate blend of luxury, convenience and natural beauty.
/u.realgeeks.media/homesinorlando/NextHome-Neighborhood-Realty-Logo-Horizontal-OrangeOnWhite-Web-RGB.jpg)
Additional Information
- Taxes
- $14283
- Minimum Lease
- No Minimum
- Location
- City Limits, Landscaped, Oversized Lot, Sidewalk, Paved
- Community Features
- No Deed Restriction
- Property Description
- One Story
- Zoning
- R-1AAA
- Interior Layout
- Coffered Ceiling(s), Crown Molding, Eat-in Kitchen, High Ceilings, Primary Bedroom Main Floor, Skylight(s), Solid Surface Counters, Solid Wood Cabinets, Split Bedroom, Walk-In Closet(s), Window Treatments
- Interior Features
- Coffered Ceiling(s), Crown Molding, Eat-in Kitchen, High Ceilings, Primary Bedroom Main Floor, Skylight(s), Solid Surface Counters, Solid Wood Cabinets, Split Bedroom, Walk-In Closet(s), Window Treatments
- Floor
- Carpet, Tile, Wood
- Appliances
- Built-In Oven, Dishwasher, Disposal, Microwave, Range, Range Hood, Tankless Water Heater, Wine Refrigerator
- Utilities
- BB/HS Internet Available, Cable Available, Natural Gas Connected, Public, Sprinkler Meter, Underground Utilities
- Heating
- Central, Electric, Heat Pump
- Air Conditioning
- Central Air
- Exterior Construction
- Block, Stucco
- Exterior Features
- Courtyard, French Doors, Irrigation System, Lighting, Private Mailbox, Sprinkler Metered
- Roof
- Tile
- Foundation
- Slab
- Pool
- No Pool
- Garage Carport
- 2 Car Garage
- Garage Spaces
- 2
- Garage Features
- Driveway
- Elementary School
- Lakemont Elem
- Middle School
- Maitland Middle
- High School
- Winter Park High
- Fences
- Fenced
- Water Name
- Lake Maitland
- Water Extras
- Boathouse, Lift - Covered, Seawall - Concrete, Skiing Allowed
- Water View
- Lake - Chain of Lakes
- Water Access
- Lake - Chain of Lakes
- Water Frontage
- Lake
- Pets
- Allowed
- Flood Zone Code
- X
- Parcel ID
- 06-22-30-5316-01-071
- Legal Description
- ROBERT DHU MACDONALD PARK O/20 LOT 7 (LESS PT LYING ELY OF LINE DESC AS COMM ATSE COR OF LOT 7 BLK A TH NWLY ALONG SLYLINE OF LOT 7 BEING A 425 FT RADIUS CURVE TO THE LEFT THROUGH A CENTRAL ANGLE OF6-58-2 51.68 FT TO THE TRUE POB TH N11-35-11E 13.62 FT TH 1N21-13-34E 15.85 FTTH N32-19-10E 37.06 FT TH N22-47-58E 88.45 FT TH N22-45-30E 70 FT TO THE POINT OF TERMINUS AT WATERS EDGE OF LAKE MAITLAND PER 4151/1756) & E1/2 OF LOT 8 BLK A
Listing courtesy of PREMIER SOTHEBY'S INTL. REALTY. 407-644-3295
Selling Office: PREMIER SOTHEBY'S INTL. REALTY.Mortgage Calculator
StellarMLS is the source of this information via Internet Data Exchange Program. All listing information is deemed reliable but not guaranteed and should be independently verified through personal inspection by appropriate professionals. Listings displayed on this website may be subject to prior sale or removal from sale. Availability of any listing should always be independently verified. Listing information is provided for consumer personal, non-commercial use, solely to identify potential properties for potential purchase. All other use is strictly prohibited and may violate relevant federal and state law. Data last updated on