100 Millholland Street, Oakland, FL 34760
- $1,600,000
- 5
- BD
- 5
- BA
- 3,747
- SqFt







- Sold Price
- $1,600,000
- List Price
- $1,675,000
- Status
- Sold
- Days on Market
- 138
- Closing Date
- Oct 22, 2024
- MLS#
- O6195684
- Property Style
- Single Family
- Year Built
- 2015
- Bedrooms
- 5
- Bathrooms
- 5
- Living Area
- 3,747
- Lot Size
- 17,754
- Acres
- 0.41
- Total Acreage
- 1/4 to less than 1/2
- Legal Subdivision Name
- Southern Oaks At Oakland Shores
- MLS Area Major
- Oakland
Property Description
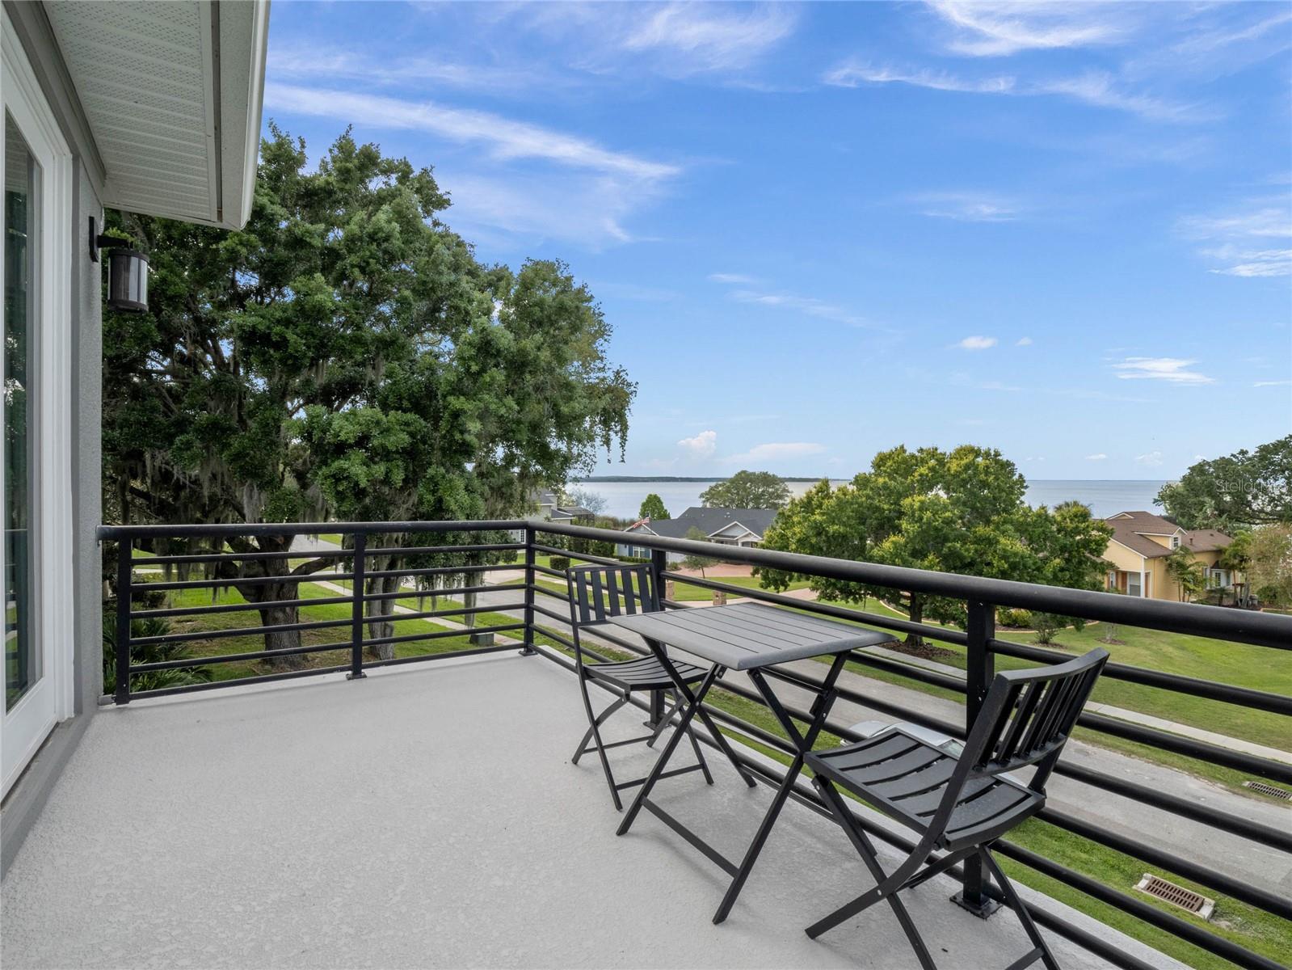
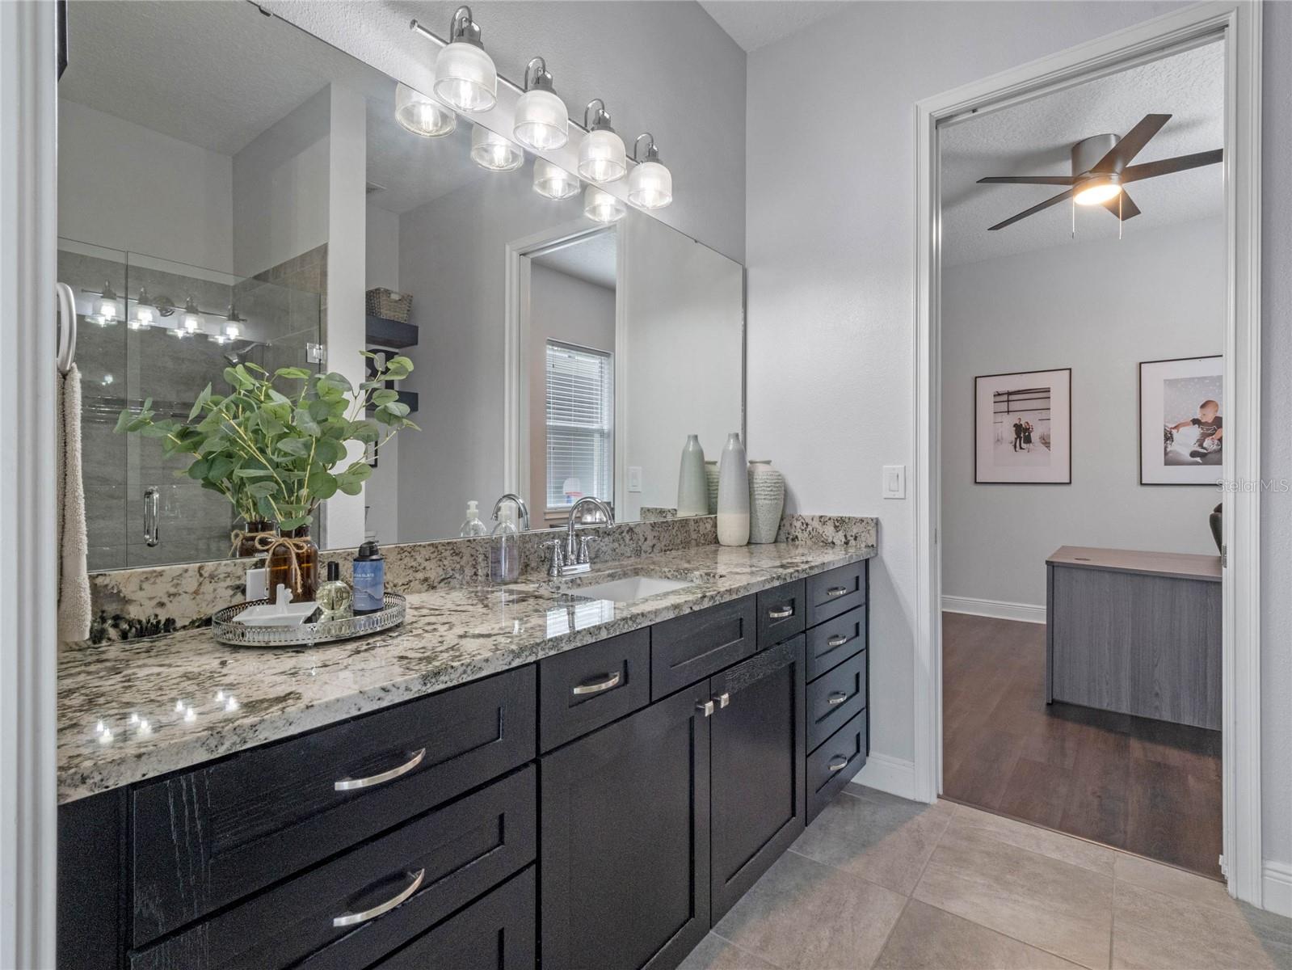
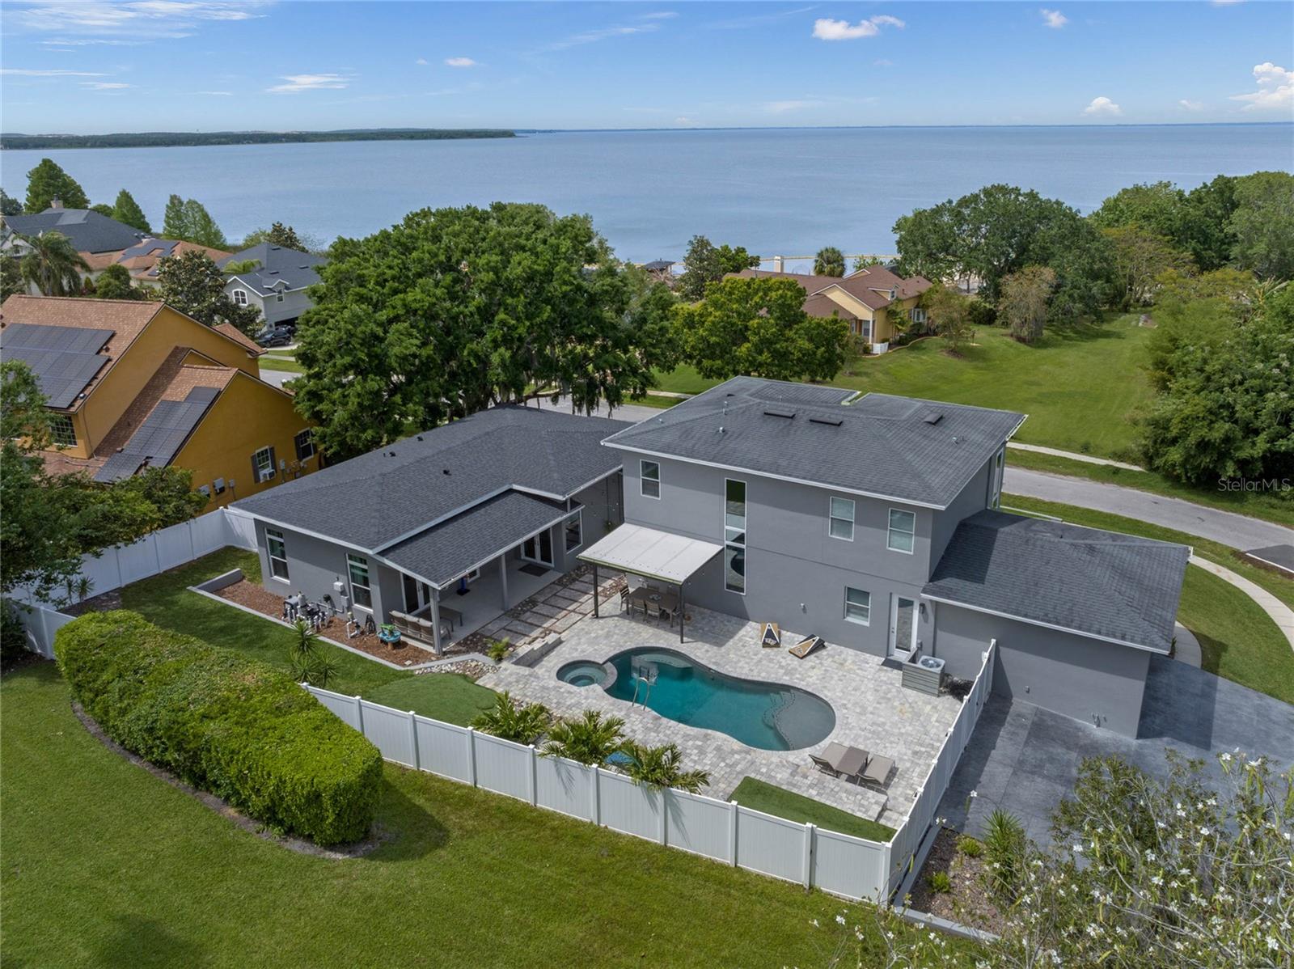
Introducing 100 Millholland St, an immaculate modern contemporary Custom-Built Home in the heart of Oakland! Situated in the coveted community of Southern Oaks, this home sits on just under a Half-Acre Elevated Lot boasting unparalleled Sunset Lakefront Views. Entering the home, you’re captivated by the Custom Saltwater Aquarium and Expansive Open Floor Plan featuring 20ft Ceilings in the Great Room with Floor to Ceiling Glass. The Luxury Kitchen features a beautiful island with seamless access to the pool deck, perfect for entertaining guests. Off the Great Room you’ll find a stunning, Formal Dining room encompassed by panoramic glass windows overlooking the lake. The awe-inspiring first-floor Primary Suite offers sanctuary with its 12ft Ceilings, a Floating Fireplace, and a Vast Picture Window framing Picturesque Lake Views. French Doors lead to the pool, while two expansive walk-in closets and a lavish Primary Bath await within, boasting a Large Steam Shower, Modern Soaking Tub, and a stylish Double Vanity illuminated by pendant lighting. Completing the first floor is a versatile Private Office/Bedroom and a spacious Bonus/Game/Pool Cabana Room with a luxurious Pool Bath and Private Entry, perfect for a Mother-in-law’s Suite! Ascend to the second floor to find a Second Primary Suite featuring Vaulted Ceilings, French Doors opening to an Oversized Balcony overlooking the lake, and an Ensuite Bath with Glass Shower, Garden Tub, and Dual Vanities. Another ensuite bedroom is located on this level as well. Travertine pavers lead you through the rock garden to the Incredible backyard Oasis where you’ll find the Multi-Level Pool and Fire Pit Deck that’s surrounded by stunning rock landscaping and artificial turf! The Heated Pool features a Large Spa, Sun Shelf with Bubblers and Digitally Controlled LED Lighting. There are also Two Large Covered Lania’s paired with the 20ft x 10Ft Fire Pit Deck features a 6ft Travertine Fire Pit offering the ideal outdoor setup for entertaining and family fun! The Home also Features Ensuite Bathrooms and Built-In Closets in all Bedrooms, Two Laundry Rooms, a Custom Stamped Concrete Driveway, Security System, Extensive Subsurface Drainage/Repurpose Watering System, 400 AMP Power Service and more. Originally built in 2015 with a recent Addition and Renovation in 2023, this home exudes meticulous attention to detail and maintenance. The home sits on a Corner Lot with no neighbors to the north and east offering privacy and unobstructed lakefront views. The home is also located directly beside Oakland Park, walking distance to the West Orange Trail and in the Golf Cart Friendly Zone of Winter Garden allowing a short ride to Downtown Winter Garden and its famous Shops, Restaurants, Bars and Breweries! This home is truly one-of-a-kind and a rare find in the Oakland/Winter Garden area! Call today to schedule a tour! Must See Marketing Video - https://player.vimeo.com/video/933670698?autoplay=1
/u.realgeeks.media/homesinorlando/NextHome-Neighborhood-Realty-Logo-Horizontal-OrangeOnWhite-Web-RGB.jpg)
Additional Information
- Taxes
- $4933
- Minimum Lease
- No Minimum
- HOA Fee
- $800
- HOA Payment Schedule
- Annually
- Location
- Corner Lot, Oversized Lot
- Community Features
- No Deed Restriction
- Property Description
- Two Story
- Zoning
- R-1A
- Interior Layout
- High Ceilings, Kitchen/Family Room Combo, Open Floorplan, Primary Bedroom Main Floor, Stone Counters, Vaulted Ceiling(s), Walk-In Closet(s)
- Interior Features
- High Ceilings, Kitchen/Family Room Combo, Open Floorplan, Primary Bedroom Main Floor, Stone Counters, Vaulted Ceiling(s), Walk-In Closet(s)
- Floor
- Ceramic Tile, Luxury Vinyl
- Appliances
- Dishwasher, Microwave, Range, Refrigerator
- Utilities
- BB/HS Internet Available
- Heating
- Central
- Air Conditioning
- Central Air
- Fireplace Description
- Primary Bedroom, Ventless
- Exterior Construction
- Block, Stucco
- Exterior Features
- Courtyard, French Doors, Lighting, Rain Gutters
- Roof
- Shingle
- Foundation
- Slab
- Pool
- Private
- Pool Type
- Gunite, Heated
- Garage Carport
- 2 Car Garage
- Garage Spaces
- 2
- Elementary School
- Tildenville Elem
- Middle School
- Lakeview Middle
- High School
- West Orange High
- Water View
- Lake
- Pets
- Allowed
- Flood Zone Code
- X
- Parcel ID
- 20-22-27-8129-00-150
- Legal Description
- SOUTHERN OAKS AT OAKLAND SHORES 35/75 LOT 15
Listing courtesy of ENGEL & VOLKERS NEW SMYRNA.
Selling Office: COLDWELL BANKER RESIDENTIAL RE.Mortgage Calculator
StellarMLS is the source of this information via Internet Data Exchange Program. All listing information is deemed reliable but not guaranteed and should be independently verified through personal inspection by appropriate professionals. Listings displayed on this website may be subject to prior sale or removal from sale. Availability of any listing should always be independently verified. Listing information is provided for consumer personal, non-commercial use, solely to identify potential properties for potential purchase. All other use is strictly prohibited and may violate relevant federal and state law. Data last updated on