Share this with your friends


407-616-9019
Real Estate Company
1333 Mayfield Avenue, Winter Park, FL 32789
- $1,700,000
- 5
- BD
- 4
- BA
- 3,159
- SqFt




- Sold Price
- $1,700,000
- List Price
- $1,775,000
- Status
- Sold
- Days on Market
- 10
- Closing Date
- May 15, 2024
- MLS#
- O6194759
- Property Style
- Single Family
- Architectural Style
- Traditional
- Year Built
- 2000
- Bedrooms
- 5
- Bathrooms
- 4
- Baths Half
- 1
- Living Area
- 3,159
- Lot Size
- 10,268
- Acres
- 0.24
- Total Acreage
- 0 to less than 1/4
- Legal Subdivision Name
- Temple Heights
- MLS Area Major
- Winter Park
Property Description
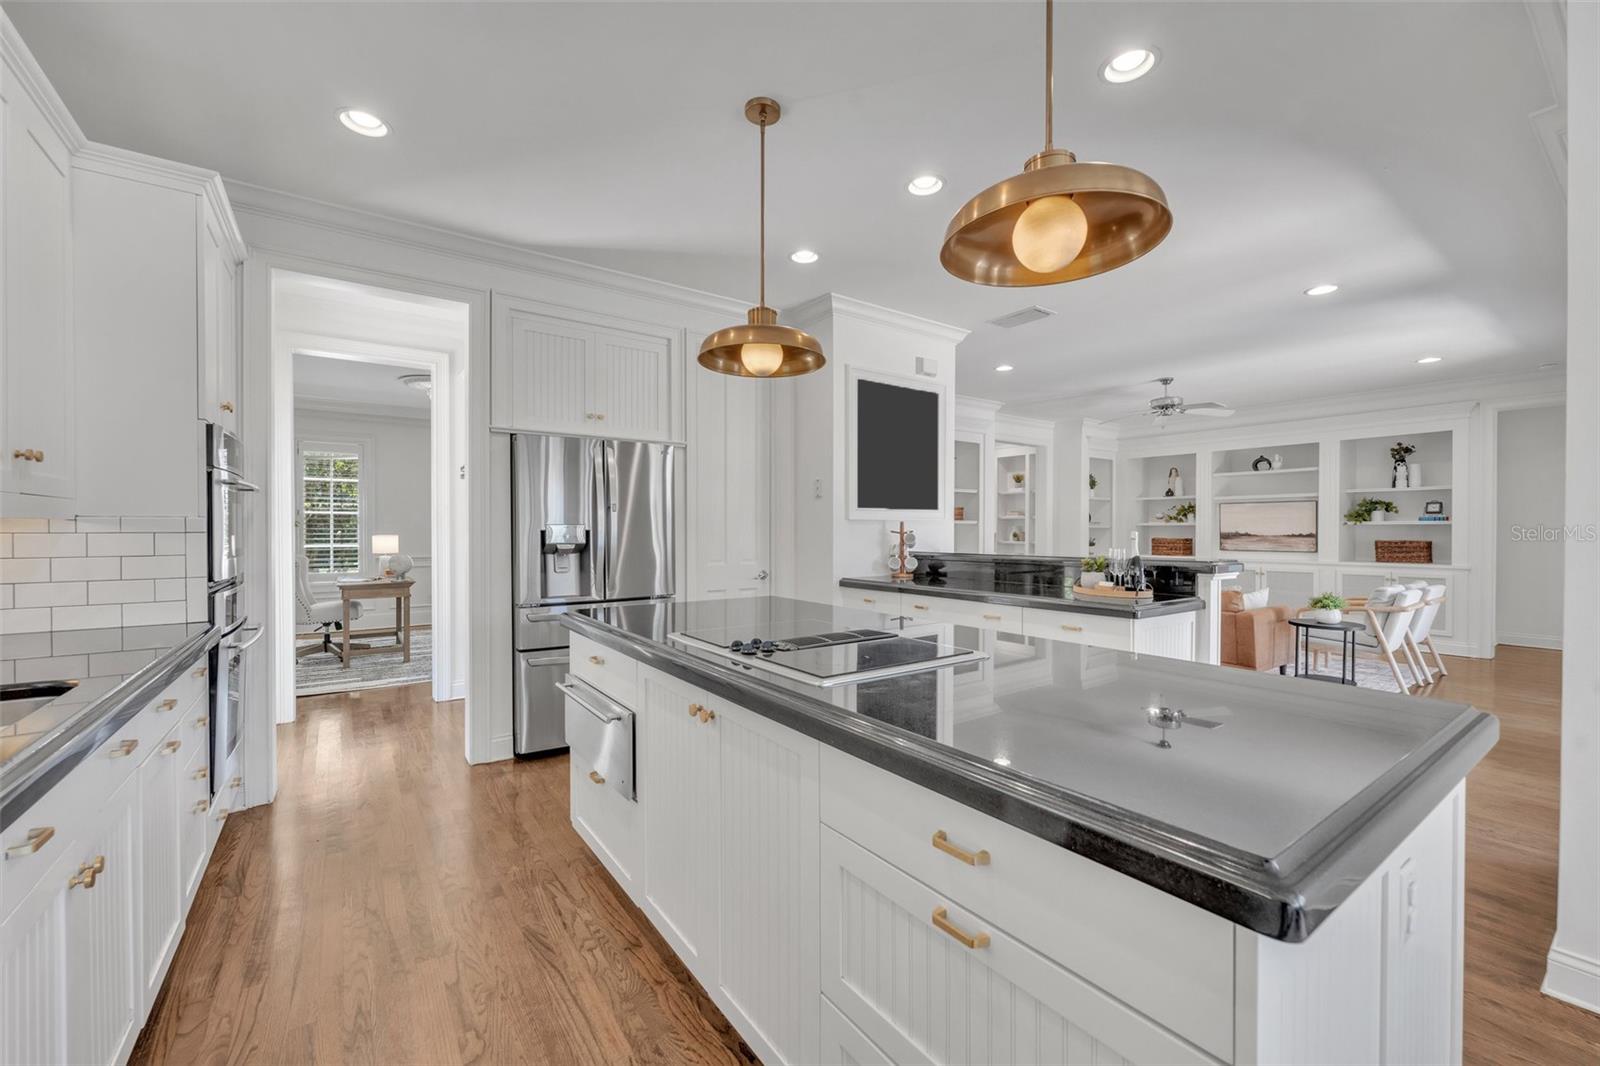
Nestled on one of Winter Park's coveted and charming brick streets, this meticulously crafted 5-bedroom residence embodies traditional elegance with modern amenities, offering a NEWER ROOF (2022) and other recent updates for a fresh feel. Its exterior, a testament to Florida living, boasts a sprawling saltwater pool with a sun shelf, surrounded by 900 SF of Chicago brick, and complemented by lush landscaping and enchanting lighting for evenings of magic, while custom-irrigated garden boxes for cultivating fresh herbs and vegetables await those with green thumbs. Inside, natural hardwood floors grace the entire home, accented by updated fixtures. The family room and living areas include built-ins, one gas fireplace, and 4 glass doors that lead to the backyard. An open kitchen awaits, complete with a breakfast bar, walk-in pantry, and bright, sunlit dinette framed by plantation shutters. The front room off the foyer makes a great office or dining room, with access to the kitchen. The large DOWNSTAIRS Main suite treats residents to a renovated, spa-like bathroom, adorned with a large zero-entry shower and separate soaking tub. A massive walk-in closet (Closets by Design), equipped with a dedicated washer & dryer, provides organization and convenience. You will sleep sound with the electronic blackout shades behind the plantation shutters. Upstairs features 4 additional bedrooms with hardwood floors, along with 2 full baths and a second laundry room, affirming practicality and comfort for every member of the household. This is an enchanting traditional home has so much to offer on this brick street. This ideal location is just a few blocks from the WP YMCA, grocery stores, restaurants and shopping off Aloma, and a mile or so from Park Ave!
/u.realgeeks.media/homesinorlando/NextHome-Neighborhood-Realty-Logo-Horizontal-OrangeOnWhite-Web-RGB.jpg)
Additional Information
- Taxes
- $18442
- Minimum Lease
- 8-12 Months
- Location
- City Limits, Street Brick
- Community Features
- Park, No Deed Restriction
- Property Description
- Two Story
- Zoning
- R-1A
- Interior Layout
- Built-in Features, Ceiling Fans(s), Crown Molding, Eat-in Kitchen, High Ceilings, Kitchen/Family Room Combo, Open Floorplan, Primary Bedroom Main Floor, Solid Wood Cabinets, Stone Counters, Walk-In Closet(s)
- Interior Features
- Built-in Features, Ceiling Fans(s), Crown Molding, Eat-in Kitchen, High Ceilings, Kitchen/Family Room Combo, Open Floorplan, Primary Bedroom Main Floor, Solid Wood Cabinets, Stone Counters, Walk-In Closet(s)
- Floor
- Tile, Wood
- Appliances
- Built-In Oven, Cooktop, Dishwasher, Disposal, Dryer, Electric Water Heater, Microwave, Refrigerator, Washer
- Utilities
- BB/HS Internet Available, Cable Available, Electricity Connected, Propane, Public, Sewer Connected, Underground Utilities, Water Connected
- Heating
- Central
- Air Conditioning
- Central Air
- Fireplace Description
- Gas, Living Room
- Exterior Construction
- Block, Concrete, Stucco, Wood Frame
- Exterior Features
- Awning(s), French Doors, Irrigation System, Lighting, Rain Gutters
- Roof
- Shingle
- Foundation
- Slab
- Pool
- Private
- Pool Type
- Child Safety Fence, Gunite, In Ground, Lighting, Salt Water, Tile
- Garage Carport
- 2 Car Garage
- Garage Spaces
- 2
- Garage Features
- Driveway
- Garage Dimensions
- 21x21
- Elementary School
- Lakemont Elem
- Middle School
- Maitland Middle
- High School
- Winter Park High
- Fences
- Fenced, Masonry, Vinyl, Wood
- Pets
- Allowed
- Flood Zone Code
- X
- Parcel ID
- 05-22-30-8608-01-220
- Legal Description
- TEMPLE HEIGHTS H/45 THE E 70 FT OF LOTS 22 & 23 BLK A & E 70 FT OF BEG SW COR LOT 2 BLK A RUN N 13.73 FT E TO E LINE LOT 3 TO A PT 13.19 FT N OF SE COR LOT 3 TH S TO SE COR LOT 3 TH W TO POB
Listing courtesy of FANNIE HILLMAN & ASSOCIATES. 407-644-1234
Selling Office: FANNIE HILLMAN & ASSOCIATES.Mortgage Calculator
StellarMLS is the source of this information via Internet Data Exchange Program. All listing information is deemed reliable but not guaranteed and should be independently verified through personal inspection by appropriate professionals. Listings displayed on this website may be subject to prior sale or removal from sale. Availability of any listing should always be independently verified. Listing information is provided for consumer personal, non-commercial use, solely to identify potential properties for potential purchase. All other use is strictly prohibited and may violate relevant federal and state law. Data last updated on