Share this with your friends


407-616-9019
Real Estate Company
1880 Windsor Drive, Winter Park, FL 32789
- $1,199,000
- 5
- BD
- 4
- BA
- 3,074
- SqFt








- Sold Price
- $1,199,000
- List Price
- $1,250,000
- Status
- Sold
- Days on Market
- 59
- Closing Date
- Sep 20, 2024
- MLS#
- O6194226
- Property Style
- Single Family
- Architectural Style
- Mediterranean
- Year Built
- 2017
- Bedrooms
- 5
- Bathrooms
- 4
- Living Area
- 3,074
- Lot Size
- 10,273
- Acres
- 0.25
- Total Acreage
- 1/4 to less than 1/2
- Legal Subdivision Name
- V H Musselwhites Sub
- MLS Area Major
- Winter Park
Property Description
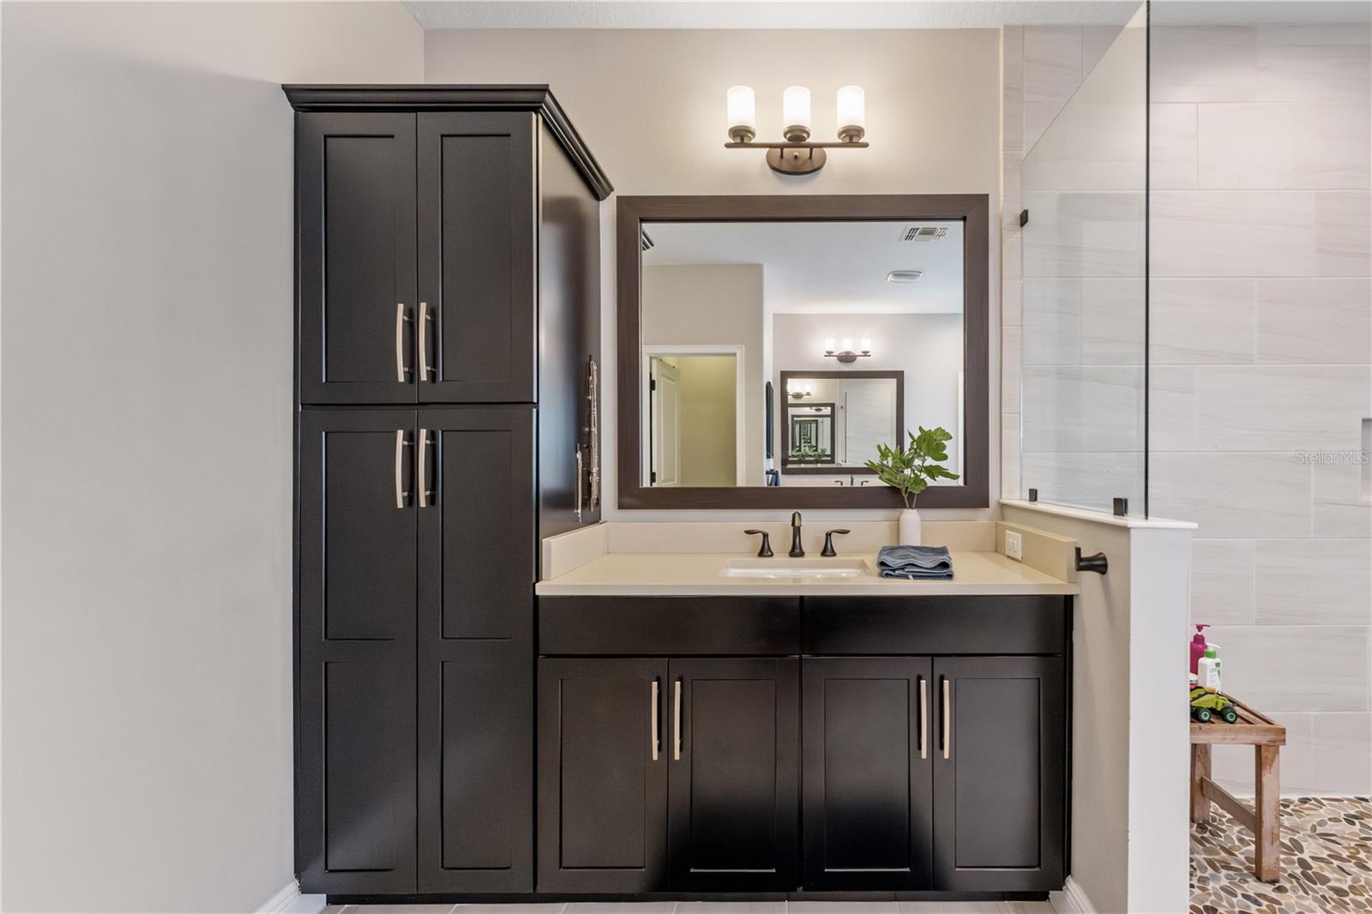
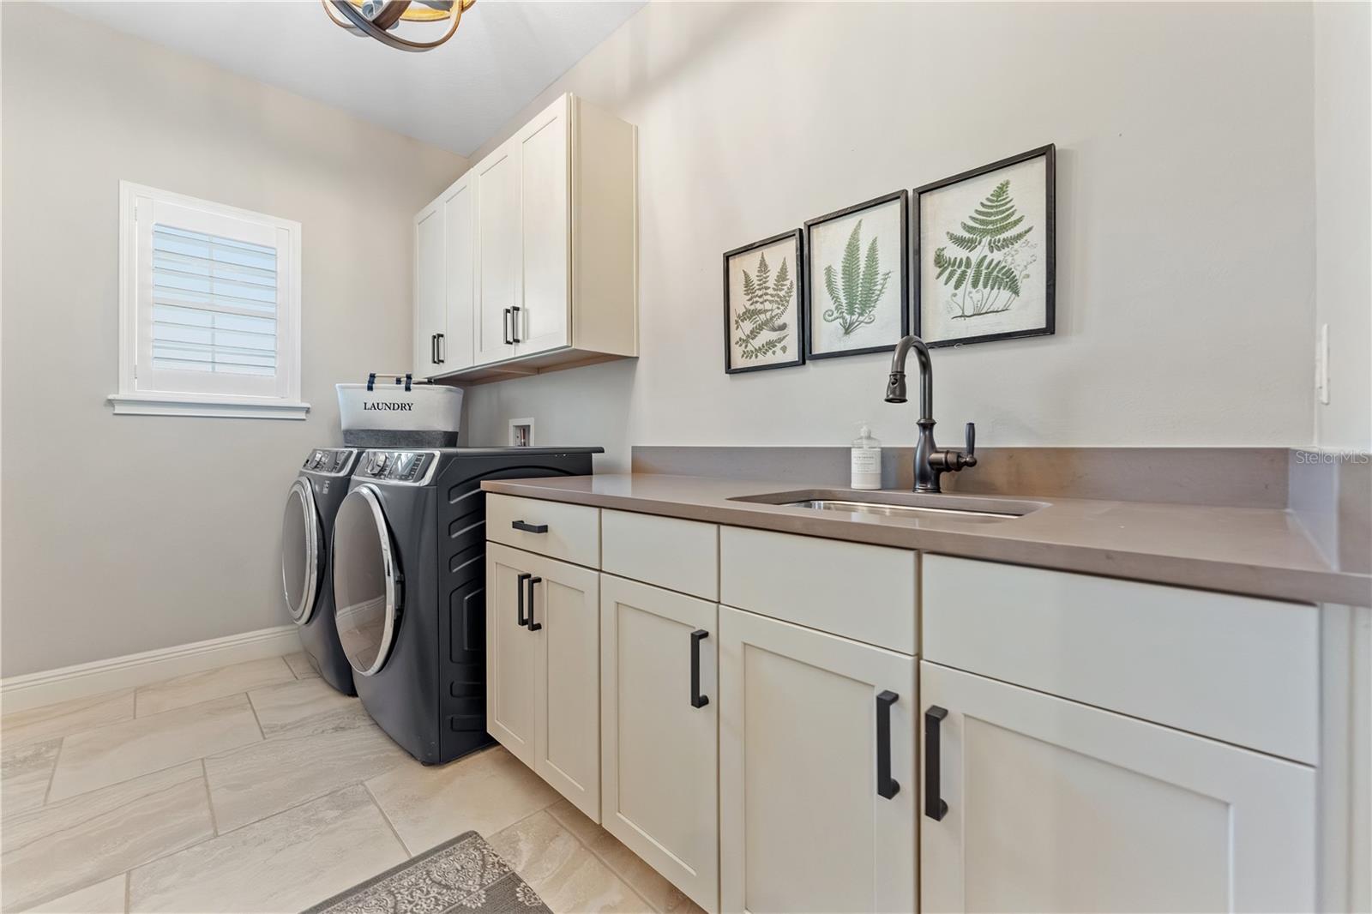
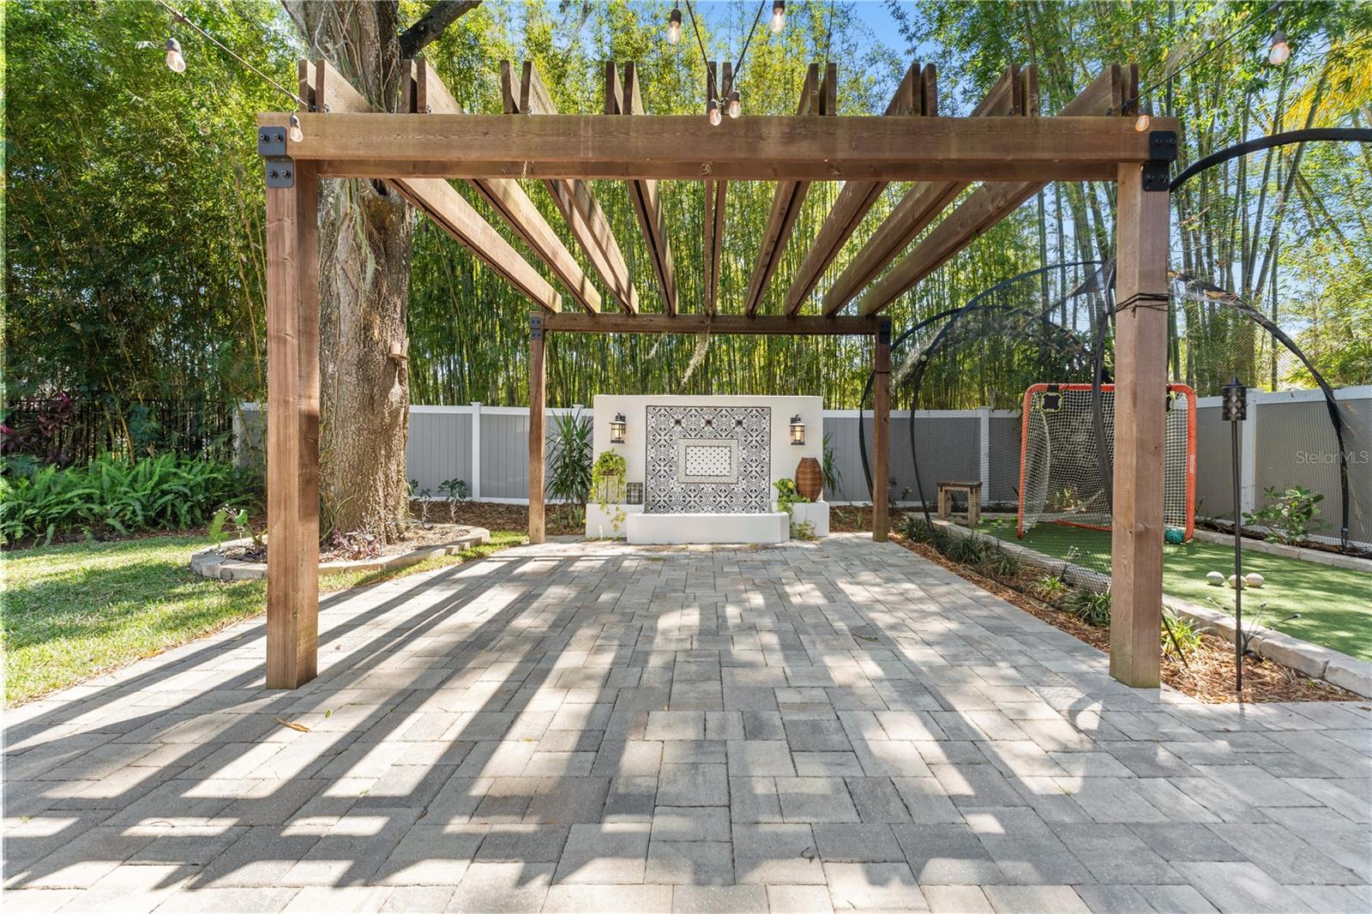
Price Improvement! Presenting a distinguished European Modern residence, the "Ponte Vedra" home epitomizes refined living with its meticulous upkeep and sophisticated design. Boasting 5 bedrooms, 4 baths, and encompassing 3,067 square feet of impeccably maintained open living space. Upon entry, a grand foyer sets the tone, leading seamlessly into the combined living room and dining room, characterized by clean lines and an abundance of natural light. To the left, the gourmet kitchen beckons with its array of upscale features, including Stainless Steel appliances, Stone tile backsplash, and Quartz Counters adorning a spacious breakfast island. A Butler's pantry and Walk-in pantry provide ample storage, ensuring both functionality and style. The gathering room beckons with triple sliders opening onto a captivating covered patio, complete with a roll-away screen and a stunning Tongue and Groove ceiling. Outside, an impressive 47' long market light, paver walkway, and Custom Water Fountain feature create an enchanting outdoor oasis, ideal for entertainment and relaxation. The first floor hosts a generously sized bedroom and full bathroom, catering to guests or multi-generational living needs. Upstairs, a versatile bonus loft space awaits, while the Owner's suite offers luxurious touches such as elegant tray ceilings, recessed lighting, and crown molding. The en-suite bathroom features walk-in closets, split vanities, and an oversized Floor to Ceiling tiled frameless shower with both a rain head and hand-held, accompanied by an iconic floating tub. Additional accommodations include three bedrooms, two full bathrooms, and a well-appointed laundry room with a sink and ample storage. This residence has been meticulously maintained, freshly painted inside and out, and boasts the added convenience of plantation shutters and custom drapery, ensuring a move-in ready experience. Ideally situated near Lakemont Elementary, Publix, Advent Health, and mere minutes from Park Avenue.
/u.realgeeks.media/homesinorlando/NextHome-Neighborhood-Realty-Logo-Horizontal-OrangeOnWhite-Web-RGB.jpg)
Additional Information
- Taxes
- $14483
- Minimum Lease
- No Rent
- Location
- Corner Lot, In County, Near Golf Course, Near Public Transit, Sidewalk, Paved
- Community Features
- No Deed Restriction
- Property Description
- Two Story
- Zoning
- R-1A
- Interior Layout
- Built-in Features, Ceiling Fans(s), Crown Molding, Eat-in Kitchen, High Ceilings, Living Room/Dining Room Combo, Open Floorplan, PrimaryBedroom Upstairs, Split Bedroom, Stone Counters, Thermostat, Tray Ceiling(s), Walk-In Closet(s), Window Treatments
- Interior Features
- Built-in Features, Ceiling Fans(s), Crown Molding, Eat-in Kitchen, High Ceilings, Living Room/Dining Room Combo, Open Floorplan, PrimaryBedroom Upstairs, Split Bedroom, Stone Counters, Thermostat, Tray Ceiling(s), Walk-In Closet(s), Window Treatments
- Floor
- Carpet, Laminate, Tile
- Appliances
- Dishwasher, Microwave, Range, Refrigerator
- Utilities
- BB/HS Internet Available, Cable Available, Electricity Available, Water Available
- Heating
- Electric
- Air Conditioning
- Central Air
- Exterior Construction
- Block, Stucco
- Exterior Features
- Irrigation System, Lighting, Rain Gutters, Sidewalk, Sliding Doors
- Roof
- Tile
- Foundation
- Slab
- Pool
- No Pool
- Garage Carport
- 2 Car Garage
- Garage Spaces
- 2
- Garage Features
- Circular Driveway, Driveway, Garage Door Opener, Oversized
- Garage Dimensions
- 21x21
- Elementary School
- Lakemont Elem
- Middle School
- Maitland Middle
- High School
- Winter Park High
- Fences
- Fenced, Other, Vinyl
- Pets
- Allowed
- Flood Zone Code
- X
- Parcel ID
- 05-22-30-5868-01-010
- Legal Description
- V H MUSSELWHITES SUB S/41 LOT 1 BLK A
Listing courtesy of CHARLES RUTENBERG REALTY ORLANDO. 407-622-2122
Selling Office: COLDWELL BANKER REALTY.Mortgage Calculator
StellarMLS is the source of this information via Internet Data Exchange Program. All listing information is deemed reliable but not guaranteed and should be independently verified through personal inspection by appropriate professionals. Listings displayed on this website may be subject to prior sale or removal from sale. Availability of any listing should always be independently verified. Listing information is provided for consumer personal, non-commercial use, solely to identify potential properties for potential purchase. All other use is strictly prohibited and may violate relevant federal and state law. Data last updated on