Share this with your friends


407-616-9019
Real Estate Company
3629 Midiron Drive, Winter Park, FL 32789
- $1,355,000
- 5
- BD
- 5
- BA
- 3,252
- SqFt






- Sold Price
- $1,355,000
- List Price
- $1,374,900
- Status
- Sold
- Days on Market
- 14
- Closing Date
- Jun 12, 2024
- MLS#
- O6193452
- Property Style
- Single Family
- New Construction
- Yes
- Year Built
- 2024
- Bedrooms
- 5
- Bathrooms
- 5
- Baths Half
- 1
- Living Area
- 3,252
- Lot Size
- 7,499
- Acres
- 0.17
- Total Acreage
- 0 to less than 1/4
- Legal Subdivision Name
- Golfview
- Complex/Comm Name
- College Park
- MLS Area Major
- Winter Park
Property Description
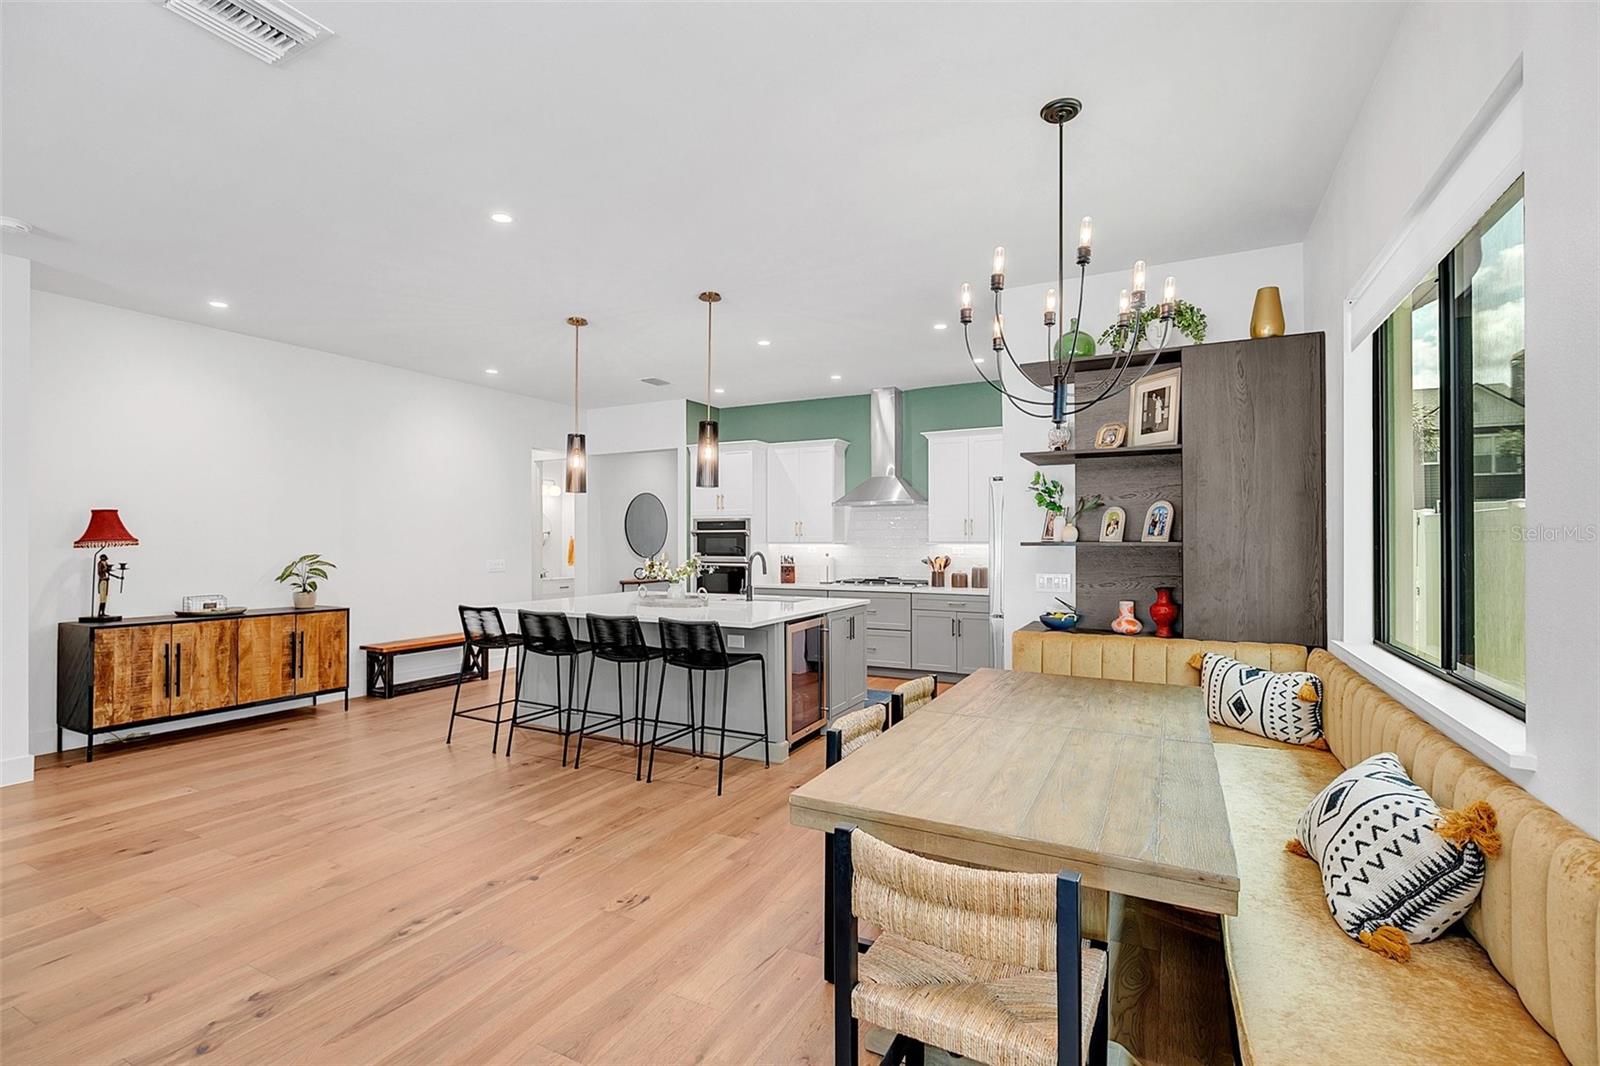
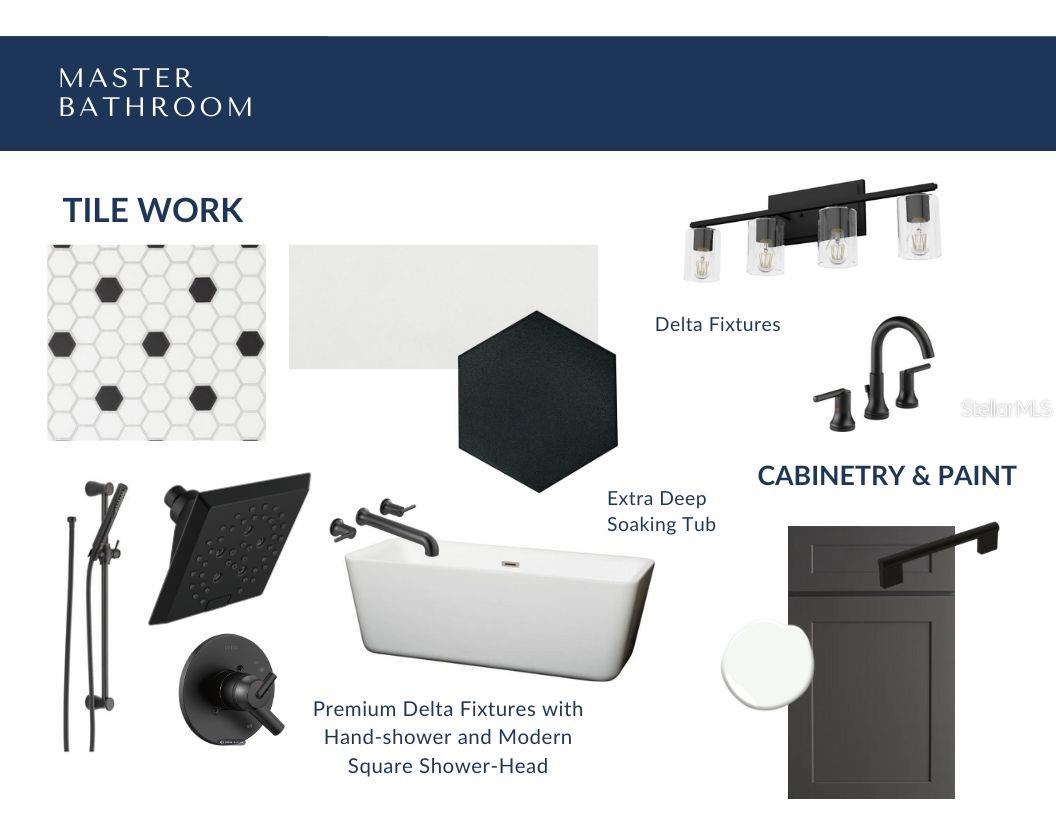
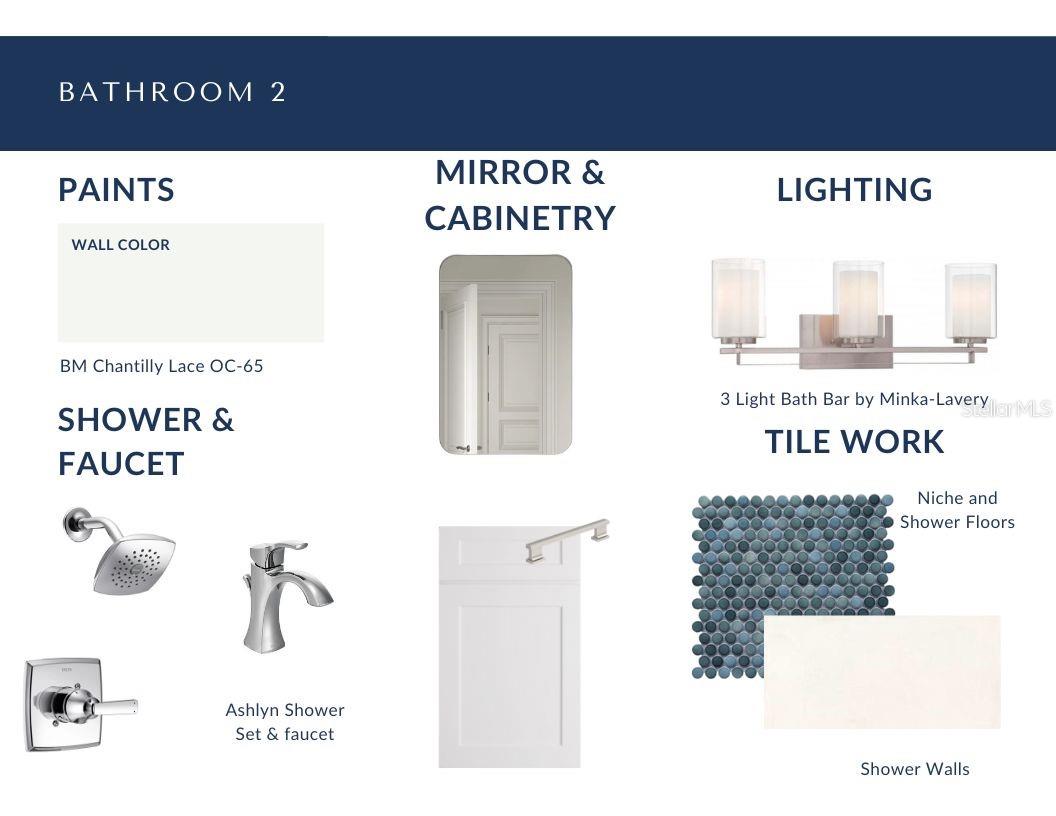
Under Construction. NEW CONSTRUCTION - Tired of searching for the perfect home in this tight inventory market? Why settle - buy new!! Fantastic Winter Park location! Walk or bike to all the wonderful things that are right at your doorstep. This modern take on the traditional farmhouse will delight you with the open floor plan and great use of space! There are 2 suites downstairs including the Primary, 2 more spacious suites upstairs and a huge bonus room that could be used as an office, gym or a 5th bedroom. The gourmet kitchen includes Kitchen Aid appliances, with a 36" GAS cooktop, built in microwave and wall oven and a 36" French door refrigerator and a wine fridge. The luxurious Primary suite features champagne faucets and a freestanding tub and a large, walk- in closet with custom built ins. This lovely home features warm wood flooring and impeccable attention to detail. Step out onto the large lanai featuring a fully equipped outdoor kitchen with a grill, sink and refrigerator as you enjoy your sparkling pool! Call us today for more details! Photos shown are of model home of the same floor plan and the colors and selections will vary. Make an appointment to see this beautiful home today.
/u.realgeeks.media/homesinorlando/NextHome-Neighborhood-Realty-Logo-Horizontal-OrangeOnWhite-Web-RGB.jpg)
Additional Information
- Taxes
- $3277
- Minimum Lease
- 7 Months
- Location
- City Limits
- Community Features
- No Deed Restriction
- Property Description
- Two Story
- Zoning
- R-1/T/W
- Interior Layout
- Ceiling Fans(s), High Ceilings, Kitchen/Family Room Combo, Living Room/Dining Room Combo, Open Floorplan, Primary Bedroom Main Floor, Solid Surface Counters, Solid Wood Cabinets, Stone Counters, Thermostat, Walk-In Closet(s)
- Interior Features
- Ceiling Fans(s), High Ceilings, Kitchen/Family Room Combo, Living Room/Dining Room Combo, Open Floorplan, Primary Bedroom Main Floor, Solid Surface Counters, Solid Wood Cabinets, Stone Counters, Thermostat, Walk-In Closet(s)
- Floor
- Carpet, Hardwood, Epoxy, Tile
- Appliances
- Built-In Oven, Cooktop, Dishwasher, Disposal, Microwave, Range Hood, Refrigerator, Tankless Water Heater, Wine Refrigerator
- Utilities
- Cable Available, Electricity Connected, Natural Gas Connected, Sewer Connected, Water Connected
- Heating
- Central, Electric, Propane, Zoned
- Air Conditioning
- Central Air, Humidity Control
- Exterior Construction
- Block, Stucco, Wood Frame
- Exterior Features
- Irrigation System, Outdoor Grill, Outdoor Kitchen, Rain Gutters, Sliding Doors
- Roof
- Metal, Shingle
- Foundation
- Slab, Stem Wall
- Pool
- Private
- Pool Type
- Gunite, In Ground
- Garage Carport
- 2 Car Garage
- Garage Spaces
- 2
- Garage Features
- Electric Vehicle Charging Station(s), Garage Door Opener
- Garage Dimensions
- 20x20
- Elementary School
- Princeton Elem
- Middle School
- College Park Middle
- High School
- Edgewater High
- Fences
- Fenced, Vinyl
- Pets
- Allowed
- Flood Zone Code
- X
- Parcel ID
- 11-22-29-3056-09-520
- Legal Description
- GOLFVIEW H/119 LOT 52 BLK I
Listing courtesy of RE/MAX EXCLUSIVE COLLECTION. 407-447-2829
Selling Office: HYSER LLC.Mortgage Calculator
StellarMLS is the source of this information via Internet Data Exchange Program. All listing information is deemed reliable but not guaranteed and should be independently verified through personal inspection by appropriate professionals. Listings displayed on this website may be subject to prior sale or removal from sale. Availability of any listing should always be independently verified. Listing information is provided for consumer personal, non-commercial use, solely to identify potential properties for potential purchase. All other use is strictly prohibited and may violate relevant federal and state law. Data last updated on