Share this with your friends


407-616-9019
Real Estate Company
1264 S Pennsylvania Avenue Unit 10, Winter Park, FL 32789
- $927,000
- 3
- BD
- 3
- BA
- 1,957
- SqFt












- Sold Price
- $927,000
- List Price
- $945,000
- Status
- Sold
- Days on Market
- 99
- Closing Date
- Aug 21, 2024
- MLS#
- O6192818
- Property Style
- Condo
- Architectural Style
- Mediterranean
- Year Built
- 2007
- Bedrooms
- 3
- Bathrooms
- 3
- Baths Half
- 1
- Living Area
- 1,957
- Lot Size
- 1,644
- Acres
- 0.04
- Building Name
- 1264
- Monthly Condo Fee
- 939
- Legal Subdivision Name
- Casa Jardin Condo
- MLS Area Major
- Winter Park
Property Description
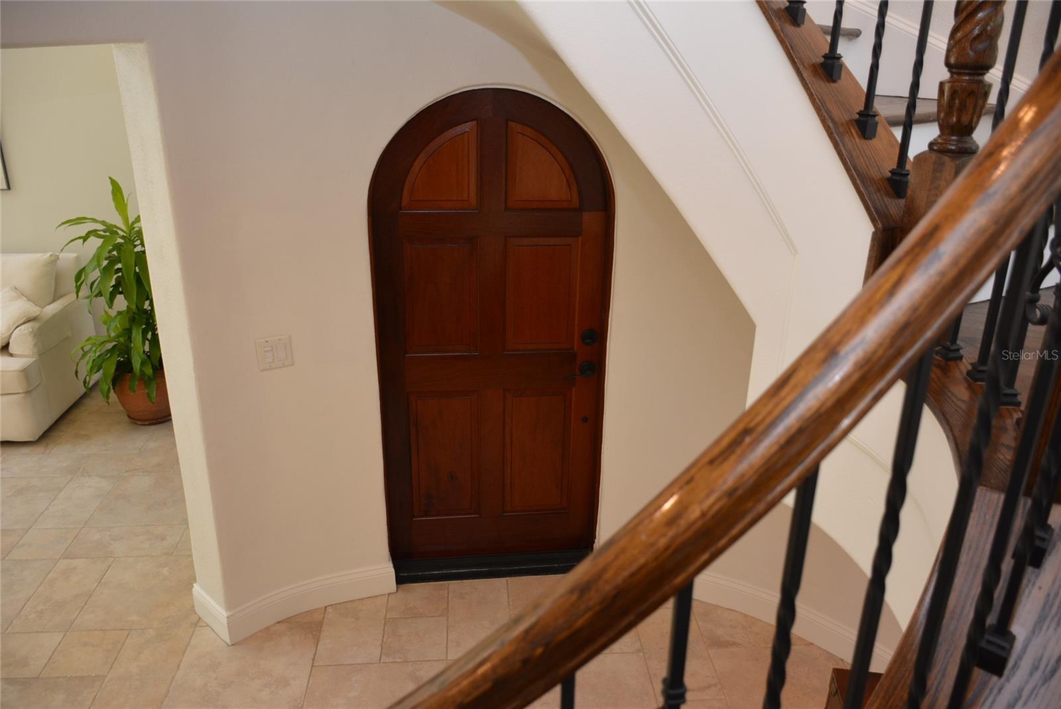
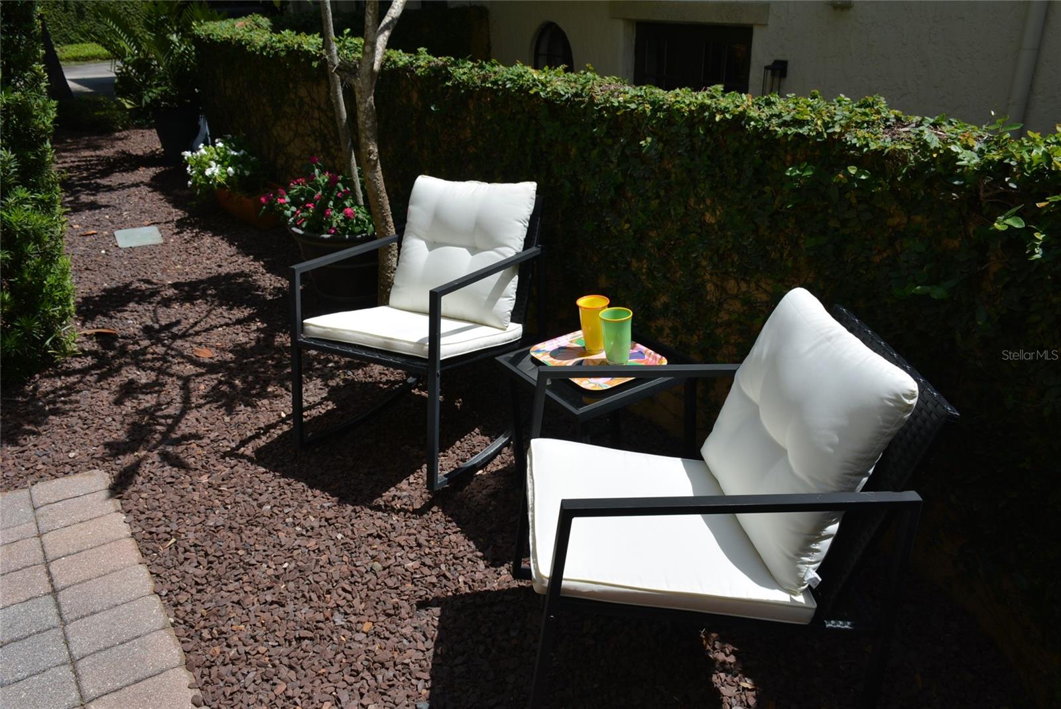
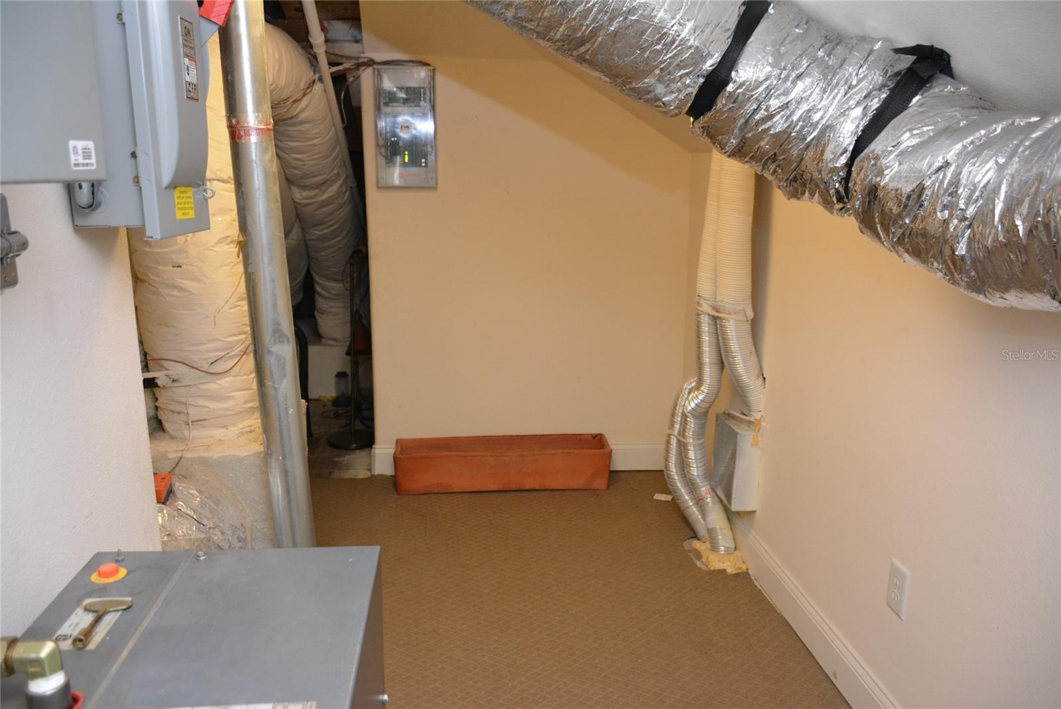
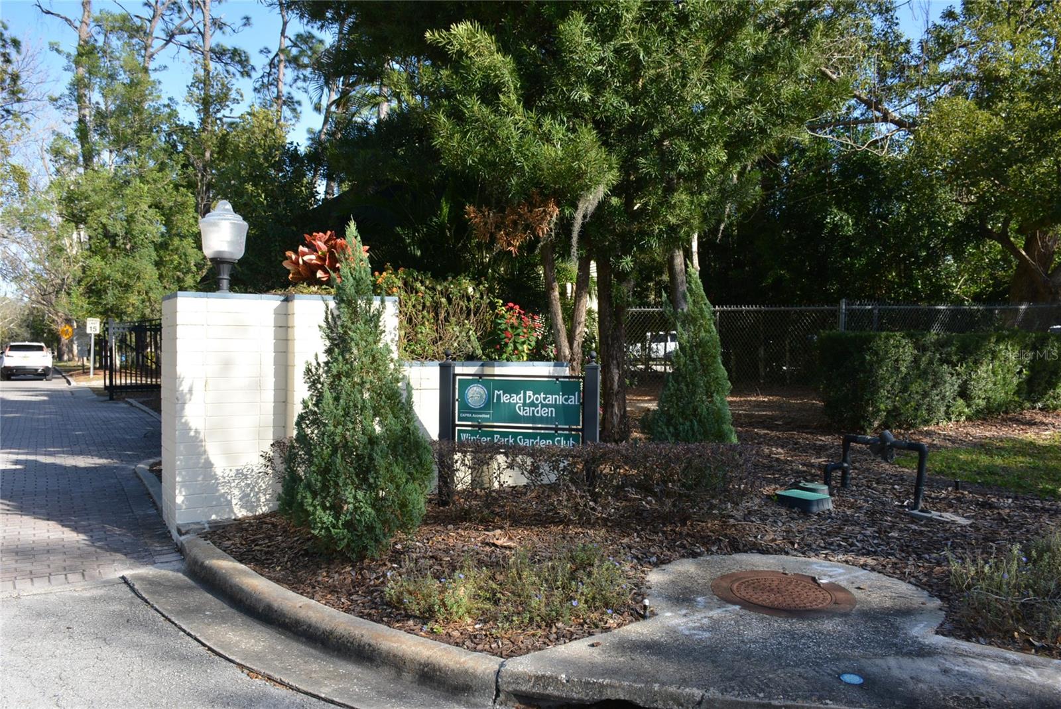
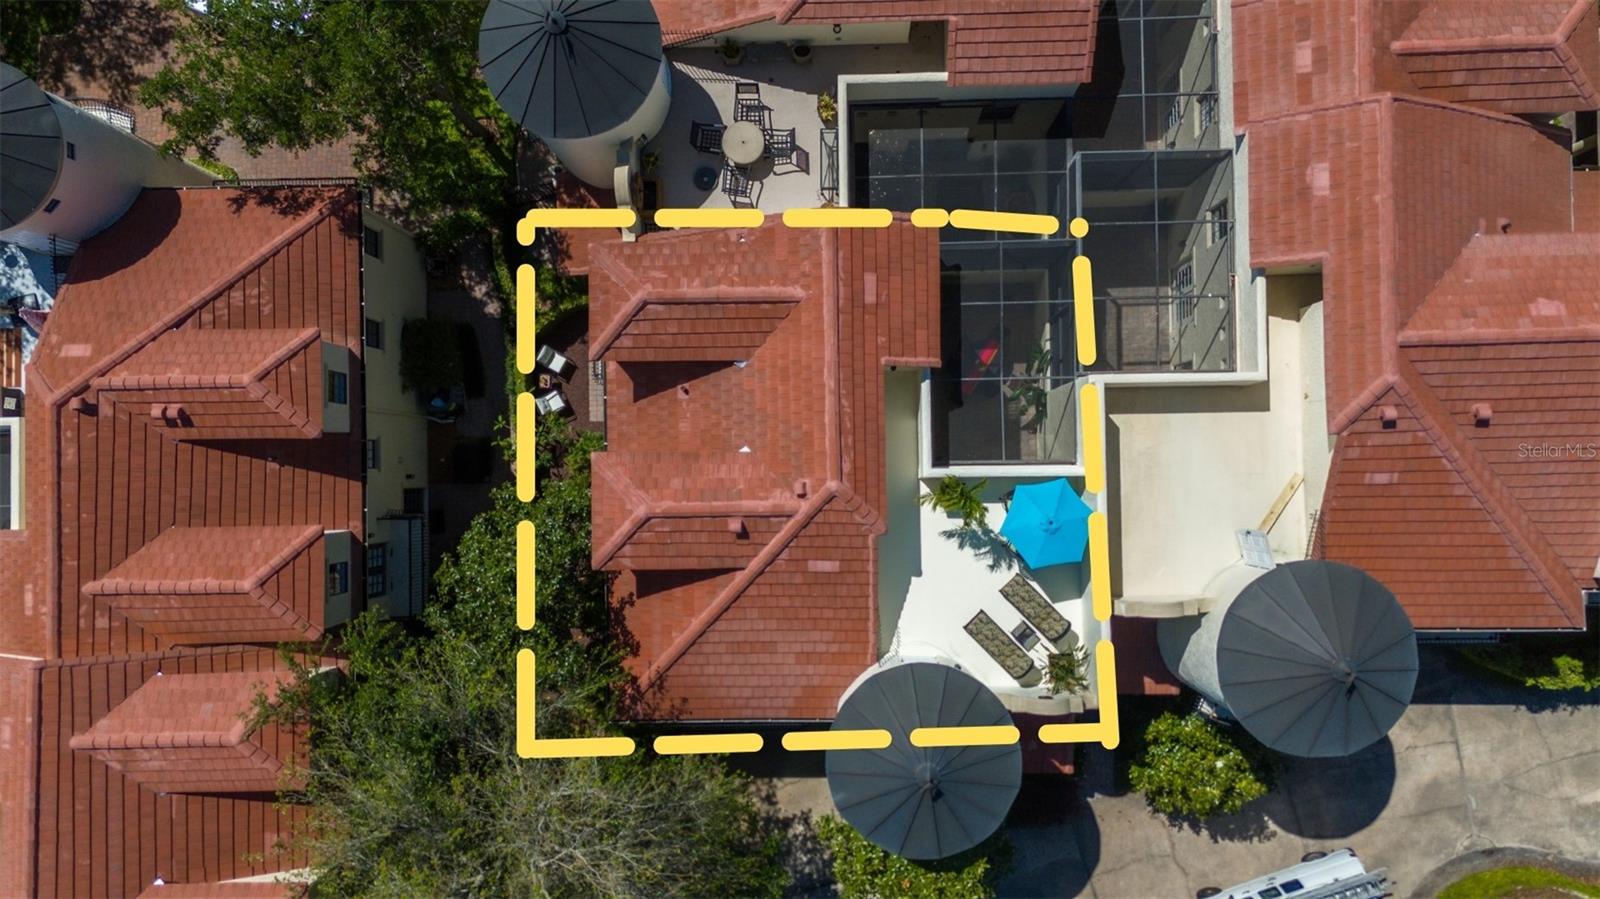
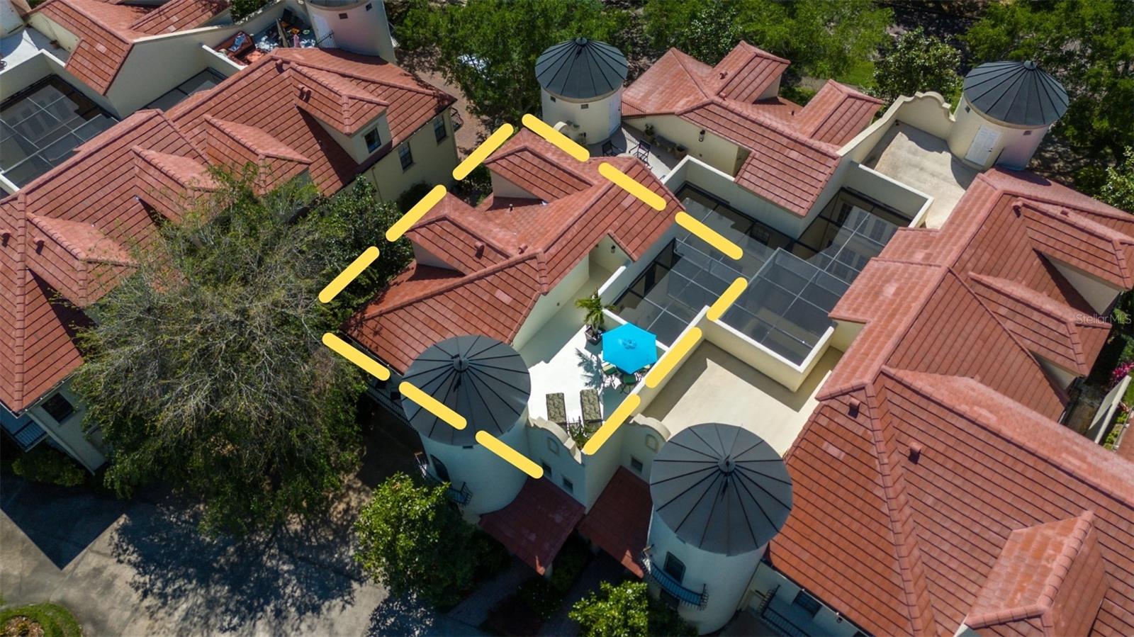
Prime Winter Park location (between Meade Gardens & Lake Virginia) * Welcome to Villas of Casa Jardin with the feel of an Old World Spanish Village * Since 2021, EXTENSIVE Community Renovations, with over $600,000 in updates, including NEW roofs with resurfaced/resealed rooftop terrace decks, NEW sliding glass doors, NEW French Doors, and all NEW windows with screens, NEW paint, NEW exterior light fixtures, and NEW landscaping - Built like a Fortress! * An architectural gem with exterior features including Spanish stucco finishes, turrets, balconies & arched doorways * This premier unit’s elegant interior features include a hardwood & wrought-iron spiral staircase rising to the top of the turret - providing access to the treetop terrace, hidden bonus room & storage space * The in-house elevator makes living in a 3-level home almost like one story! The original owner of this exclusive residence has meticulously maintained it and enjoyed the lock-and-leave lifestyle for over 17 years! From the front porch, enter through a handsome arched & hand stained door, into a foyer with synthetic stone running throughout the main level * Expansive living room with 17’ ceilings enjoys abundant natural light as a result of a dramatic floor-to-ceiling wall of glass overlooking the 2 story, screened atrium * Columned walkway leads to family room and eat-in kitchen with center island * Expansive white quartz countertops with counter-to-ceiling subway tile backsplash make this a light, bright and inviting informal living space overlooking the atrium with pavers and sliding glass door access * Kitchen also has a butler’s pantry with bar fridge, pantry cabinetry and overlooks an exclusive private patio/garden area plumbed for natural gas grilling * 2nd level of stairway opens to an expansive balcony with hardwood floors overlooking living room & atrium * Hardwood floors extend from balcony/hallway into owner’s bedroom suite with luxurious bath including expansive double vanity, oversize Kohler jetted tub, glass shower, dual walk-in closets and private balcony * Secondary bedrooms are separate from primary bedroom & share a hall bath * 3rd bedroom is set up as a studio, has a 16’ vaulted ceiling, is light & bright and has a sliding glass door leading to a private balcony * Laundry closet located on the 2nd floor * But wait, there’s more! A third-level, featuring a secluded tree-top terrace and hidden office, exercise or media room with an added window (approximately 200 additional square feet of air-conditioned, full height - space not included in the county records) * This romantic and private treetop hideaway provides secluded space for morning coffee, sunbathing and candlelight dinners (sunsets to the West - space launches to the East) * A 2 car garage with epoxy floors, utility sink and extensive Closets by Design work/storage space * 2024 interior renovations include fresh paint throughout, kitchen countertops, backsplash, solid oak stairs and flooring on the second level, including the primary bedroom and LED lighting & fixtures * Amenities within walking distance include Park Avenue, Rollins College and deeded access to Lake Virginia with private neighborhood park including a dock, spacious grassy area, benches overlooking the lake, and canoe, kayak & paddleboard storage - park overlooks beautiful Lake Virginia & Rollins College * Nearby are Winter Park Tennis Center, Azalea Park playground and brand new 7 Oaks Park * Old Republic Home Warranty
/u.realgeeks.media/homesinorlando/NextHome-Neighborhood-Realty-Logo-Horizontal-OrangeOnWhite-Web-RGB.jpg)
Additional Information
- Taxes
- $4756
- Minimum Lease
- 7 Months
- Maintenance Includes
- Insurance, Maintenance Structure, Maintenance Grounds, Maintenance, Pest Control
- Condo Fees
- $939
- Condo Fees Term
- Monthly
- Location
- City Limits, Landscaped, Private
- Community Features
- Community Mailbox, Deed Restrictions
- Property Description
- Three+ Story
- Zoning
- R-2
- Interior Layout
- Built-in Features, Cathedral Ceiling(s), Central Vaccum, Coffered Ceiling(s), Crown Molding, Eat-in Kitchen, Elevator, High Ceilings, Kitchen/Family Room Combo, PrimaryBedroom Upstairs, Solid Surface Counters, Solid Wood Cabinets, Split Bedroom, Thermostat, Walk-In Closet(s)
- Interior Features
- Built-in Features, Cathedral Ceiling(s), Central Vaccum, Coffered Ceiling(s), Crown Molding, Eat-in Kitchen, Elevator, High Ceilings, Kitchen/Family Room Combo, PrimaryBedroom Upstairs, Solid Surface Counters, Solid Wood Cabinets, Split Bedroom, Thermostat, Walk-In Closet(s)
- Floor
- Ceramic Tile, Wood
- Appliances
- Bar Fridge, Dishwasher, Disposal, Dryer, Gas Water Heater, Microwave, Range, Refrigerator, Tankless Water Heater, Washer, Water Softener
- Utilities
- Cable Available, Fire Hydrant, Natural Gas Connected, Sewer Connected, Street Lights, Underground Utilities
- Heating
- Central, Electric
- Air Conditioning
- Central Air
- Exterior Construction
- Block, Stucco
- Exterior Features
- Courtyard, French Doors, Irrigation System, Lighting, Rain Gutters, Sliding Doors
- Roof
- Tile
- Foundation
- Slab
- Pool
- No Pool
- Garage Carport
- 2 Car Garage
- Garage Spaces
- 2
- Garage Features
- Workshop in Garage
- Garage Dimensions
- 20x30
- Elementary School
- Audubon Park K8
- High School
- Winter Park High
- Water Name
- Lake Virginia
- Water Access
- Lake, Limited Access
- Pets
- Allowed
- Max Pet Weight
- 100
- Floor Number
- 1
- Flood Zone Code
- X
- Parcel ID
- 07-22-30-1238-00-100
- Legal Description
- CASA JARDIN CONDO 7348/769 UNIT 10
Listing courtesy of RE/MAX 200 REALTY. 407-629-6330
Selling Office: RE/MAX 200 REALTY.Mortgage Calculator
StellarMLS is the source of this information via Internet Data Exchange Program. All listing information is deemed reliable but not guaranteed and should be independently verified through personal inspection by appropriate professionals. Listings displayed on this website may be subject to prior sale or removal from sale. Availability of any listing should always be independently verified. Listing information is provided for consumer personal, non-commercial use, solely to identify potential properties for potential purchase. All other use is strictly prohibited and may violate relevant federal and state law. Data last updated on