Share this with your friends


407-616-9019
Real Estate Company
431 Fletcher Place, Winter Park, FL 32789
- $1,700,000
- 4
- BD
- 4
- BA
- 4,045
- SqFt




- Sold Price
- $1,700,000
- List Price
- $1,795,000
- Status
- Sold
- Days on Market
- 7
- Closing Date
- Apr 23, 2024
- MLS#
- O6190155
- Property Style
- Single Family
- Year Built
- 2004
- Bedrooms
- 4
- Bathrooms
- 4
- Baths Half
- 1
- Living Area
- 4,045
- Lot Size
- 13,529
- Acres
- 0.31
- Total Acreage
- 1/4 to less than 1/2
- Legal Subdivision Name
- Sorensen Heights
- MLS Area Major
- Winter Park
Property Description
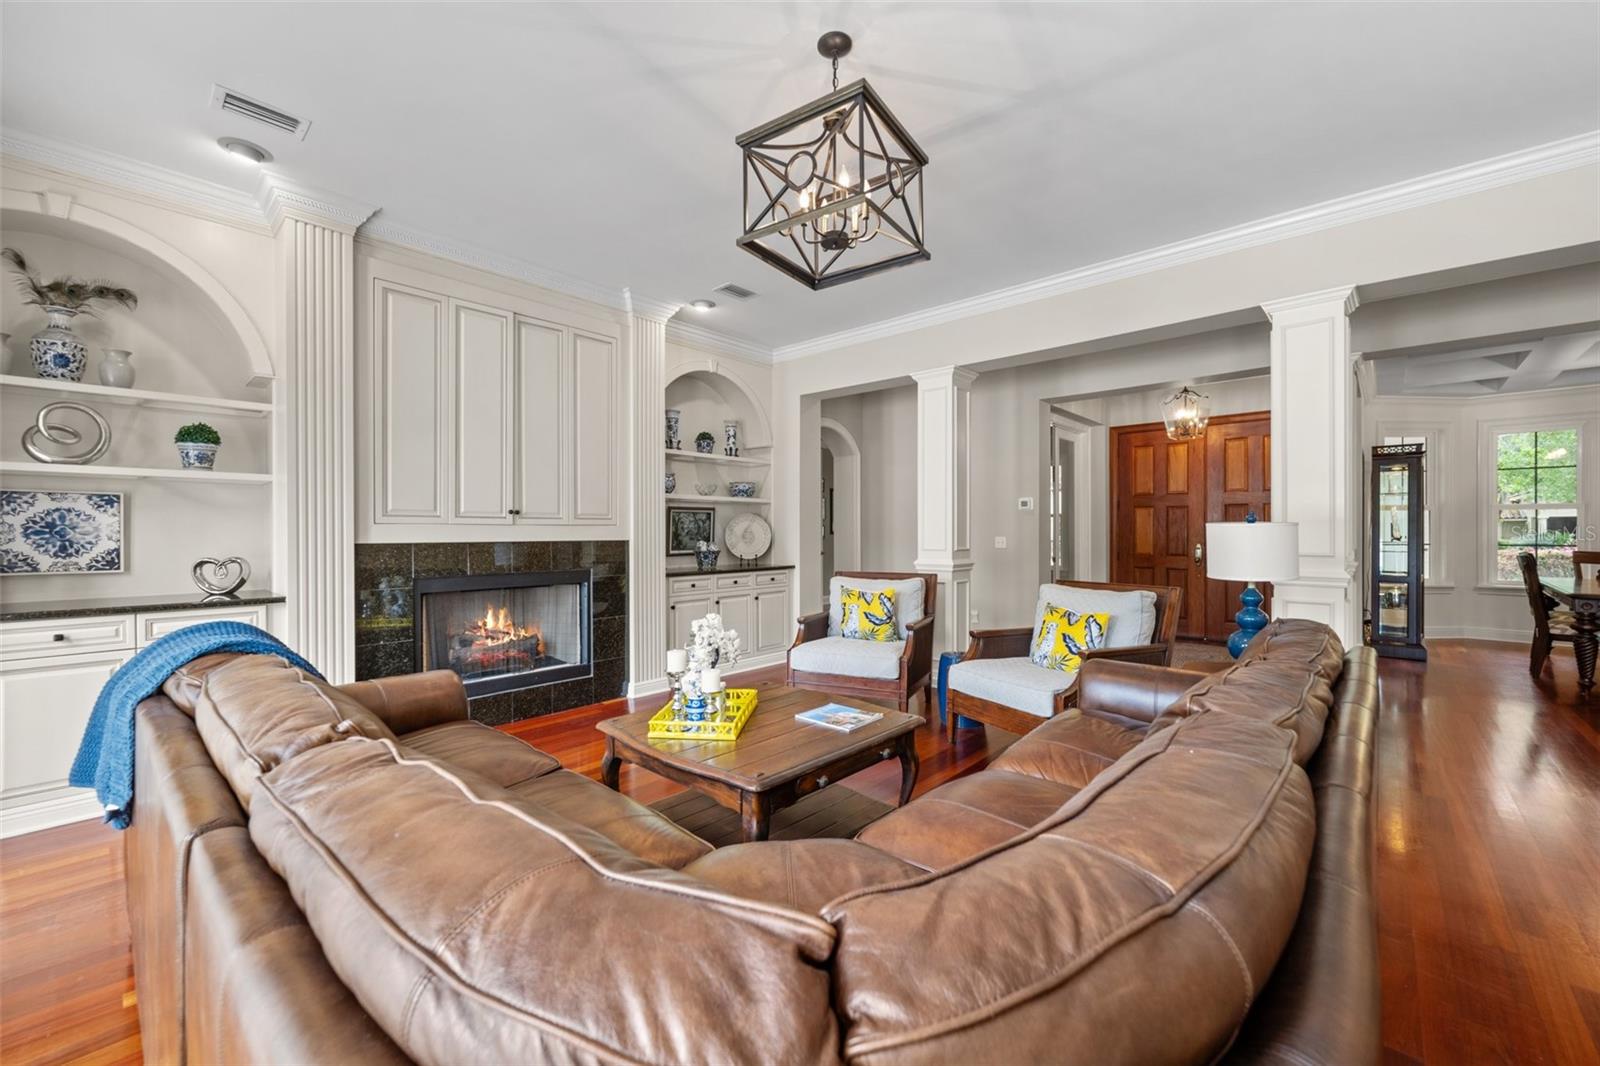
Do not miss out on this Winter Park SHOW STOPPER! This charmer offers 4 bedrooms, 3.5-bath with ample outdoor living space! From entering this estate like property you will find all that could be needed- from a private office space, formal dining room to a kitchen/family room combo! Lets talk about this dream chefs kitchen-equipped with extra cabinet space, double ovens, super large island, a breakfast eat in area, and desk space! Outdoors you can choose from TWO living spaces either by the salt water pool or upstairs on the second floor balcony overlooking the outdoor space! Home offers updates throughout including exterior paint 2024, new downstairs AC 2023, new tankless water heater 2023, fresh interior paint 2023, new carpet 2023, new front landscaping 2023, 3M film on windows on back of the home and much more. Walk to Park Avenue and enjoy all Winter Park has to offer from shopping, restaurants, the farmers market, Albin Polasek Museum & Sculpture Gardens AND Rollins College are just minutes away. Schedule your private showing TODAY~
/u.realgeeks.media/homesinorlando/NextHome-Neighborhood-Realty-Logo-Horizontal-OrangeOnWhite-Web-RGB.jpg)
Additional Information
- Taxes
- $12558
- Minimum Lease
- 7 Months
- Community Features
- No Deed Restriction
- Property Description
- Two Story
- Zoning
- R-1AA
- Interior Layout
- Built-in Features, Ceiling Fans(s), Central Vaccum, Coffered Ceiling(s), Eat-in Kitchen, High Ceilings, Kitchen/Family Room Combo, Primary Bedroom Main Floor, Stone Counters, Tray Ceiling(s), Walk-In Closet(s), Window Treatments
- Interior Features
- Built-in Features, Ceiling Fans(s), Central Vaccum, Coffered Ceiling(s), Eat-in Kitchen, High Ceilings, Kitchen/Family Room Combo, Primary Bedroom Main Floor, Stone Counters, Tray Ceiling(s), Walk-In Closet(s), Window Treatments
- Floor
- Carpet, Ceramic Tile, Wood
- Appliances
- Built-In Oven, Cooktop, Dishwasher, Disposal, Dryer, Microwave, Range, Range Hood, Refrigerator, Washer
- Utilities
- Cable Available, Electricity Connected, Propane, Public
- Heating
- Central
- Air Conditioning
- Central Air
- Fireplace Description
- Family Room
- Exterior Construction
- Block
- Exterior Features
- Balcony, French Doors, Private Mailbox
- Roof
- Shingle
- Foundation
- Block
- Pool
- Private
- Pool Type
- Salt Water
- Garage Carport
- 2 Car Garage
- Garage Spaces
- 2
- Elementary School
- Lakemont Elem
- Middle School
- Maitland Middle
- High School
- Winter Park High
- Flood Zone Code
- X
- Parcel ID
- 05-22-30-8144-02-040
- Legal Description
- SORENSEN HEIGHTS R/82 LOT 4 BLK B
Listing courtesy of FANNIE HILLMAN & ASSOCIATES. 407-644-1234
Selling Office: FANNIE HILLMAN & ASSOCIATES.Mortgage Calculator
StellarMLS is the source of this information via Internet Data Exchange Program. All listing information is deemed reliable but not guaranteed and should be independently verified through personal inspection by appropriate professionals. Listings displayed on this website may be subject to prior sale or removal from sale. Availability of any listing should always be independently verified. Listing information is provided for consumer personal, non-commercial use, solely to identify potential properties for potential purchase. All other use is strictly prohibited and may violate relevant federal and state law. Data last updated on