364 Belhaven Falls Drive, Ocoee, FL 34761
- $645,000
- 4
- BD
- 3
- BA
- 2,587
- SqFt






- Sold Price
- $645,000
- List Price
- $650,000
- Status
- Sold
- Days on Market
- 3
- Closing Date
- Apr 25, 2024
- MLS#
- O6189326
- Property Style
- Single Family
- Architectural Style
- Contemporary
- Year Built
- 2001
- Bedrooms
- 4
- Bathrooms
- 3
- Living Area
- 2,587
- Lot Size
- 10,512
- Acres
- 0.24
- Total Acreage
- 0 to less than 1/4
- Legal Subdivision Name
- Brookestone
- MLS Area Major
- Ocoee
Property Description
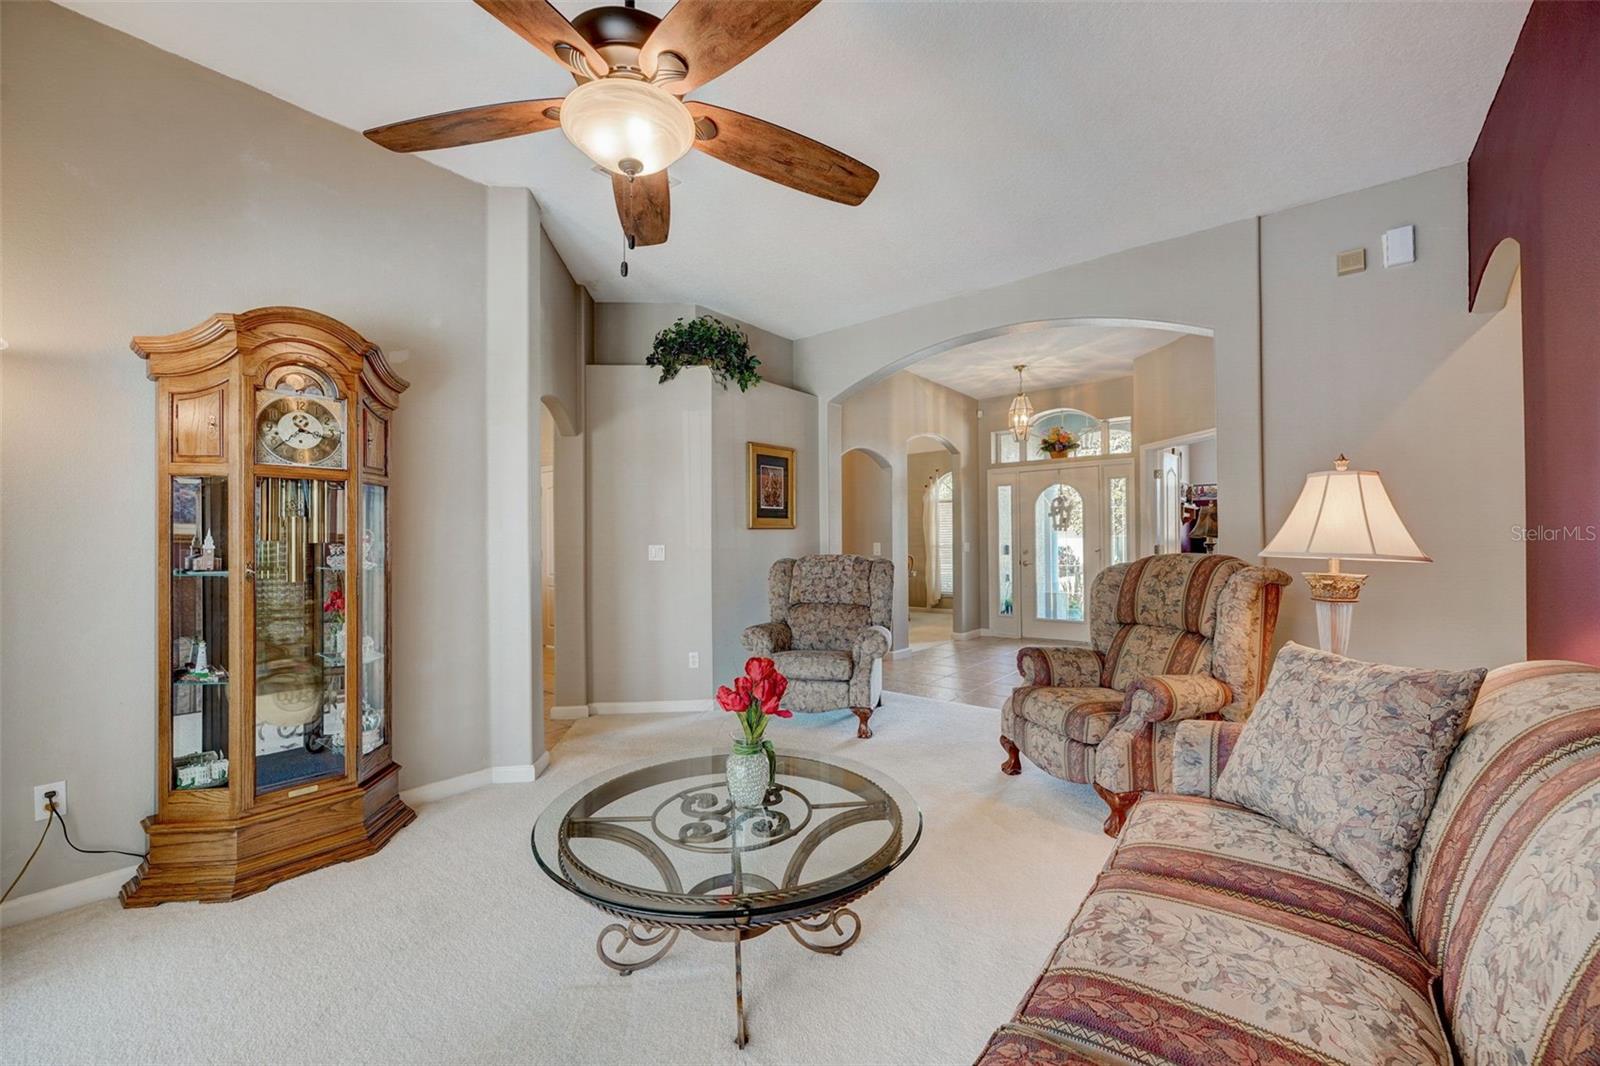
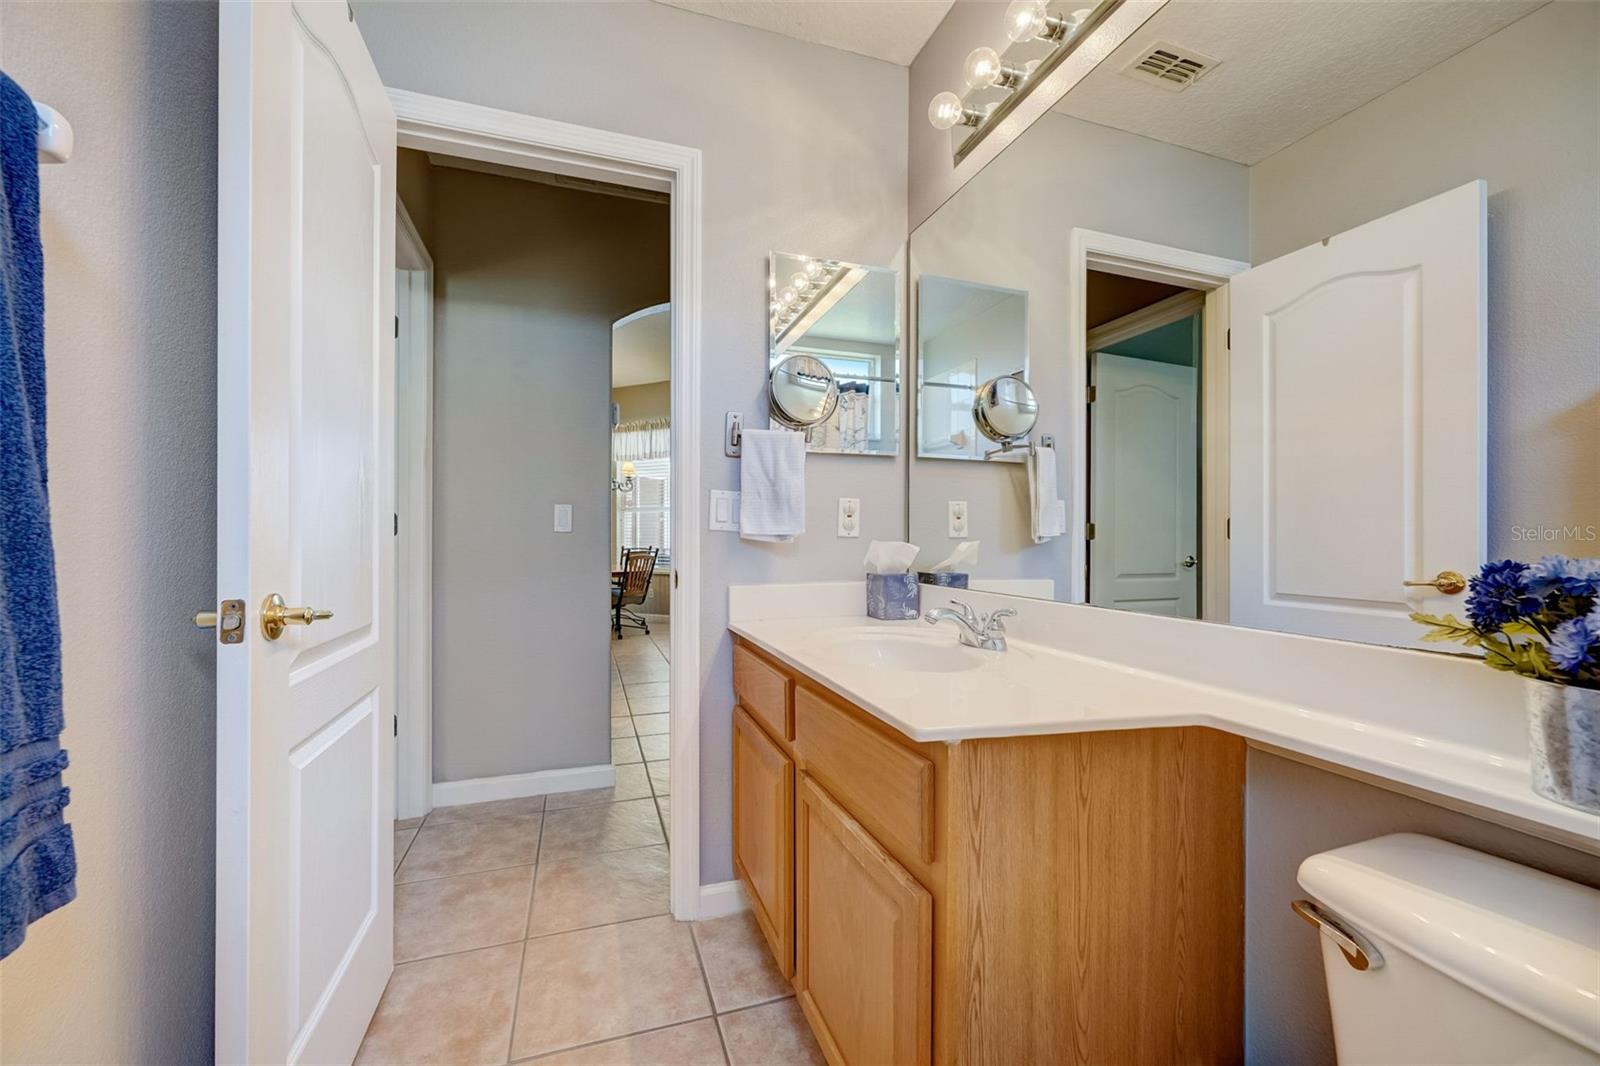
Welcome to your dream home in the prestigious Brookestone neighborhood! This stunning property offers everything you've been searching for. The exterior boasts fresh paint from 2022 and a roof installed in 2017, ensuring both aesthetic appeal and structural integrity. As you step inside, you'll be captivated by the elegance that surrounds you. This spacious home boasts 4 bedrooms, a den, and 3 bathrooms, providing ample space for comfortable living and entertaining. Adjacent to the kitchen, you'll find a cozy breakfast nook overlooking the pool area, ideal for casual dining or enjoying your morning coffee. The master suite is a true retreat, offering a spacious bedroom, two walk-in closets, bathroom with dual sinks, a garden tub, and a separate glass-enclosed shower. Three additional bedrooms provide plenty of space for family and guests, while the den offers a flexible space for work or leisure. Situated in a prime location with three convenient entrances providing easy access to major highways, including the 408,429, and Turnpike. With Disney World and the airport just a 25-minute ride away, you will find yourself ideally situated for work, play, and travel. Schedule your private tour today and make this exquisite pool home your own!
/u.realgeeks.media/homesinorlando/NextHome-Neighborhood-Realty-Logo-Horizontal-OrangeOnWhite-Web-RGB.jpg)
Additional Information
- Taxes
- $4068
- Minimum Lease
- No Minimum
- HOA Fee
- $1,141
- HOA Payment Schedule
- Annually
- Location
- Corner Lot, Level, Sidewalk, Paved
- Community Features
- Gated Community - No Guard, No Deed Restriction
- Property Description
- One Story
- Zoning
- R-1A
- Interior Layout
- Ceiling Fans(s), Split Bedroom, Thermostat, Tray Ceiling(s), Walk-In Closet(s)
- Interior Features
- Ceiling Fans(s), Split Bedroom, Thermostat, Tray Ceiling(s), Walk-In Closet(s)
- Floor
- Carpet, Ceramic Tile, Hardwood
- Appliances
- Dishwasher, Disposal, Electric Water Heater, Microwave, Range, Refrigerator
- Utilities
- Electricity Connected, Phone Available, Public, Sewer Connected, Water Connected
- Heating
- Heat Pump
- Air Conditioning
- Central Air
- Exterior Construction
- Block, Stucco
- Exterior Features
- Private Mailbox, Sidewalk, Sliding Doors
- Roof
- Shingle
- Foundation
- Slab
- Pool
- Private
- Pool Type
- In Ground, Screen Enclosure
- Garage Carport
- 2 Car Garage
- Garage Spaces
- 2
- Garage Features
- Driveway, Ground Level
- Elementary School
- Westbrooke Elementary
- Middle School
- Sunridge Middle
- High School
- West Orange High
- Pets
- Allowed
- Flood Zone Code
- X
- Parcel ID
- 30-22-28-1000-00-480
- Legal Description
- BROOKESTONE UNIT 1 43/47 LOT 48
Listing courtesy of CENTURY 21 PROFESSIONAL GROUP. 407-573-2121
Selling Office: SUZI KARR REALTY.Mortgage Calculator
StellarMLS is the source of this information via Internet Data Exchange Program. All listing information is deemed reliable but not guaranteed and should be independently verified through personal inspection by appropriate professionals. Listings displayed on this website may be subject to prior sale or removal from sale. Availability of any listing should always be independently verified. Listing information is provided for consumer personal, non-commercial use, solely to identify potential properties for potential purchase. All other use is strictly prohibited and may violate relevant federal and state law. Data last updated on