Share this with your friends


407-616-9019
Real Estate Company
1040 S Kentucky Avenue, Winter Park, FL 32789
- $725,000
- 3
- BD
- 3
- BA
- 1,853
- SqFt






- Sold Price
- $725,000
- List Price
- $725,000
- Status
- Sold
- Days on Market
- 4
- Closing Date
- May 06, 2024
- MLS#
- O6188251
- Property Style
- Townhouse
- Year Built
- 2001
- Bedrooms
- 3
- Bathrooms
- 3
- Baths Half
- 1
- Living Area
- 1,853
- Lot Size
- 2,812
- Acres
- 0.06
- Total Acreage
- 0 to less than 1/4
- Building Name
- Arbors North
- Legal Subdivision Name
- Fairbanks Park
- MLS Area Major
- Winter Park
Property Description
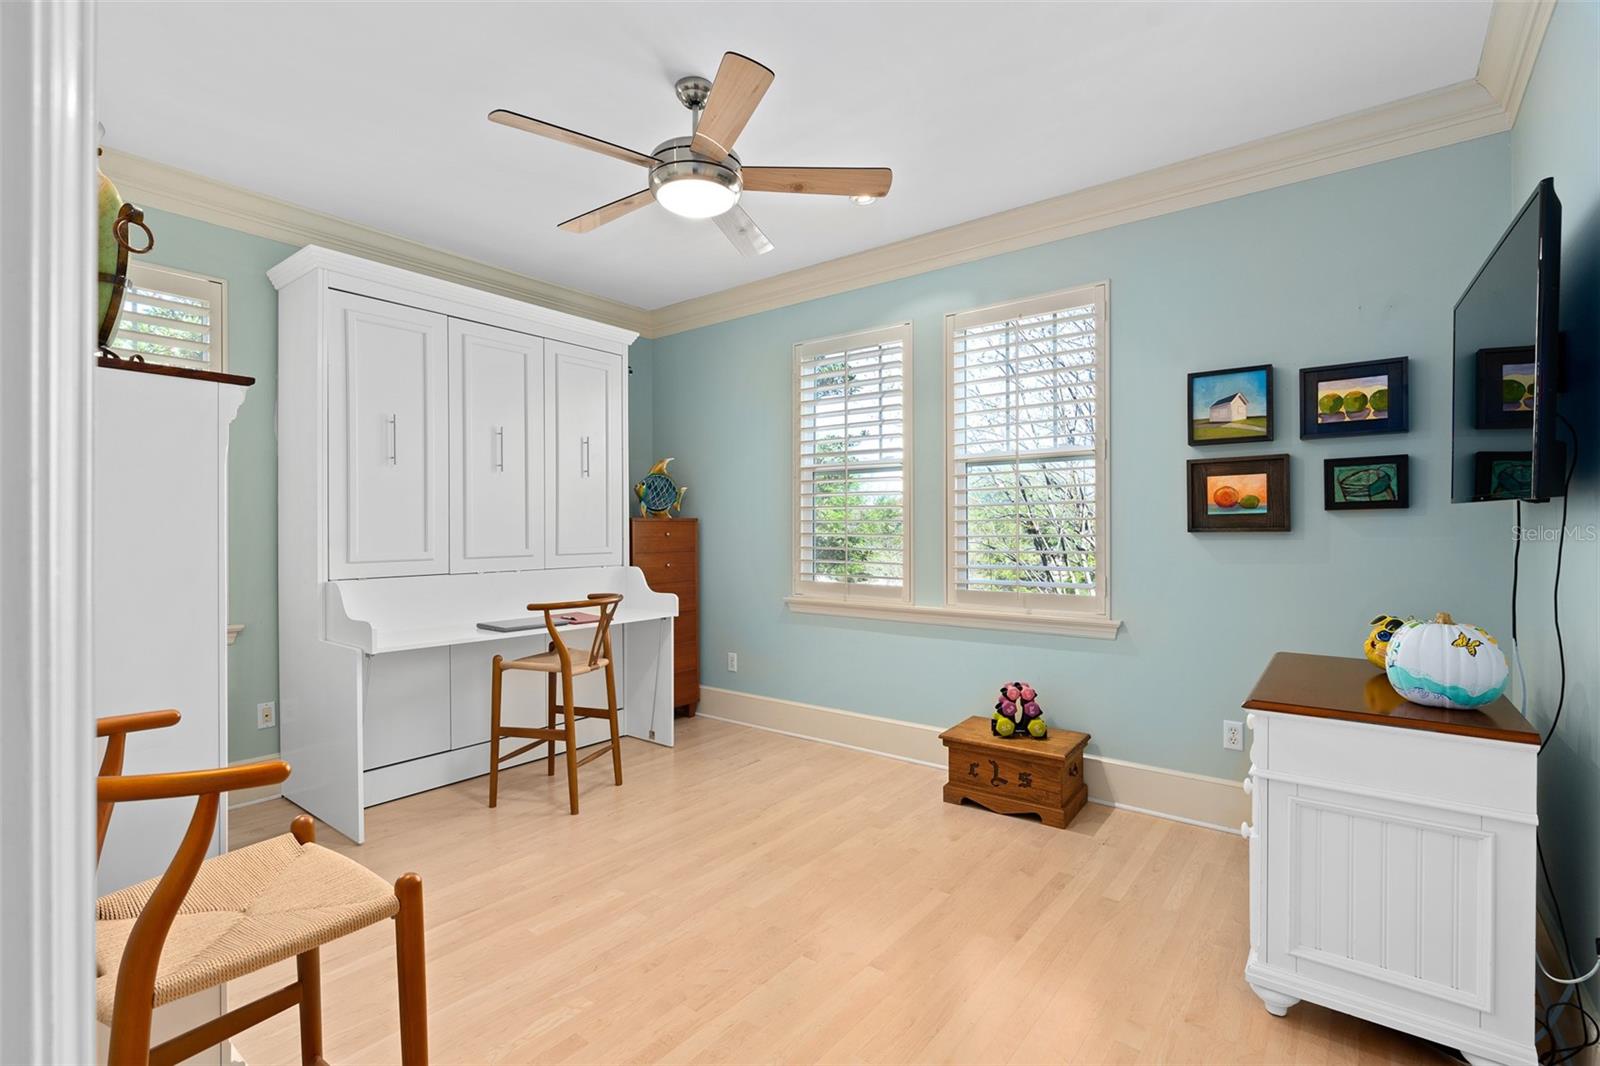
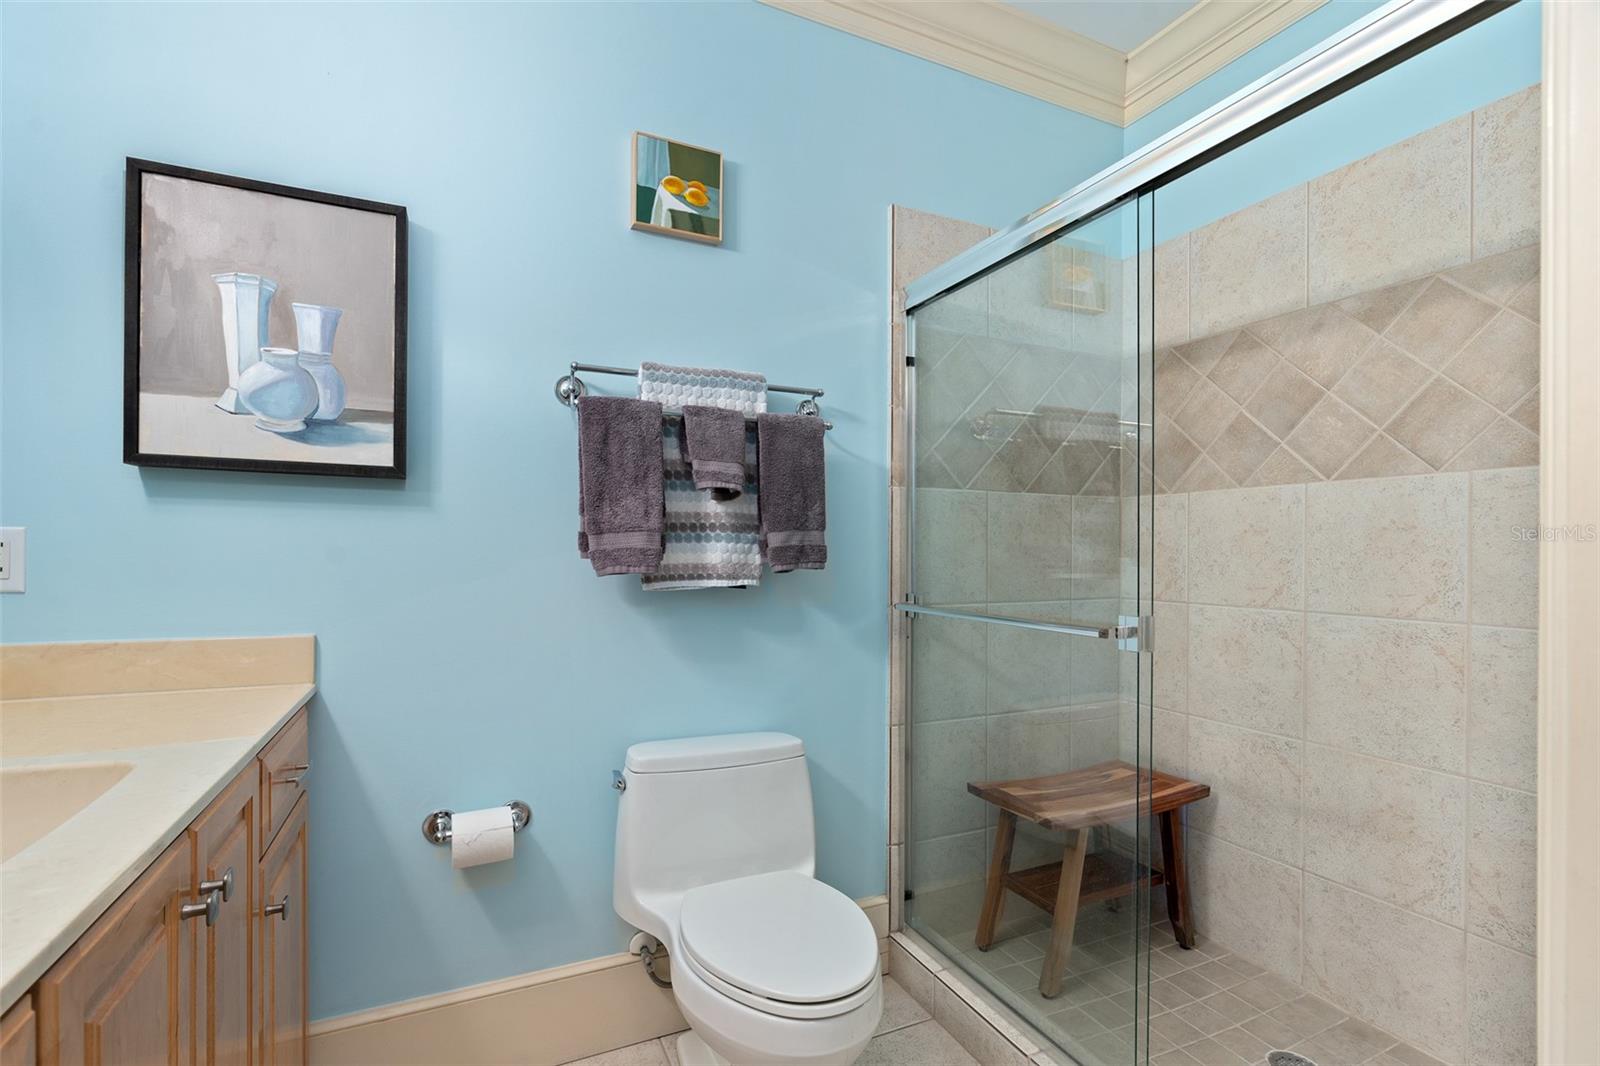
MULTIPLE OFFERS _ HIGHEST AND BEST BY 11:00 AM March 25th. Nestled on a charming brick street in the heart of Winter Park, this thoughtfully designed and impeccably maintained townhome offers a private, covered front entry adorned with pavers and a leaded glass door. Boasting over 1800 square feet of living space, this special unit features an expansive, secluded patio retreat enveloped by lush tropical landscaping, meticulously curated by the owner with native plantings, garden lights, and a trellis for fragrant vines. Inside, the open floor plan welcomes with soaring ceilings, crown molding, and a bank of French doors that flood the space with natural light. The impressive kitchen is a focal point, equipped with wood cabinets, granite countertops, stainless steel appliances, and a large island with seating, perfect for entertaining as it seamlessly connects to the living and dining areas. An oversized pantry with custom cabinetry provides ample storage with full extension shelves and soft close hinges. Upstairs, the large primary bedroom features a walk-in closet with custom built-ins, while the primary bath offers a large shower, separate tub, and dual sinks. A second bedroom with an en-suite bath and walk-in closet is ideal for guests, while a third bedroom offers versatility as an office, den, or craft room. Additional features include LED track lighting, built-in device chargers in the living room and kitchen, and tongue and groove maple hardwood flooring on the second floor. Convenient amenities include an upstairs laundry room, a two-car garage with a motorized storage lift system, and one assigned parking space. Recent updates include a new water heater and roof in 2022, as well as newer Low E Windows and designer light fixtures/fans. Situated just minutes from Park Ave, Rollins College, Winter Park Village, the WP Library, parks, I-4, and numerous shopping and dining options, this exceptional townhome offers luxurious living in a prime downtown location, appealing to those seeking a sophisticated lock-and-leave urban lifestyle in downtown Winter Park. Call today for your private viewing of this exceptional property.
/u.realgeeks.media/homesinorlando/NextHome-Neighborhood-Realty-Logo-Horizontal-OrangeOnWhite-Web-RGB.jpg)
Additional Information
- Taxes
- $5079
- Minimum Lease
- 1-2 Years
- Hoa Fee
- $650
- HOA Payment Schedule
- Quarterly
- Maintenance Includes
- Gas, Maintenance Grounds
- Community Features
- Deed Restrictions
- Property Description
- Two Story
- Zoning
- R-2
- Interior Layout
- Ceiling Fans(s), Crown Molding, High Ceilings, Kitchen/Family Room Combo, Open Floorplan, Solid Wood Cabinets, Stone Counters, Walk-In Closet(s), Window Treatments
- Interior Features
- Ceiling Fans(s), Crown Molding, High Ceilings, Kitchen/Family Room Combo, Open Floorplan, Solid Wood Cabinets, Stone Counters, Walk-In Closet(s), Window Treatments
- Floor
- Ceramic Tile, Hardwood, Laminate
- Appliances
- Dishwasher, Disposal, Electric Water Heater, Microwave, Range, Refrigerator
- Utilities
- BB/HS Internet Available, Cable Available
- Heating
- Central
- Air Conditioning
- Central Air
- Exterior Construction
- Block, Wood Frame
- Exterior Features
- French Doors, Garden, Irrigation System
- Roof
- Shingle
- Foundation
- Slab
- Pool
- No Pool
- Garage Carport
- 2 Car Garage
- Garage Spaces
- 2
- Garage Features
- Driveway, Garage Door Opener, Garage Faces Side, Ground Level, On Street, Parking Pad
- Elementary School
- Audubon Park K8
- Middle School
- Audubon Park K-8
- High School
- Winter Park High
- Fences
- Fenced, Masonry, Wood
- Pets
- Allowed
- Flood Zone Code
- X
- Parcel ID
- 12-22-29-2556-04-100
- Legal Description
- FAIRBANKS PARK O/46 THAT PART OF LOT 10BLK D DESC AS COMM AT SE COR OF OF LOT 9BLK D TH W 54.02 FT TO POB CONT W 38.69FT N 60.47 FT E 16.58 FT N 21.39 FT E 22.35 FT S 81.95 FT TO POB
Listing courtesy of FANNIE HILLMAN & ASSOCIATES. 407-644-1234
Selling Office: KELLER WILLIAMS WINTER PARK.Mortgage Calculator
StellarMLS is the source of this information via Internet Data Exchange Program. All listing information is deemed reliable but not guaranteed and should be independently verified through personal inspection by appropriate professionals. Listings displayed on this website may be subject to prior sale or removal from sale. Availability of any listing should always be independently verified. Listing information is provided for consumer personal, non-commercial use, solely to identify potential properties for potential purchase. All other use is strictly prohibited and may violate relevant federal and state law. Data last updated on