Share this with your friends


407-616-9019
Real Estate Company
2172 Temple Drive, Winter Park, FL 32789
- $2,312,000
- 5
- BD
- 4
- BA
- 3,507
- SqFt





- Sold Price
- $2,312,000
- List Price
- $2,497,000
- Status
- Sold
- Days on Market
- 42
- Closing Date
- Jun 07, 2024
- MLS#
- O6187963
- Property Style
- Single Family
- Architectural Style
- Coastal, Custom
- New Construction
- Yes
- Year Built
- 2024
- Bedrooms
- 5
- Bathrooms
- 4
- Living Area
- 3,507
- Lot Size
- 9,505
- Acres
- 0.22
- Total Acreage
- 0 to less than 1/4
- Legal Subdivision Name
- Fontainebleau
- MLS Area Major
- Winter Park
Property Description
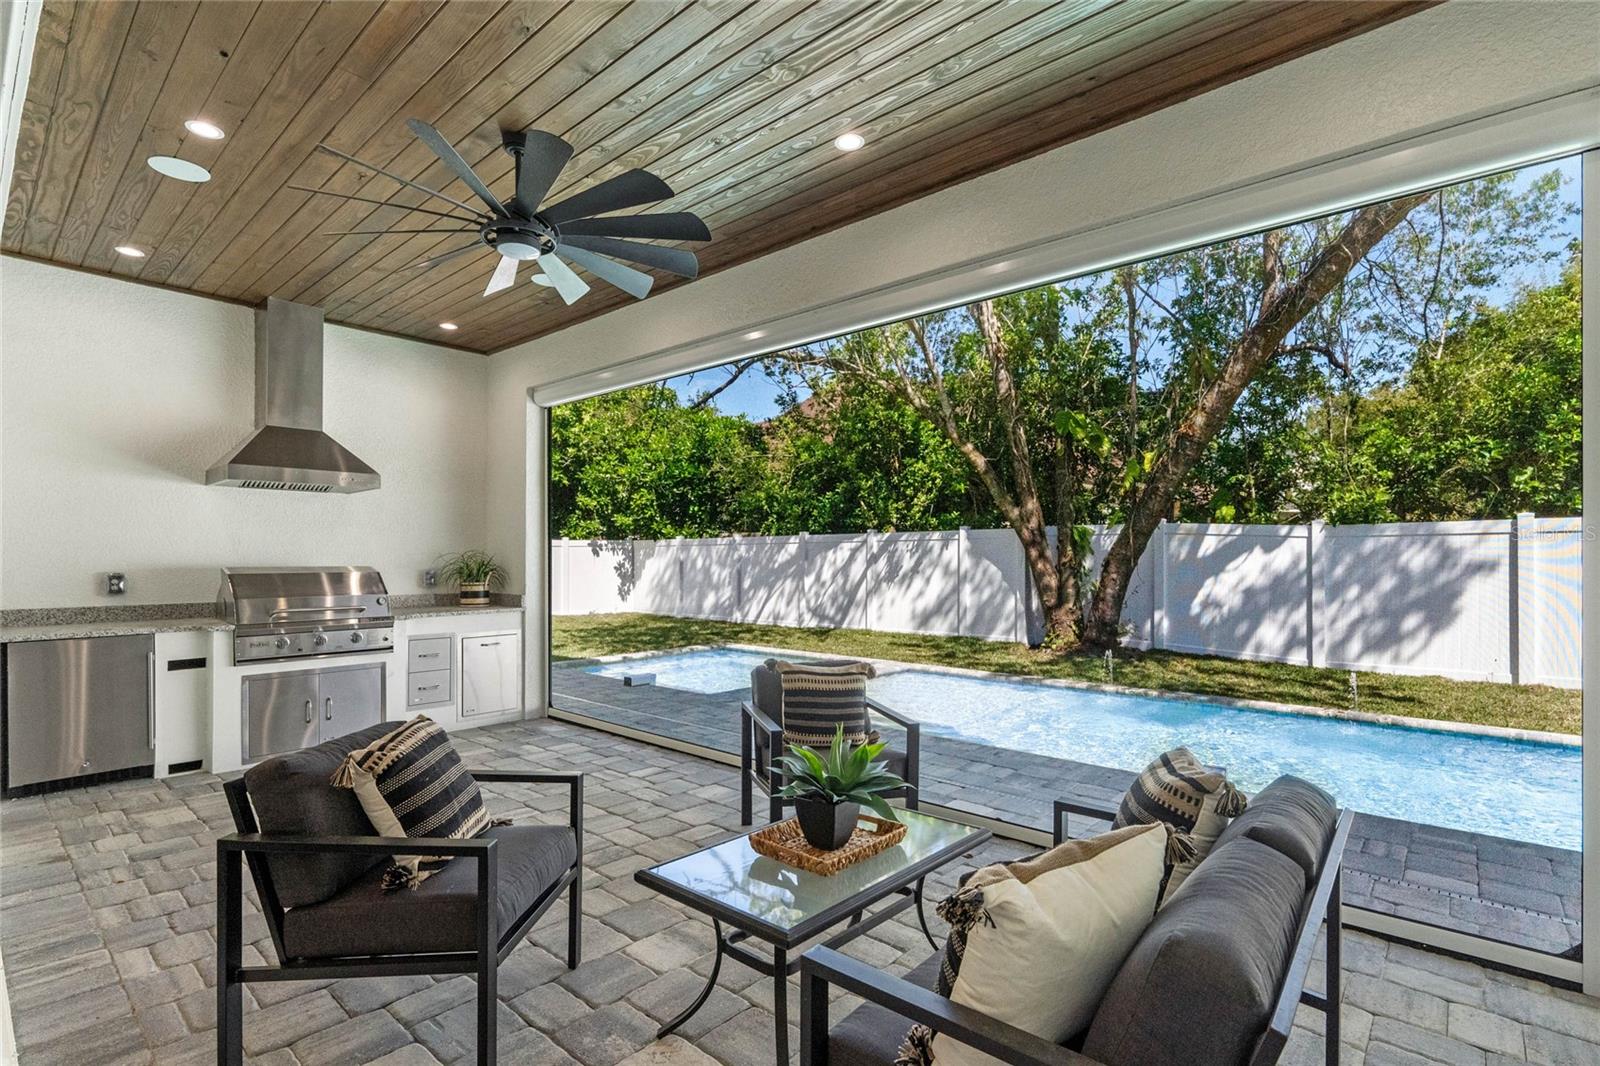
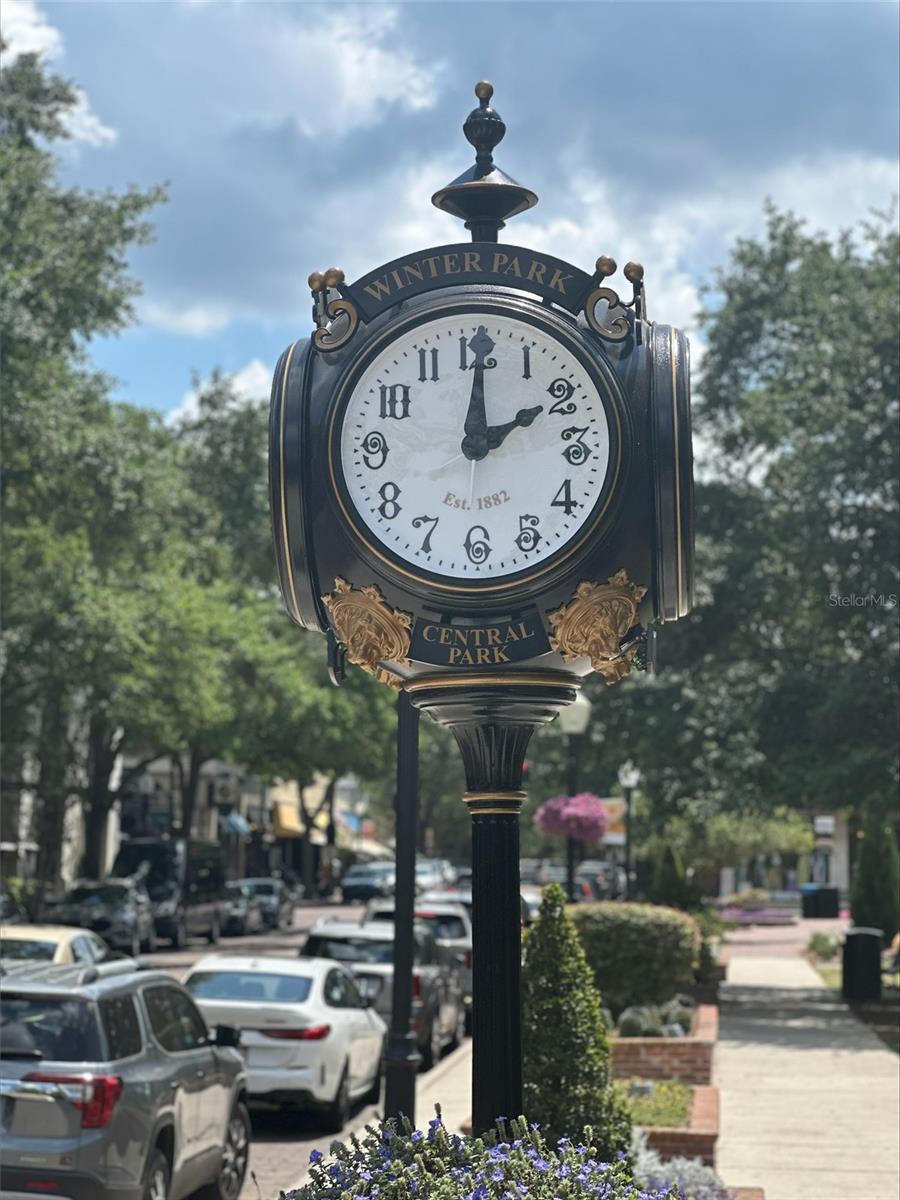
Elegance, comfort, and a welcoming environment blend cohesively at this chic British West Indies inspired new construction home positioned in one the most highly desirable places to live in the City of Winter Park. This magnificent five-bedroom, four-bath pool/spa home embraces high-end finishes and true quality craftsmanship that can be noted throughout. First glance upon arriving to the booming two-story home is the mature landscaping design that has a tropical feel. The floor plan is filled with hand-selected, engineered-hardwood flooring, natural light, and elegant fixtures filling the open-concept entertaining spaces creating an elevated living experience. Your inner home chef will delight in taking advantage of the oversized kitchen designed with exquisite cabinetry, oversized grand island, gas cook-top and opulence of high-end appliances. Dine in the formal dining that features a frameless glass walk-in wine closet with dry bar and wine chiller for the best selections of wines for entertaining. After a long day head over to the first-floor huge primary suite and primary bathroom for tranquility and relaxation that represents opulence and elegance. Additionally, the luxurious primary closet was designed to give gratification and enjoyment on a daily basis. This breathtaking custom-built home offers 10 ft high ceilings on the first and second floors and a guest suite on the first floor for privacy for all. The second floor offers three-bedrooms and two baths with one being an En-suite. The second floor Playroom/Entertaiment room sits perfectly between the second-floor bedrooms. To add, fourteen high-end audio speakers fill the home, pre-wired for security cameras and pre-wired Ev charging located in the massive two-car garage. The paradisaic setting is filled with functional and intricate landscaping that compliments the natural surroundings, including the huge functional open or closed screened Lanai with views of the nice sized heated salt/water pool and huge spa that can entertain plenty of a guest. To add, the summer kitchen is well equipped with a gas grille and chiller for beverages and prep space. This marvelous home additionally includes a private flex room/office and a large U-shaped driveway that offers high-end pavers for easy entering and exiting the property. Winter Park Racquet Club, Interlachen Country Club, Phelps Park, Lake Maitland, Park Ave shops and numerous shopping centers are all within minutes, allowing you to fully immerse yourself in your new community. Be the first to call this incredible home yours as you make your home in Winter Park!
/u.realgeeks.media/homesinorlando/NextHome-Neighborhood-Realty-Logo-Horizontal-OrangeOnWhite-Web-RGB.jpg)
Additional Information
- Taxes
- $4866
- Minimum Lease
- No Minimum
- Location
- City Limits, Street Brick
- Community Features
- No Deed Restriction
- Property Description
- Two Story
- Zoning
- R-1A
- Interior Layout
- Ceiling Fans(s), Crown Molding, Dry Bar, High Ceilings, Open Floorplan, Primary Bedroom Main Floor, Stone Counters, Thermostat, Walk-In Closet(s)
- Interior Features
- Ceiling Fans(s), Crown Molding, Dry Bar, High Ceilings, Open Floorplan, Primary Bedroom Main Floor, Stone Counters, Thermostat, Walk-In Closet(s)
- Floor
- Hardwood, Tile
- Appliances
- Bar Fridge, Convection Oven, Dishwasher, Disposal, Electric Water Heater, Exhaust Fan, Ice Maker, Microwave, Other, Range Hood, Refrigerator, Wine Refrigerator
- Utilities
- BB/HS Internet Available, Cable Available, Electricity Connected, Phone Available, Propane, Public, Sewer Connected, Street Lights, Underground Utilities, Water Connected
- Heating
- Electric
- Air Conditioning
- Central Air
- Exterior Construction
- Block, Stucco, Wood Frame
- Exterior Features
- Balcony, Irrigation System, Lighting, Outdoor Grill, Outdoor Kitchen, Outdoor Shower, Rain Gutters, Sidewalk, Sliding Doors
- Roof
- Concrete, Tile
- Foundation
- Slab
- Pool
- Private
- Pool Type
- Heated, In Ground, Lighting, Pool Alarm, Salt Water
- Garage Carport
- 2 Car Garage
- Garage Spaces
- 2
- Garage Features
- Circular Driveway, Driveway, Garage Door Opener, Oversized
- Elementary School
- Dommerich Elem
- Middle School
- Maitland Middle
- High School
- Winter Park High
- Fences
- Fenced, Vinyl, Wood
- Pets
- Allowed
- Flood Zone Code
- X
- Parcel ID
- 32-21-30-2820-05-011
- Legal Description
- FONTAINEBLEAU L/127 LOTS 1 & 2 (LESS N1/2) BLK E & IN LAKE KNOWLES TERRACE 2ND ADD K/78 W 100 FT OF N1/2 OF LOT 23 BLK 1
Listing courtesy of KELLER WILLIAMS ADVANTAGE REALTY. 407-977-7600
Selling Office: CORCORAN PREMIER REALTY.Mortgage Calculator
StellarMLS is the source of this information via Internet Data Exchange Program. All listing information is deemed reliable but not guaranteed and should be independently verified through personal inspection by appropriate professionals. Listings displayed on this website may be subject to prior sale or removal from sale. Availability of any listing should always be independently verified. Listing information is provided for consumer personal, non-commercial use, solely to identify potential properties for potential purchase. All other use is strictly prohibited and may violate relevant federal and state law. Data last updated on