Share this with your friends


407-616-9019
Real Estate Company
814 Hamilton Place Court, Winter Park, FL 32789
- $1,060,000
- 4
- BD
- 4
- BA
- 2,907
- SqFt







- Sold Price
- $1,060,000
- List Price
- $1,125,000
- Status
- Sold
- Days on Market
- 5
- Closing Date
- Mar 27, 2024
- MLS#
- O6186557
- Property Style
- Single Family
- Architectural Style
- Mediterranean
- Year Built
- 2007
- Bedrooms
- 4
- Bathrooms
- 4
- Baths Half
- 1
- Living Area
- 2,907
- Lot Size
- 6,091
- Acres
- 0.14
- Total Acreage
- 0 to less than 1/4
- Legal Subdivision Name
- Hamilton Place
- MLS Area Major
- Winter Park
Property Description
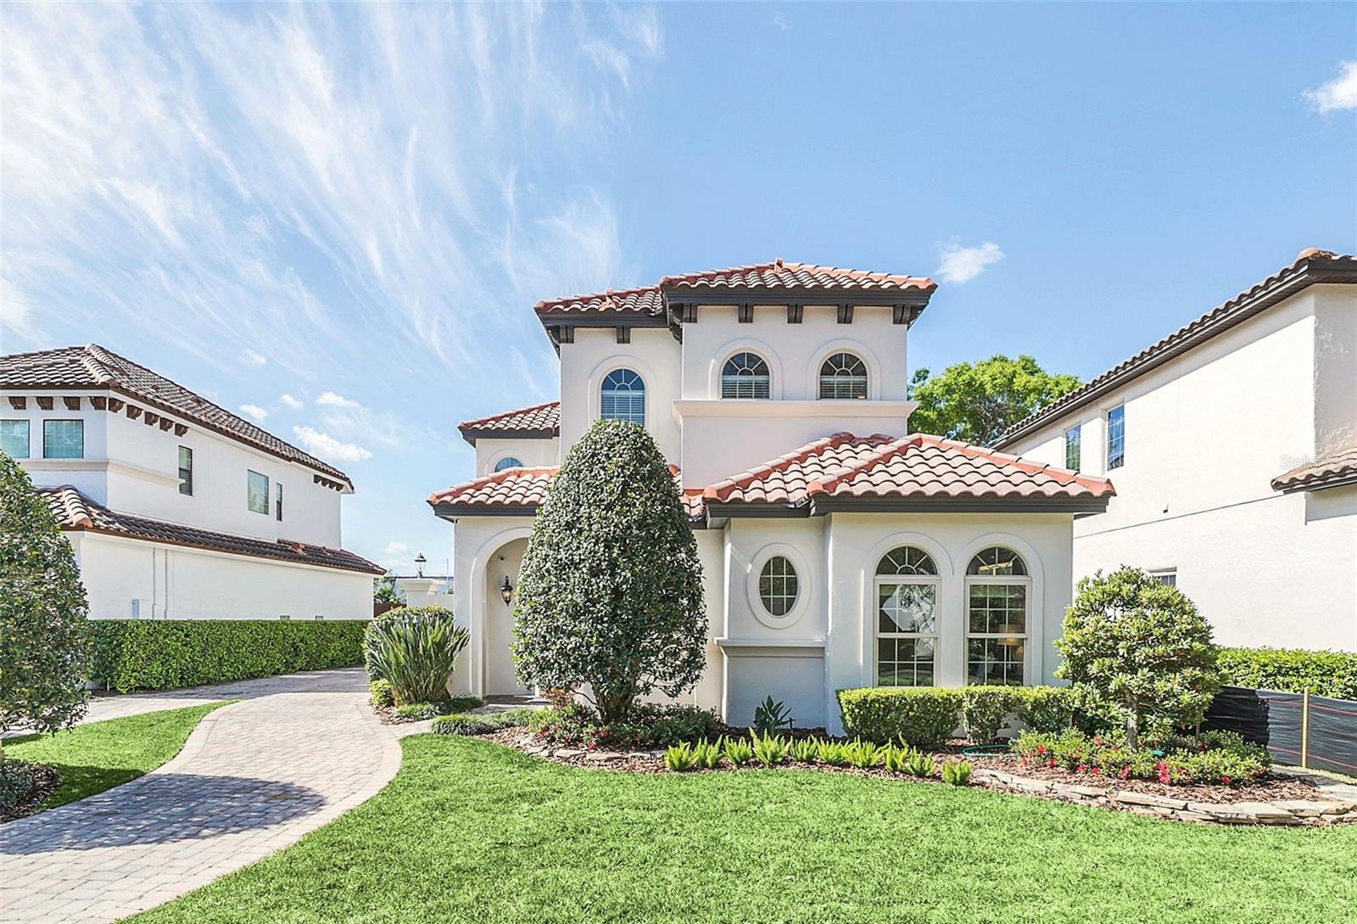
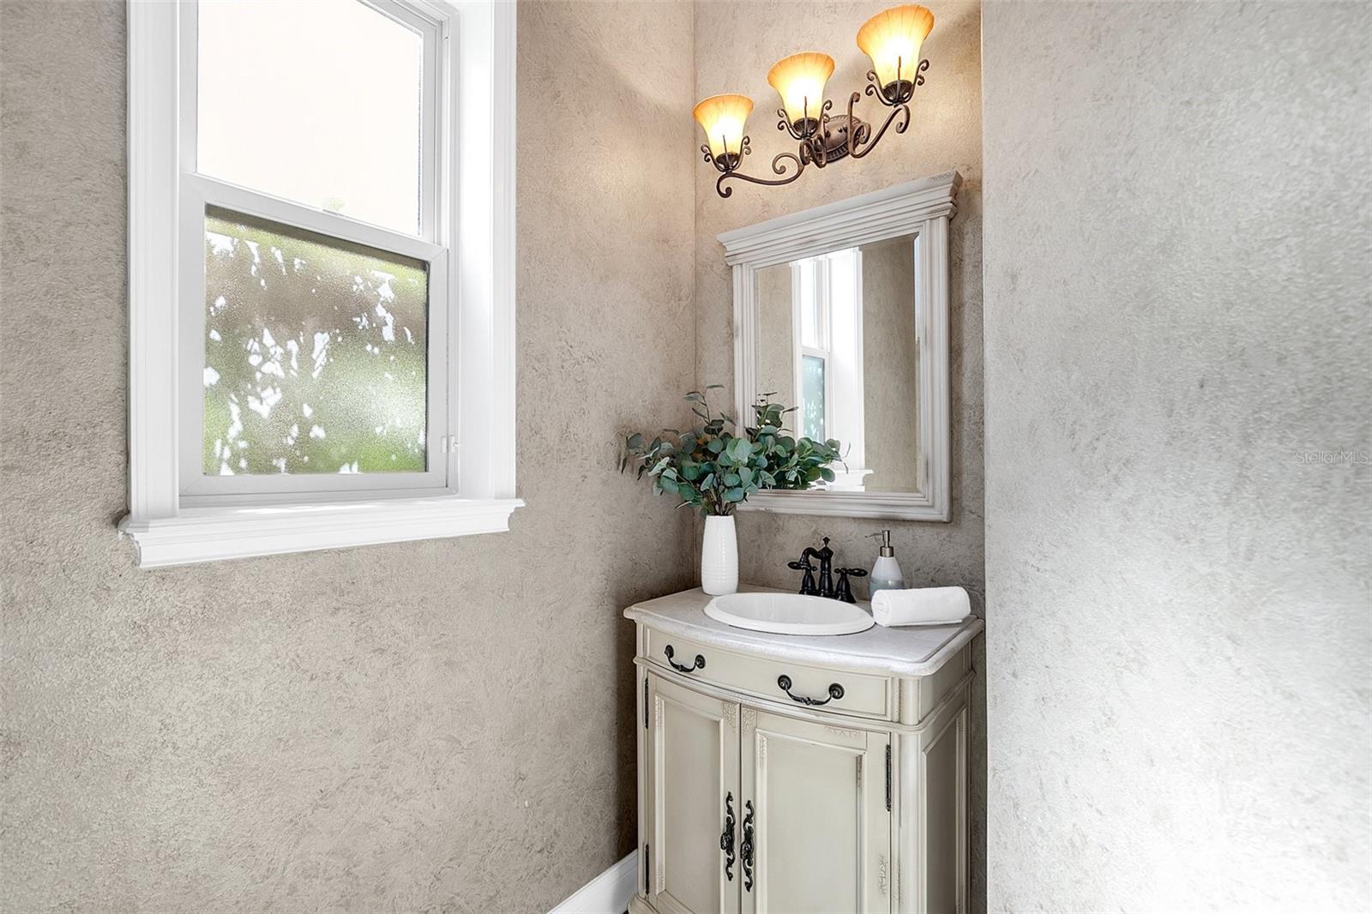
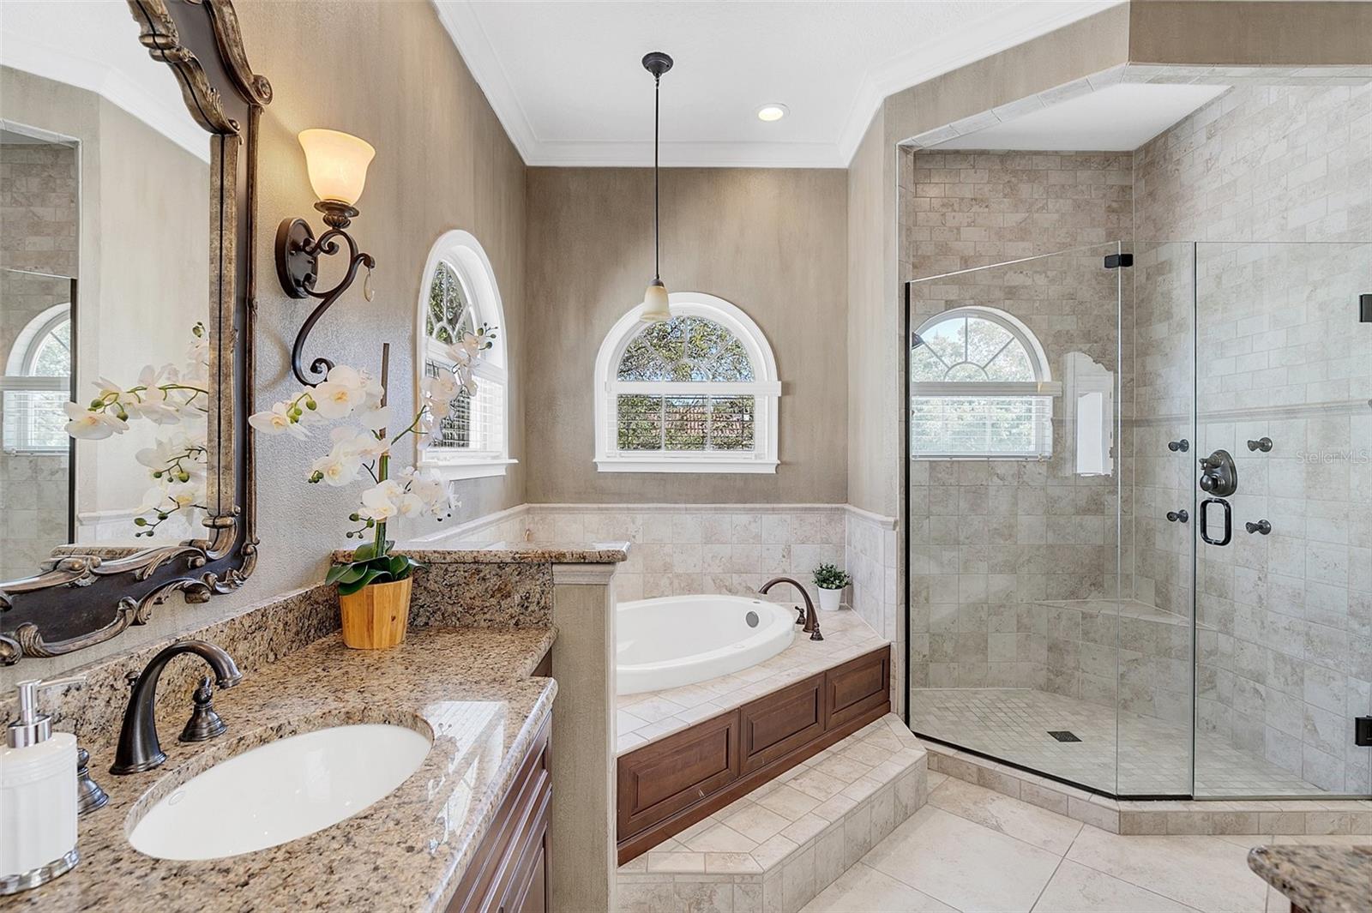
4 bedrooms including a possible multigenerational family bedroom with its own entrance, AND a huge BONUS FLEX ROOM! Elegance prevails in this highly customized modernized Mediterranean home from one of Winter Park’s premier builders, Ryan Palmer. Located on a quiet cul-de-sac in the heart of Old Winter Park. Walk into the estate to a private garden patio. Plenty of private outdoor space. This home boasts bright natural light throughout with an abundance of windows. The downstairs features an open floor plan PLUS a formal dining room with trey ceilings that aligns with the character of the kitchen! Any Chef will welcome the abundant kitchen space and the beautifully hand-crafted custom wood cabinetry and island. Built in cook top, oven, microwave, and refrigerator! The additional pantry is a must see with all real wood pull out drawers and shelves allowing for tons of space and organization. Downstairs also offers an amazing bonus for multigenerational families! The ground floor front bedroom offers large windows with a large walk in closet customized by California closets. It also offers an ensuite bathroom and ITS OWN ENTRANCE to the Garden patio. Walk up the stairs and enjoy two more bedrooms with built in window seating and closet organizing systems. Also you will find an additional 20'x13' media/office/bonus flex room with exquisitely augmented by custom moldings and tray ceilings and a bar quipped with plenty of cabinets, granite countertops, and a beverage cooler! After the shared full bath you will find the master suite. A large room with plenty of space for a reading nook or extra sofa space. French doors going out to a Juliet balcony overlook the garden patio. A huge walk in closet equipped with California closet organizing system and a large bathroom with dual sinks, large shower, and a soaking jetted tub. The home boasts tons of craftsmanship, ornate additions, built ins, crown molding, tray ceilings, central vacuum system and plenty of freshly modern updates in addition to its traditional character. Premiere Location is in the heart of Old Winter Park. Short distance to Park Ave. and a few blocks from Winter Park Village with tons of art galleries, shopping, and restaurants. Everything else you could imagine along Orlando Ave in Winter Park.
/u.realgeeks.media/homesinorlando/NextHome-Neighborhood-Realty-Logo-Horizontal-OrangeOnWhite-Web-RGB.jpg)
Additional Information
- Taxes
- $12085
- Minimum Lease
- 7 Months
- HOA Fee
- $137
- HOA Payment Schedule
- Monthly
- Location
- Sidewalk, Street Dead-End
- Community Features
- No Deed Restriction
- Property Description
- Two Story
- Zoning
- R-2
- Interior Layout
- Built-in Features, Cathedral Ceiling(s), Ceiling Fans(s), Central Vaccum, Coffered Ceiling(s), Crown Molding, Dry Bar, Eat-in Kitchen, High Ceilings, Kitchen/Family Room Combo, Open Floorplan, Primary Bedroom Main Floor, PrimaryBedroom Upstairs, Solid Surface Counters, Solid Wood Cabinets, Stone Counters, Tray Ceiling(s), Vaulted Ceiling(s), Walk-In Closet(s)
- Interior Features
- Built-in Features, Cathedral Ceiling(s), Ceiling Fans(s), Central Vaccum, Coffered Ceiling(s), Crown Molding, Dry Bar, Eat-in Kitchen, High Ceilings, Kitchen/Family Room Combo, Open Floorplan, Primary Bedroom Main Floor, PrimaryBedroom Upstairs, Solid Surface Counters, Solid Wood Cabinets, Stone Counters, Tray Ceiling(s), Vaulted Ceiling(s), Walk-In Closet(s)
- Floor
- Luxury Vinyl, Tile
- Appliances
- Bar Fridge, Built-In Oven, Cooktop, Dishwasher, Disposal, Dryer, Microwave, Range Hood, Refrigerator, Washer, Wine Refrigerator
- Utilities
- Public
- Heating
- Central
- Air Conditioning
- Central Air
- Exterior Construction
- Stucco
- Exterior Features
- Balcony, Courtyard, French Doors, Garden
- Roof
- Tile
- Foundation
- Slab
- Pool
- No Pool
- Garage Carport
- 2 Car Garage
- Garage Spaces
- 2
- Garage Features
- Driveway, Garage Faces Side, Ground Level, On Street
- Elementary School
- Lakeville Elem
- Middle School
- Maitland Middle
- High School
- Winter Park High
- Pets
- Allowed
- Flood Zone Code
- NA
- Parcel ID
- 06-22-30-3308-00-100
- Legal Description
- HAMILTON PLACE 58/21 LOT 10
Listing courtesy of MOFFATT. 407-988-2991
Selling Office: MOFFATT.Mortgage Calculator
StellarMLS is the source of this information via Internet Data Exchange Program. All listing information is deemed reliable but not guaranteed and should be independently verified through personal inspection by appropriate professionals. Listings displayed on this website may be subject to prior sale or removal from sale. Availability of any listing should always be independently verified. Listing information is provided for consumer personal, non-commercial use, solely to identify potential properties for potential purchase. All other use is strictly prohibited and may violate relevant federal and state law. Data last updated on