Share this with your friends


407-616-9019
Real Estate Company
112 W Sadler Avenue, Oakland, FL 34760
- $730,000
- 4
- BD
- 2
- BA
- 2,438
- SqFt




- Sold Price
- $730,000
- List Price
- $739,000
- Status
- Sold
- Days on Market
- 9
- Closing Date
- May 02, 2024
- MLS#
- O6185010
- Property Style
- Single Family
- Architectural Style
- Mediterranean
- Year Built
- 2008
- Bedrooms
- 4
- Bathrooms
- 2
- Living Area
- 2,438
- Lot Size
- 20,428
- Acres
- 0.47
- Total Acreage
- 1/4 to less than 1/2
- Legal Subdivision Name
- Oakland Town
- MLS Area Major
- Oakland
Property Description
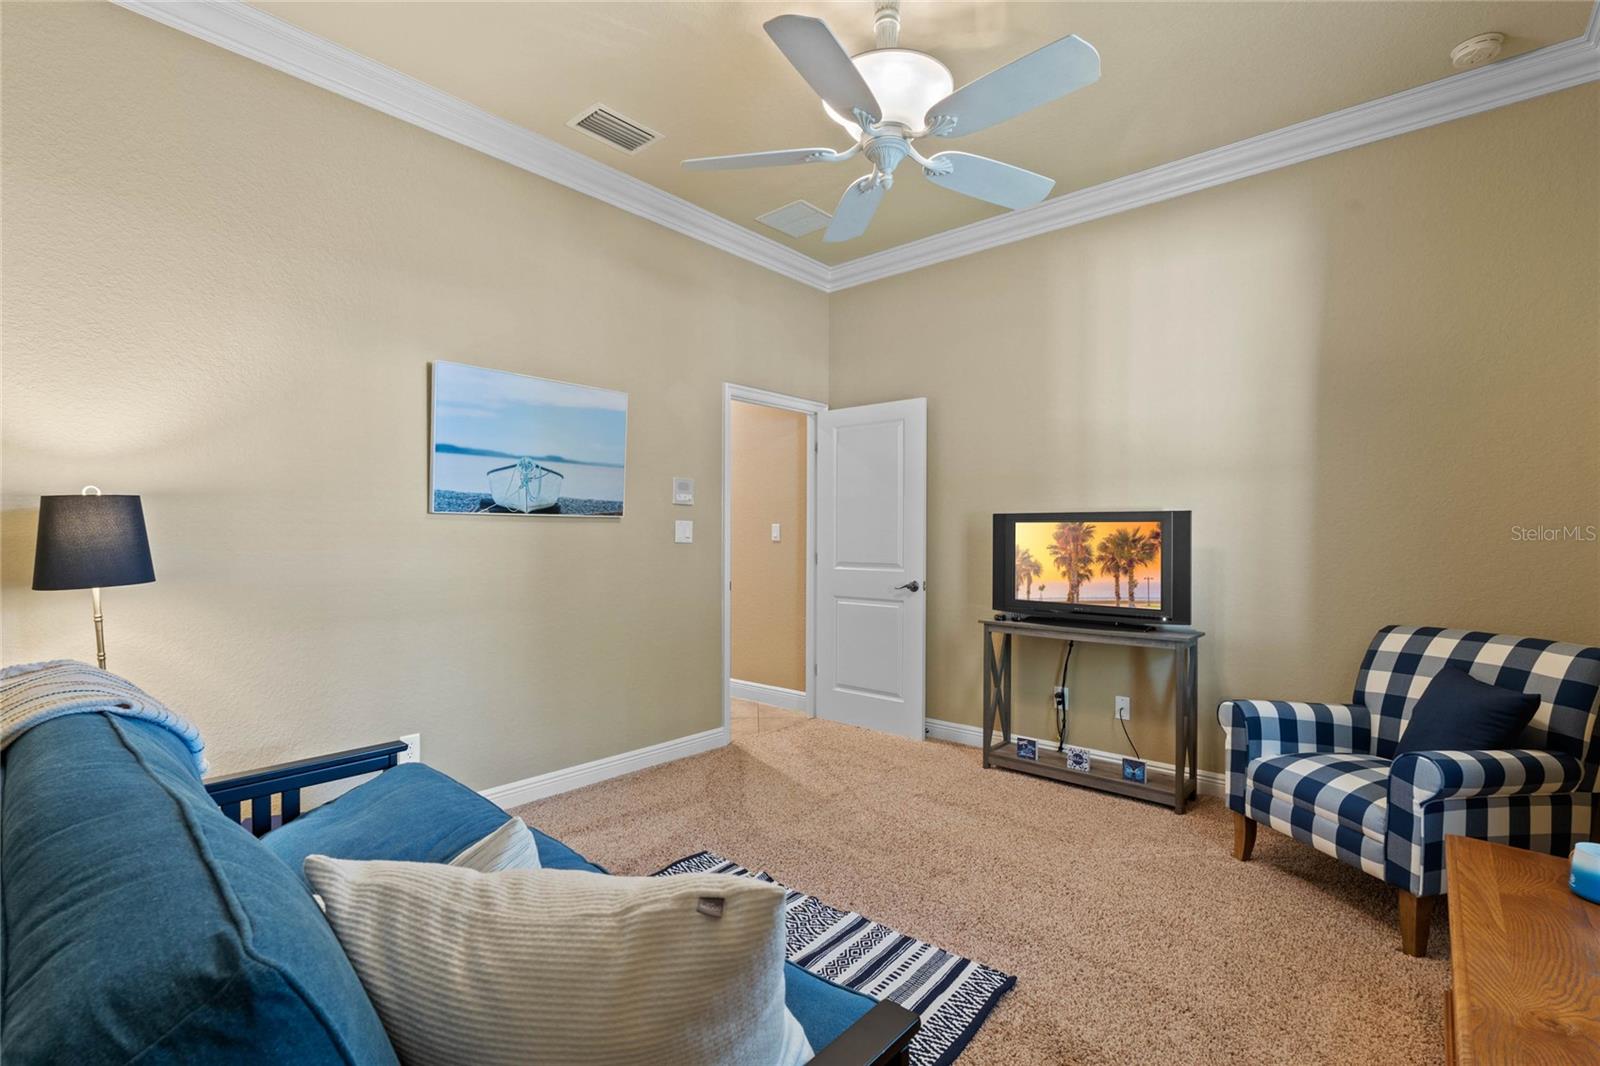
This custom built home is on the market for the first time and is nestled in the heart of Oakland! Sitting on just under a half acre of land, this delightful property offers a perfect blend of comfort, style, and convenience, making it an ideal place to call home. As you enter this meticulously maintained residence you will be greeted by a spacious living area, perfect for relaxing or entertaining guests. The well-appointed kitchen features modern appliances, sleek stone countertops, and ample storage space, making meal preparation a breeze. This home boasts 4 bedrooms and 2 bathrooms split plan, providing plenty of space for the whole family. The master suite offers a peaceful retreat with a luxurious en-suite bathroom and a walk-in closet, ensuring privacy and comfort. Outside, you'll find a beautifully landscaped yard, ideal for enjoying the Florida sunshine and hosting outdoor gatherings with friends and family. The property also includes a 3-car garage with plenty of storage space and large driveway for your convenience. Located in the desirable Oakland area, this home offers easy access to Oakland Nature Preserve, The West Orange Trail, shopping and dining in nearby Downtown Winter Garden and is close to major roadways, making commuting a breeze. Schedule a showing to see your next home today.
/u.realgeeks.media/homesinorlando/NextHome-Neighborhood-Realty-Logo-Horizontal-OrangeOnWhite-Web-RGB.jpg)
Additional Information
- Taxes
- $4081
- Minimum Lease
- No Rent
- Location
- Corner Lot, City Limits, Oversized Lot, Unpaved
- Community Features
- No Deed Restriction
- Property Description
- One Story
- Zoning
- R-1A
- Interior Layout
- Crown Molding, Eat-in Kitchen, Kitchen/Family Room Combo, Open Floorplan, Split Bedroom, Walk-In Closet(s)
- Interior Features
- Crown Molding, Eat-in Kitchen, Kitchen/Family Room Combo, Open Floorplan, Split Bedroom, Walk-In Closet(s)
- Floor
- Carpet, Tile
- Appliances
- Dishwasher, Disposal, Microwave, Range, Refrigerator
- Utilities
- Cable Available, Electricity Connected
- Heating
- Central
- Air Conditioning
- Central Air
- Exterior Construction
- Block, Stucco
- Exterior Features
- Sliding Doors
- Roof
- Shingle
- Foundation
- Slab
- Pool
- No Pool
- Garage Carport
- 3 Car Garage
- Garage Spaces
- 3
- Garage Features
- Garage Door Opener, Ground Level, Workshop in Garage
- Elementary School
- Tildenville Elem
- Middle School
- Lakeview Middle
- High School
- West Orange High
- Fences
- Fenced, Vinyl
- Flood Zone Code
- X
- Parcel ID
- 20-22-27-6108-05-010
- Legal Description
- PLAT OF THE TOWN OF OAKLAND B/99 LOTS 12 3 (LESS W 8 FT) & (LESS N 18.2 FT)
Listing courtesy of CHRIS QUARLES PROPERTIES LLC. 321-303-1469
Selling Office: KELLER WILLIAMS ELITE PARTNERS III REALTY.Mortgage Calculator
StellarMLS is the source of this information via Internet Data Exchange Program. All listing information is deemed reliable but not guaranteed and should be independently verified through personal inspection by appropriate professionals. Listings displayed on this website may be subject to prior sale or removal from sale. Availability of any listing should always be independently verified. Listing information is provided for consumer personal, non-commercial use, solely to identify potential properties for potential purchase. All other use is strictly prohibited and may violate relevant federal and state law. Data last updated on