Share this with your friends


407-616-9019
Real Estate Company
1771 Chestnut Avenue, Winter Park, FL 32789
- $835,000
- 3
- BD
- 3
- BA
- 2,051
- SqFt




- Sold Price
- $835,000
- List Price
- $860,000
- Status
- Sold
- Days on Market
- 4
- Closing Date
- Apr 09, 2024
- MLS#
- O6183341
- Property Style
- Single Family
- Architectural Style
- Florida, Ranch
- Year Built
- 1963
- Bedrooms
- 3
- Bathrooms
- 3
- Living Area
- 2,051
- Lot Size
- 11,403
- Acres
- 0.26
- Total Acreage
- 1/4 to less than 1/2
- Legal Subdivision Name
- Conwill Estates
- MLS Area Major
- Winter Park
Property Description
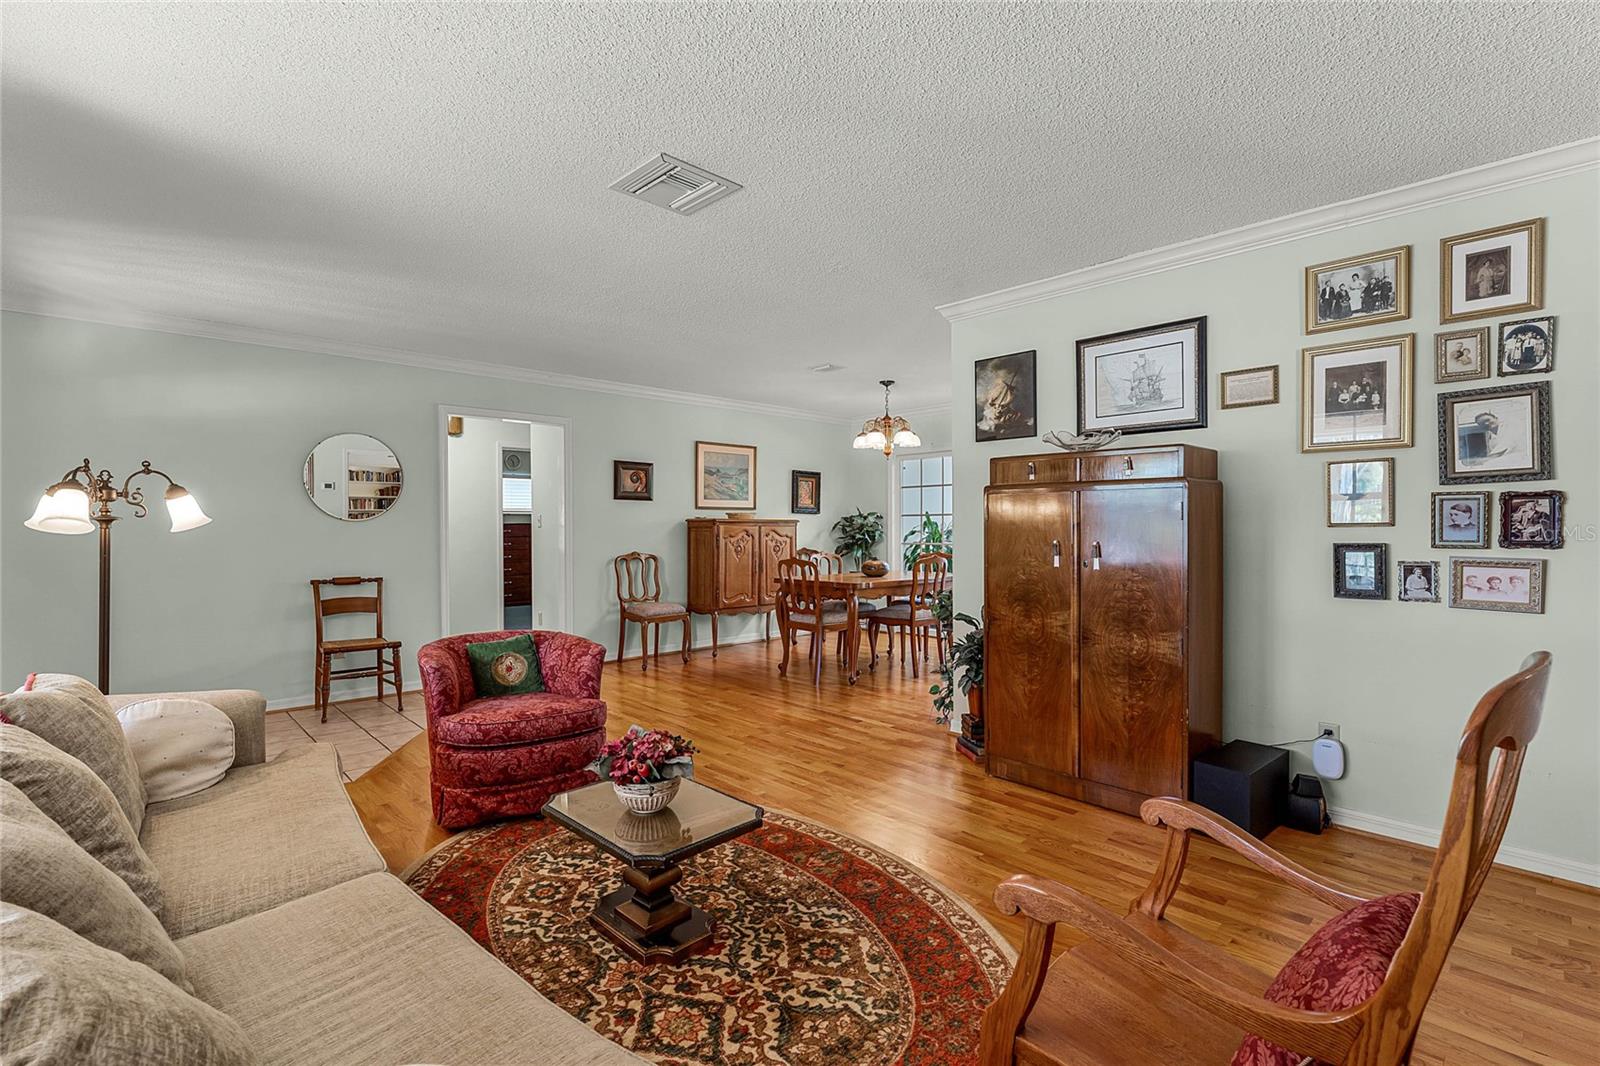
Incredible opportunity to own over a quarter of an acre pool home in the heart of Winter Park. Walking distance to Phelps Park, Winter Park YMCA, and Lakemont Elementary. and less than 10 minutes to Park Avenue. This charming 3 bedroom 3 bathroom ranch home on a quiet tree lined street boasts over 2000 sq ft of living space with stunning windows and charming features throughout. Upon entering the home you are greeted by a spacious living room and dining area. An elongated kitchen sits at the heart of the home equipped with stainless steel appliances and solid wood cabinets. Another large living space off the kitchen area welcomes you with custom built in shelves, a charming wood burning fireplace and a timeless crafted window overlooking the crystal blue pool and mature landscaped backyard views. A large screened in patio provides year round outdoor space for you to enjoy. The backyard oasis is immaculate with fruit trees, lush landscaping and an incredible pool with heated spa for you to live your best Florida life. Upgrades include a brand new pool heater and regulator, a freshly refinished pool and stunning pavers around the pool and main driveway. Home was repiped with pex in 2003. The Hvac is 2015. The skylight and flat roof is 2016. Main roof is 2003.
/u.realgeeks.media/homesinorlando/NextHome-Neighborhood-Realty-Logo-Horizontal-OrangeOnWhite-Web-RGB.jpg)
Additional Information
- Taxes
- $2741
- Minimum Lease
- 8-12 Months
- Location
- In County, Level, Paved
- Community Features
- No Deed Restriction
- Property Description
- One Story
- Zoning
- R-1A
- Interior Layout
- Ceiling Fans(s), Crown Molding, Eat-in Kitchen, Living Room/Dining Room Combo, Open Floorplan, Solid Wood Cabinets
- Interior Features
- Ceiling Fans(s), Crown Molding, Eat-in Kitchen, Living Room/Dining Room Combo, Open Floorplan, Solid Wood Cabinets
- Floor
- Tile, Wood
- Appliances
- Cooktop, Dishwasher, Disposal, Microwave
- Utilities
- BB/HS Internet Available, Cable Available, Electricity Connected, Public, Water Connected
- Heating
- Central
- Air Conditioning
- Central Air
- Fireplace Description
- Living Room, Wood Burning
- Exterior Construction
- Concrete
- Exterior Features
- Irrigation System, Lighting, Rain Gutters, Sliding Doors
- Roof
- Shingle
- Foundation
- Block
- Pool
- Private
- Pool Type
- Deck, In Ground, Lighting
- Garage Carport
- 2 Car Garage
- Garage Spaces
- 2
- Garage Features
- Driveway, Garage Door Opener
- Elementary School
- Lakemont Elem
- Middle School
- Maitland Middle
- High School
- Winter Park High
- Fences
- Wood
- Pets
- Allowed
- Flood Zone Code
- X
- Parcel ID
- 32-21-30-1708-01-020
- Legal Description
- CONWILL ESTATES S/13 LOT 2 BLK A
Listing courtesy of KELLER WILLIAMS ELITE PARTNERS III REALTY. 321-527-5111
Selling Office: STELLAR NON-MEMBER OFFICE.Mortgage Calculator
StellarMLS is the source of this information via Internet Data Exchange Program. All listing information is deemed reliable but not guaranteed and should be independently verified through personal inspection by appropriate professionals. Listings displayed on this website may be subject to prior sale or removal from sale. Availability of any listing should always be independently verified. Listing information is provided for consumer personal, non-commercial use, solely to identify potential properties for potential purchase. All other use is strictly prohibited and may violate relevant federal and state law. Data last updated on