Share this with your friends


407-616-9019
Real Estate Company
311 E Morse Boulevard Unit 1-3, Winter Park, FL 32789
- $1,595,000
- 2
- BD
- 2
- BA
- 2,304
- SqFt




- Sold Price
- $1,595,000
- List Price
- $1,695,000
- Status
- Sold
- Days on Market
- 95
- Closing Date
- Jul 03, 2024
- MLS#
- O6182800
- Property Style
- Condo
- Architectural Style
- Mid-Century Modern
- Year Built
- 1960
- Bedrooms
- 2
- Bathrooms
- 2
- Living Area
- 2,304
- Building Name
- 1
- Legal Subdivision Name
- Whispering Waters
- Complex/Comm Name
- Whispering Waters
- MLS Area Major
- Winter Park
Property Description
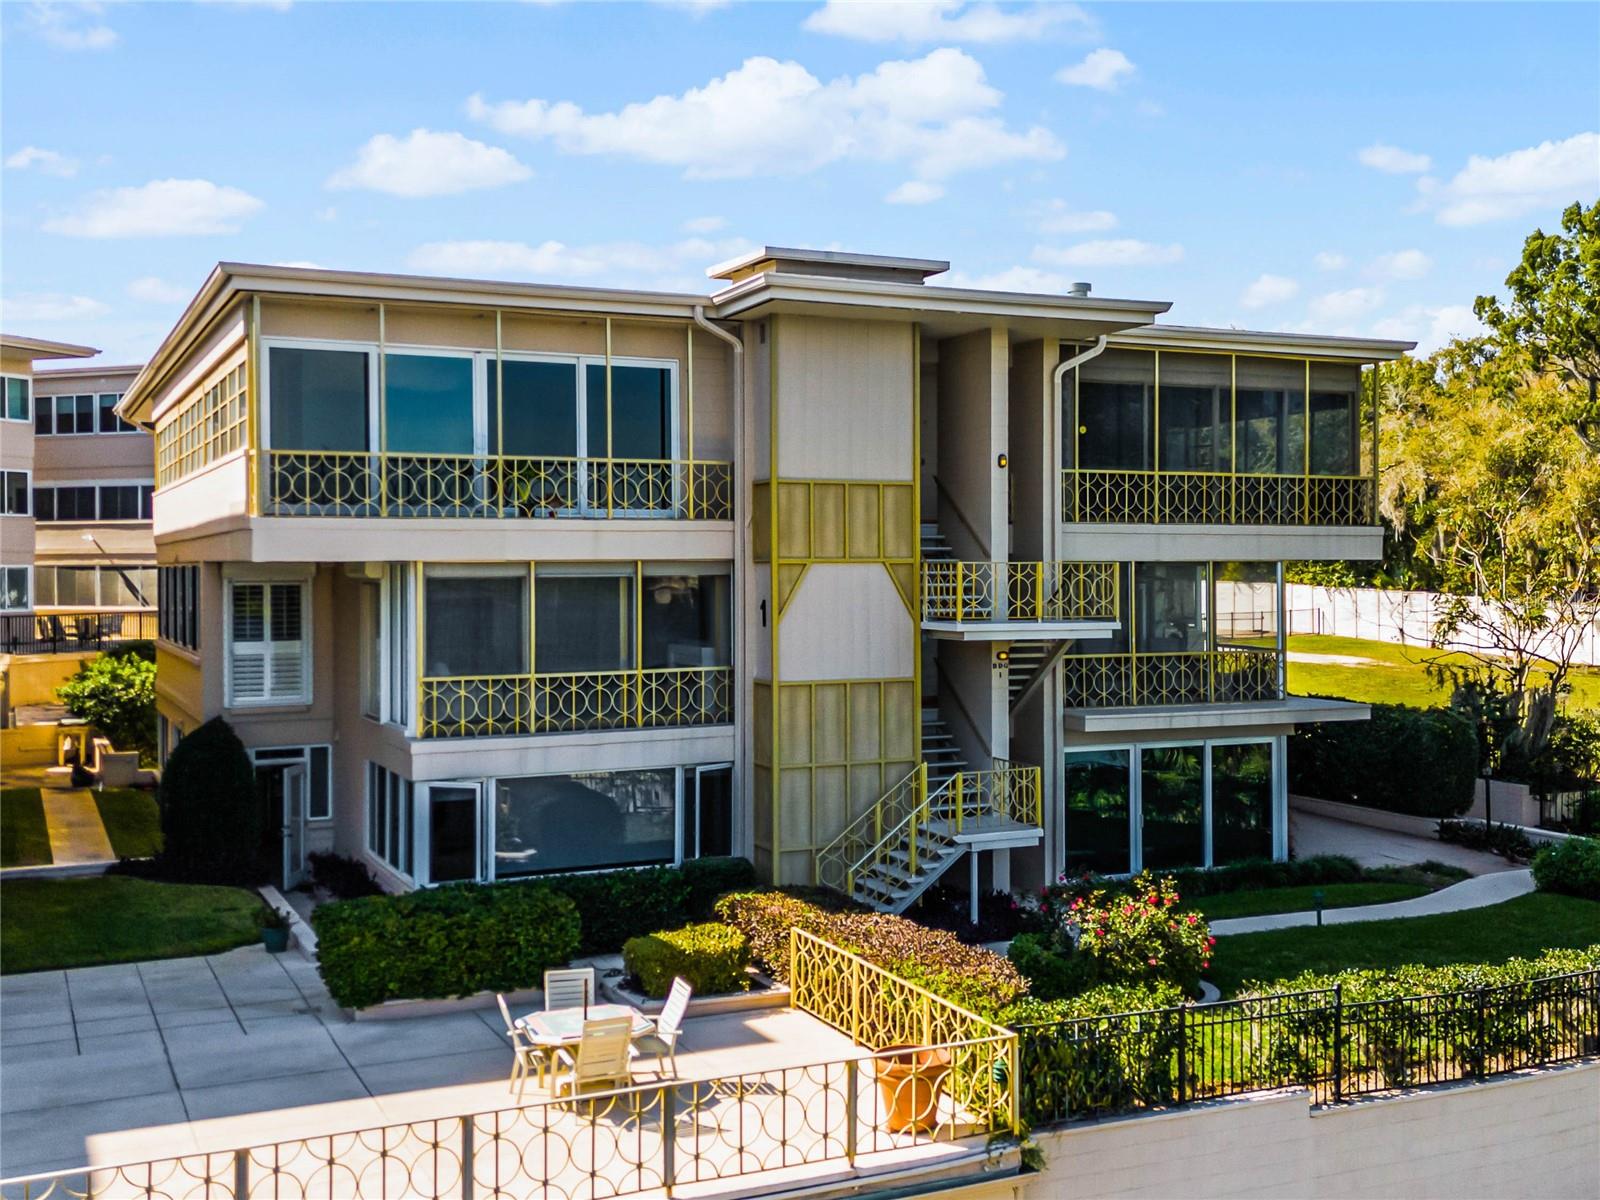
Welcome to this stunning downtown Winter Park lakefront luxury condo with picturesque views overlooking Lake Osceola offering the very best of walk to Park Avenue lifestyle. This convenient second floor unit is nestled on the western shores of Lake Osceola and was recently artfully remodeled with beautiful wood floors, two fireplaces, updated bathrooms, raised various ceiling heights throughout and new HVAC in 2023. Tons of natural light throughout the condo, with an open concept floorplan. Enjoy a sun-filled living room with panoramic elevated lake views, a spacious family room with built-in's, a sophisticated kitchen with an office nook, a breakfast area, a wine/beverage fridge, coffee bar, an additional built-in oven - a perfect place to prepare every meal while enjoying the lake views, formal yet open dining area with a built-in sideboard and pantry... The primary suite is really 2 rooms, offering a sleeping area with fireplace and gorgeous wood details, a large walk-in closet, ensuite bath, as well as a full flex room/den plus a cozy enclosed Florida room with brick floors… The secondary bedroom also has an additional space for a reading nook or a study area. Whispering Waters is located two blocks from Winter Park's iconic Park Avenue. Stroll to fantastic restaurants and shopping, local concerts and activities in Central Park, the weekly Farmer's Market, and much more. Whispering Waters offers secured parking (this unit has “2” deeded under-building parking spaces, plus a private storage room), a community pool, and a sundeck for boat watching and enjoying the Florida sun. Enjoy the Lock + Leave lifestyle with the perks of a lakefront setting and ease of downtown living.
/u.realgeeks.media/homesinorlando/NextHome-Neighborhood-Realty-Logo-Horizontal-OrangeOnWhite-Web-RGB.jpg)
Additional Information
- Taxes
- $13727
- Minimum Lease
- 1-2 Years
- Hoa Fee
- $1,838
- HOA Payment Schedule
- Monthly
- Maintenance Includes
- Common Area Taxes, Pool, Electricity, Escrow Reserves Fund, Gas, Insurance, Maintenance Structure, Maintenance Grounds, Management, Sewer, Trash, Water
- Location
- City Limits, Sidewalk, Paved
- Community Features
- Buyer Approval Required, Deed Restrictions, Pool, Sidewalks
- Property Description
- One Story
- Zoning
- R-4
- Interior Layout
- Built-in Features, Eat-in Kitchen, Open Floorplan, Primary Bedroom Main Floor, Solid Surface Counters, Solid Wood Cabinets, Walk-In Closet(s), Window Treatments
- Interior Features
- Built-in Features, Eat-in Kitchen, Open Floorplan, Primary Bedroom Main Floor, Solid Surface Counters, Solid Wood Cabinets, Walk-In Closet(s), Window Treatments
- Floor
- Carpet, Tile, Wood
- Appliances
- Built-In Oven, Dishwasher, Disposal, Dryer, Microwave, Range, Refrigerator, Washer, Wine Refrigerator
- Utilities
- BB/HS Internet Available, Cable Available, Electricity Connected, Natural Gas Connected, Public, Sewer Connected, Underground Utilities, Water Connected
- Heating
- Natural Gas
- Air Conditioning
- Central Air
- Fireplace
- Yes
- Fireplace Description
- Living Room, Primary Bedroom
- Exterior Construction
- Block
- Exterior Features
- Irrigation System, Lighting, Sidewalk, Storage
- Roof
- Other
- Foundation
- Slab
- Pool
- Community
- Garage Carport
- 2 Car Garage
- Garage Spaces
- 2
- Garage Features
- Assigned, Deeded, Garage Door Opener, Guest, Under Building
- Elementary School
- Audubon Park K8
- Middle School
- Audubon Park K-8
- High School
- Winter Park High
- Water Name
- Lake Osceola
- Water Extras
- Skiing Allowed
- Water View
- Lake - Chain of Lakes
- Water Access
- Lake - Chain of Lakes
- Water Frontage
- Lake
- Pets
- Allowed
- Max Pet Weight
- 50
- Pet Size
- Medium (36-60 Lbs.)
- Floor Number
- 2
- Flood Zone Code
- X
- Parcel ID
- 06-22-30-6868-01-003
- Legal Description
- PHILLIPS CIRCLE REPLAT R/1 TH E S 190 FTLOT 1 BLDG 1 APT 3
Listing courtesy of PREMIER SOTHEBY'S INTL. REALTY. 407-644-3295
Selling Office: PREMIER SOTHEBY'S INTL. REALTY.Mortgage Calculator
StellarMLS is the source of this information via Internet Data Exchange Program. All listing information is deemed reliable but not guaranteed and should be independently verified through personal inspection by appropriate professionals. Listings displayed on this website may be subject to prior sale or removal from sale. Availability of any listing should always be independently verified. Listing information is provided for consumer personal, non-commercial use, solely to identify potential properties for potential purchase. All other use is strictly prohibited and may violate relevant federal and state law. Data last updated on