Share this with your friends


407-616-9019
Real Estate Company
1661 Hillcrest Ave, Winter Park, FL 32789
- $1,800,000
- 4
- BD
- 4
- BA
- 3,161
- SqFt






- Sold Price
- $1,800,000
- List Price
- $1,899,777
- Status
- Sold
- Days on Market
- 22
- Closing Date
- Apr 18, 2024
- MLS#
- O6180987
- Property Style
- Single Family
- Architectural Style
- Coastal, Key West
- Year Built
- 2017
- Bedrooms
- 4
- Bathrooms
- 4
- Baths Half
- 1
- Living Area
- 3,161
- Lot Size
- 8,384
- Acres
- 0.19
- Total Acreage
- 0 to less than 1/4
- Legal Subdivision Name
- Ellno Willo
- MLS Area Major
- Winter Park
Property Description
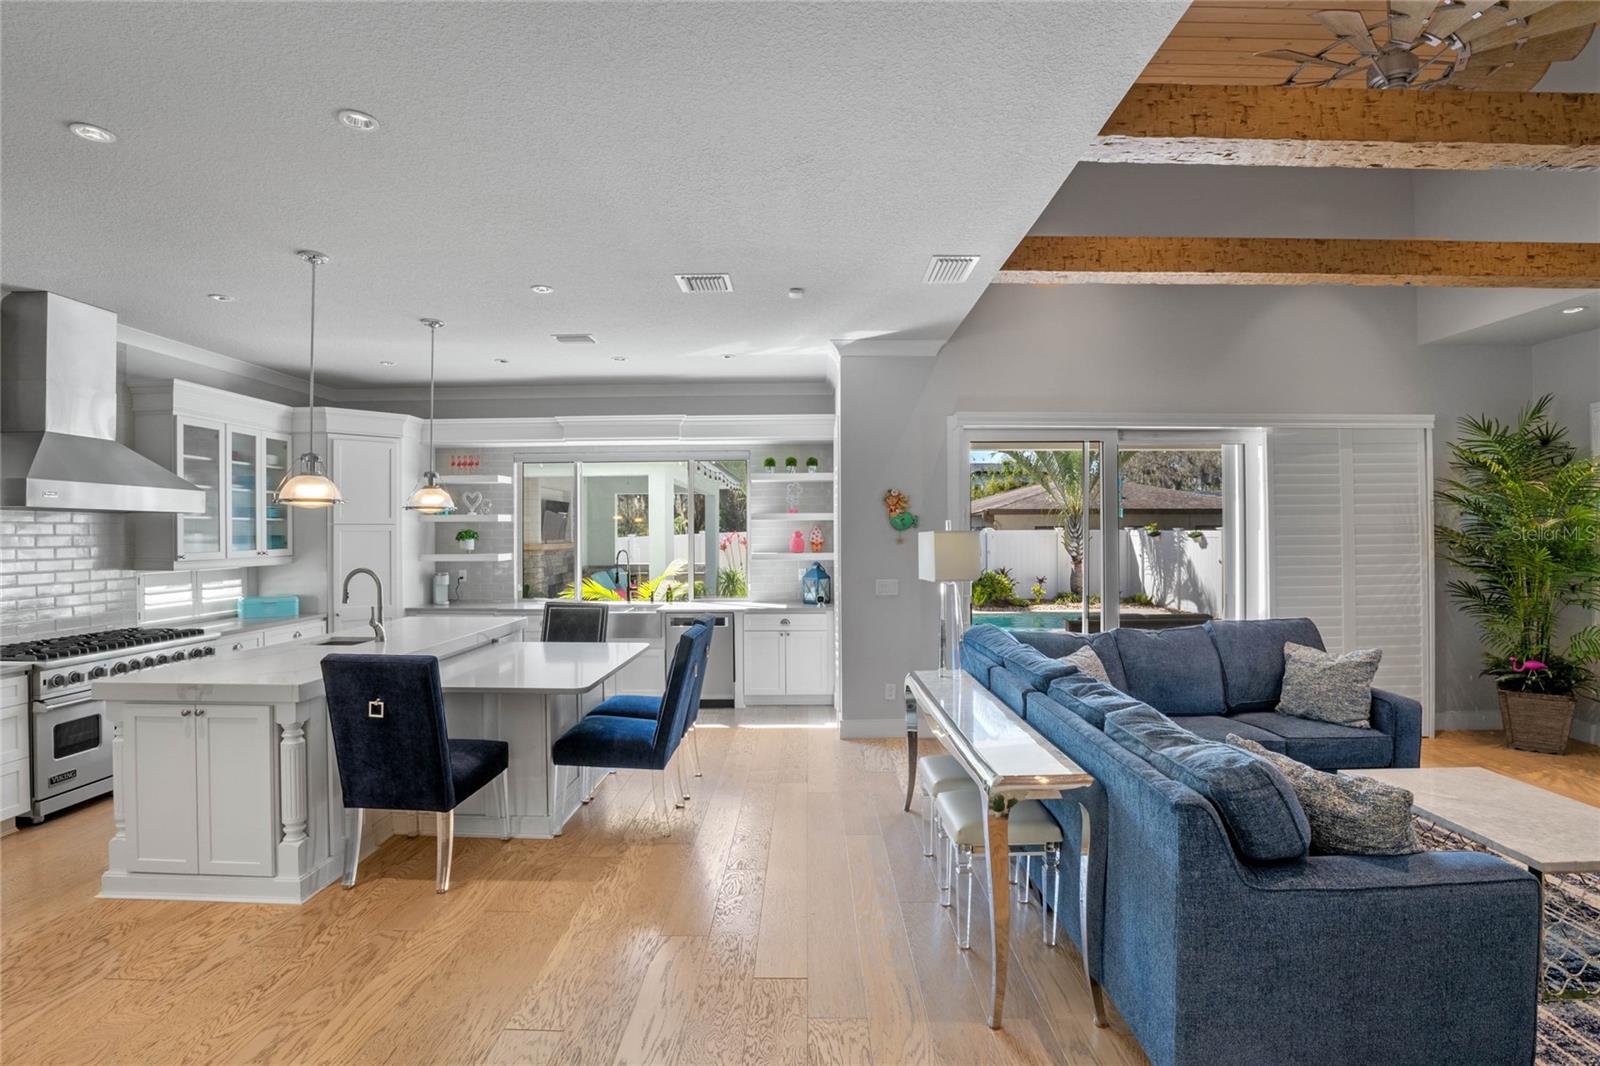
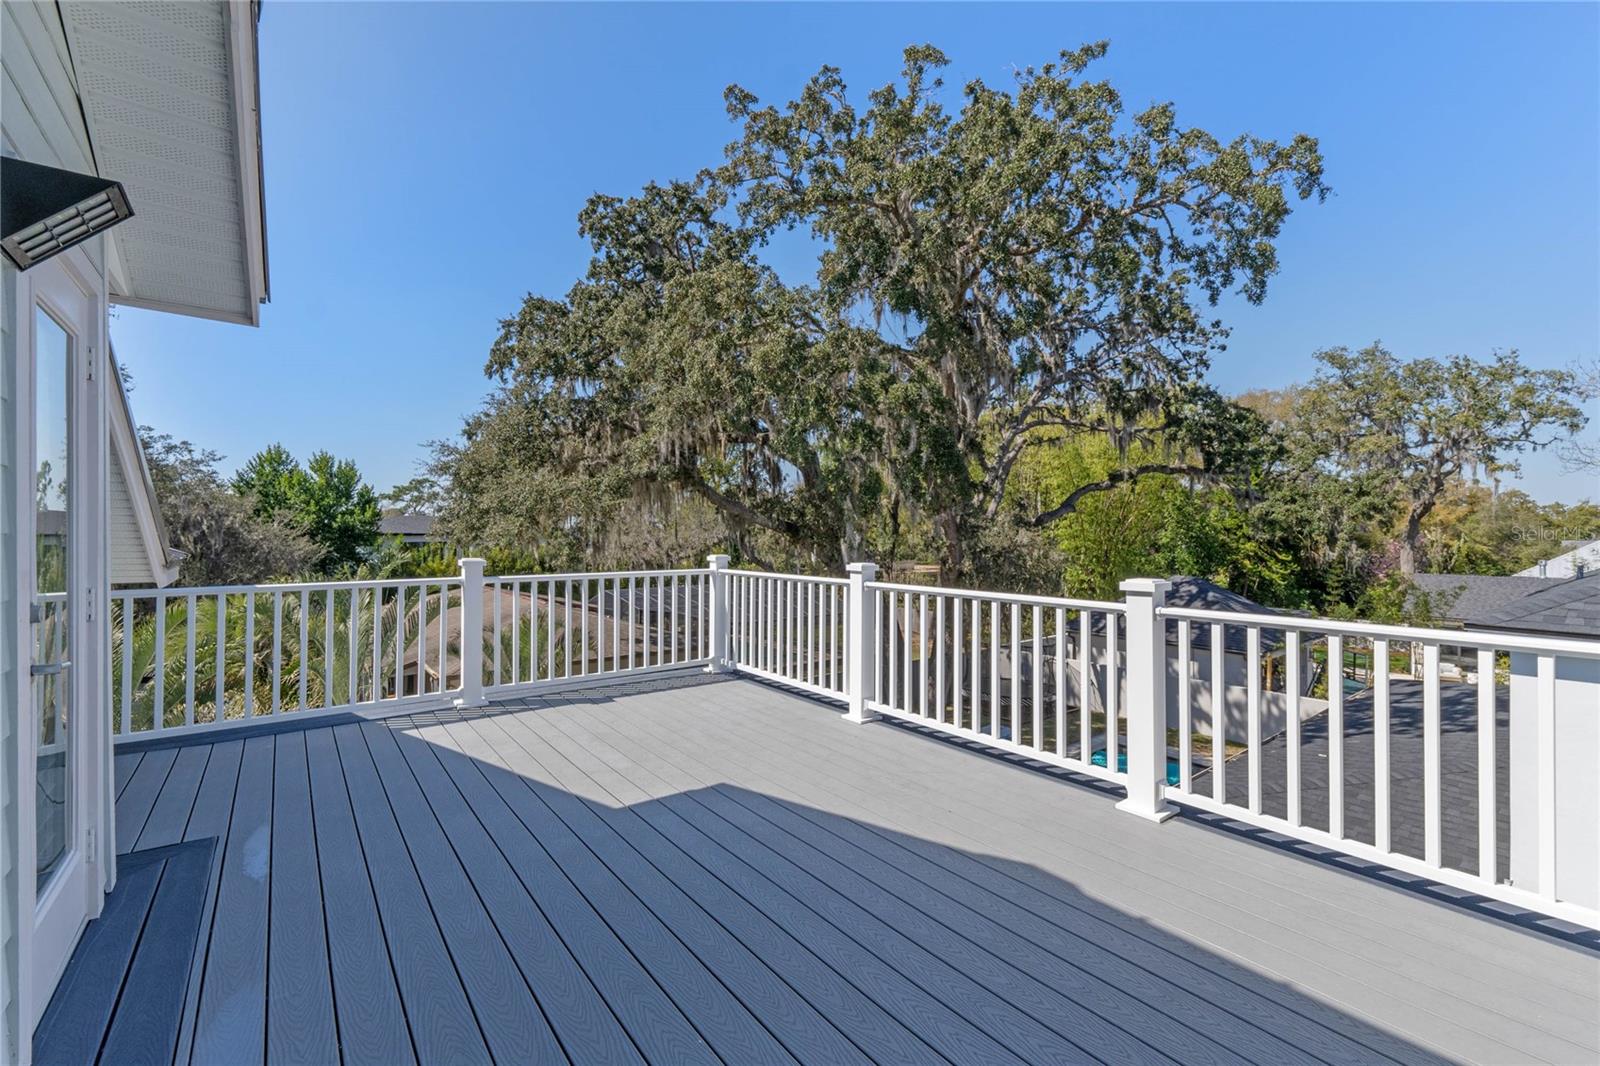
Luxurious Winter Park Retreat with Stunning Features! Welcome to 1661 Hillcrest Avenue, a masterpiece of coastal design nestled in the heart of the highly sought after Winter Park. This exceptional property presents an exclusive opportunity to own a home crafted by the Parade of Home Winner, Lazarus Development Group. This elegant home boasts 4 bedrooms, 3.5 baths, and a 2 car garage. As you step inside, you are greeted by a bright open, airy ambiance that invites you to effortlessly call it your home. The first floor boasts a seamless open floor plan concept with Great American wire brushed oak throughout, featuring a sprawling great room with decorative Faux and woods beams, a soaring foyer that leads to a private home office space and, a classy dining area. A meticulously designed kitchen equipped with Viking appliances, including a refrigerator and stove, along with a KitchenAid dishwasher make this kitchen a culinary enthusiast's dream. The home features an electric blind on kitchen window and shutters throughout. A large walk-in pantry ensures ample storage space, while an indoor gas fireplace adds a touch of elegance and warmth. Escape to your own private paradise with the impressive outdoor amenities. Host unforgettable gatherings in the outside summer kitchen, where al fresco dining becomes a daily delight with a fireplace and pool footsteps away. Backyard is zero maintenance and has K9 turf for dogs from Forever Lawn. The second floor is dedicated to the luxurious master suite that will be your own private sanctuary at the end of the day. Need more space? This home includes an upstairs versatile flex space that can be tailored to your needs that’d be perfect for movie nights, a home theater, a game room or play area. For added convenience, the upstairs offers a laundry room. Presented in immaculate condition with custom shutters, a third floor balcony that has expansive views offering additional outdoor living. This home is ready for you to move right in and start living the life of luxury. Every detail has been carefully considered, from the sleek finishes to the abundance of natural light that fills each room. Located in one of Winter Park's most coveted neighborhoods, this property offers not just a home, but a lifestyle. Excellent schools, fine dining and boutique shopping options on Park Avenue and Baldwin Park, very close proximity to Park Ave, Art shows or Rollins College and, easy access to downtown Orlando make this the perfect place to call home. This is more than a home—it's an unparalleled opportunity to own the lifestyle you deserve and a piece of Winter Park's finest living.
/u.realgeeks.media/homesinorlando/NextHome-Neighborhood-Realty-Logo-Horizontal-OrangeOnWhite-Web-RGB.jpg)
Additional Information
- Taxes
- $15895
- Minimum Lease
- 8-12 Months
- Location
- Corner Lot, City Limits, Level, Street Brick
- Community Features
- No Deed Restriction
- Property Description
- Two Story
- Zoning
- R-1AA
- Interior Layout
- Attic Fan, Attic Ventilator, Ceiling Fans(s), Crown Molding, Eat-in Kitchen, High Ceilings, Kitchen/Family Room Combo, PrimaryBedroom Upstairs, Solid Surface Counters, Solid Wood Cabinets, Walk-In Closet(s)
- Interior Features
- Attic Fan, Attic Ventilator, Ceiling Fans(s), Crown Molding, Eat-in Kitchen, High Ceilings, Kitchen/Family Room Combo, PrimaryBedroom Upstairs, Solid Surface Counters, Solid Wood Cabinets, Walk-In Closet(s)
- Floor
- Tile, Wood
- Appliances
- Convection Oven, Dishwasher, Microwave, Range, Refrigerator, Tankless Water Heater
- Utilities
- Cable Available, Electricity Available, Natural Gas Available, Natural Gas Connected, Phone Available, Sewer Available, Sprinkler Meter, Street Lights, Underground Utilities, Water Available
- Heating
- Central, Exhaust Fan, Natural Gas
- Air Conditioning
- Central Air, Zoned
- Fireplace Description
- Family Room, Gas
- Exterior Construction
- Block, Wood Frame
- Exterior Features
- Balcony, Irrigation System, Lighting, Outdoor Grill, Outdoor Kitchen, Sidewalk, Sliding Doors
- Roof
- Metal
- Foundation
- Slab
- Pool
- Private
- Pool Type
- In Ground, Salt Water
- Garage Carport
- 2 Car Garage
- Garage Spaces
- 2
- Garage Features
- Driveway, Garage Door Opener
- Elementary School
- Audubon Park K8
- Middle School
- Glenridge Middle
- High School
- Winter Park High
- Fences
- Fenced
- Flood Zone Code
- X
- Parcel ID
- 07-22-30-2472-02-140
- Legal Description
- ELLNO WILLO K/15 LOT 14 BLK B
Listing courtesy of ROYALTY R E BOUTIQUE INC. 407-658-0601
Selling Office: EXP REALTY, LLC.Mortgage Calculator
StellarMLS is the source of this information via Internet Data Exchange Program. All listing information is deemed reliable but not guaranteed and should be independently verified through personal inspection by appropriate professionals. Listings displayed on this website may be subject to prior sale or removal from sale. Availability of any listing should always be independently verified. Listing information is provided for consumer personal, non-commercial use, solely to identify potential properties for potential purchase. All other use is strictly prohibited and may violate relevant federal and state law. Data last updated on