Share this with your friends


407-616-9019
Real Estate Company
1000 S Kentucky Avenue, Winter Park, FL 32789
- $785,000
- 4
- BD
- 3
- BA
- 2,861
- SqFt








- Sold Price
- $785,000
- List Price
- $825,000
- Status
- Sold
- Days on Market
- 134
- Closing Date
- Aug 26, 2024
- MLS#
- O6180386
- Property Style
- Single Family
- Architectural Style
- Mediterranean
- Year Built
- 1925
- Bedrooms
- 4
- Bathrooms
- 3
- Living Area
- 2,861
- Lot Size
- 7,750
- Acres
- 0.18
- Total Acreage
- 0 to less than 1/4
- Legal Subdivision Name
- Fairbanks Park
- MLS Area Major
- Winter Park
Property Description
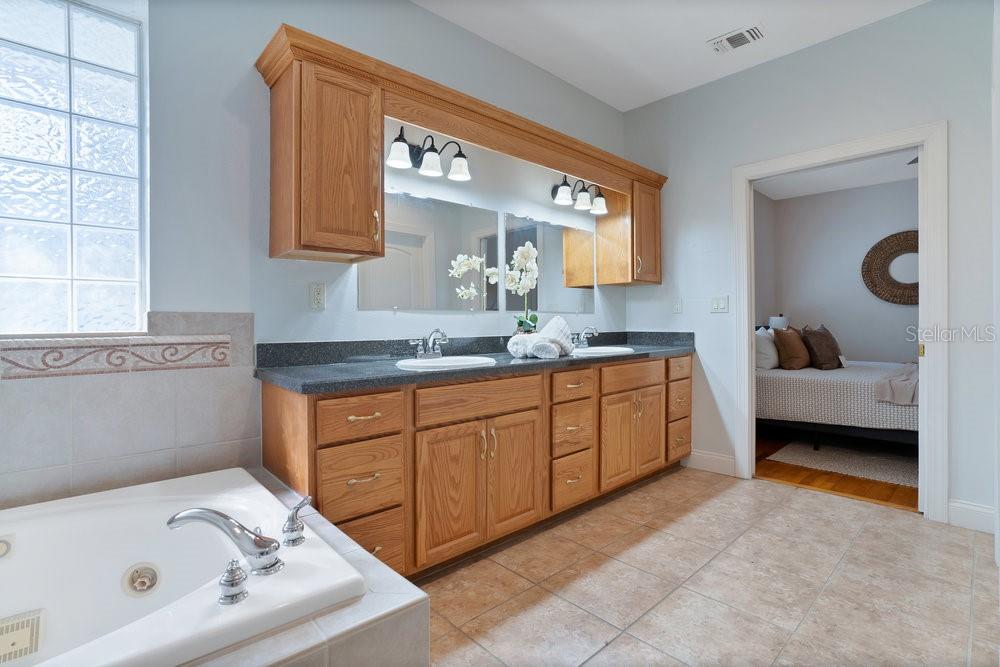
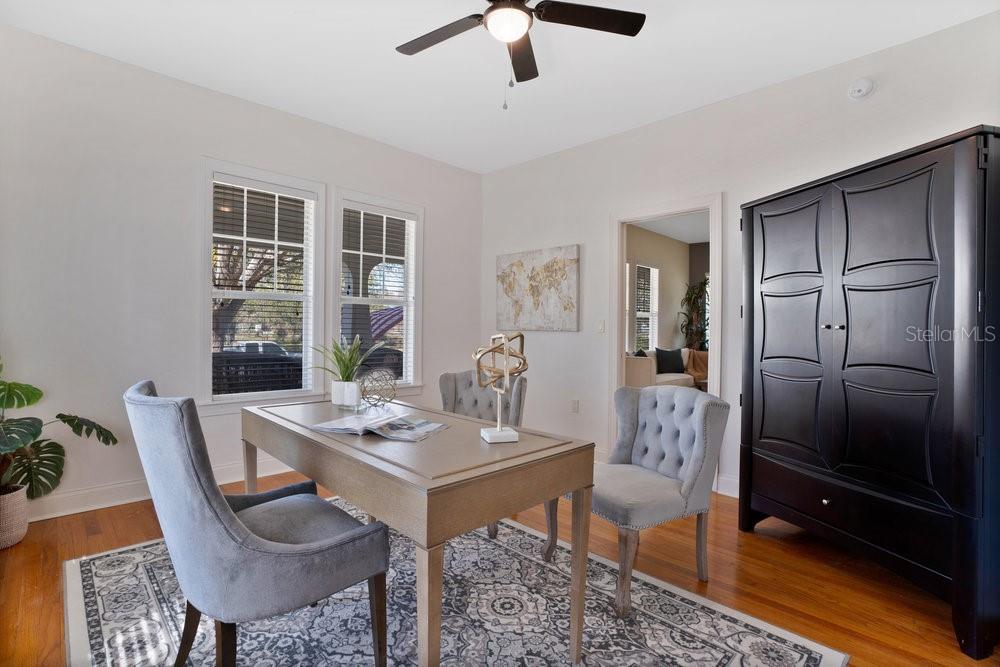
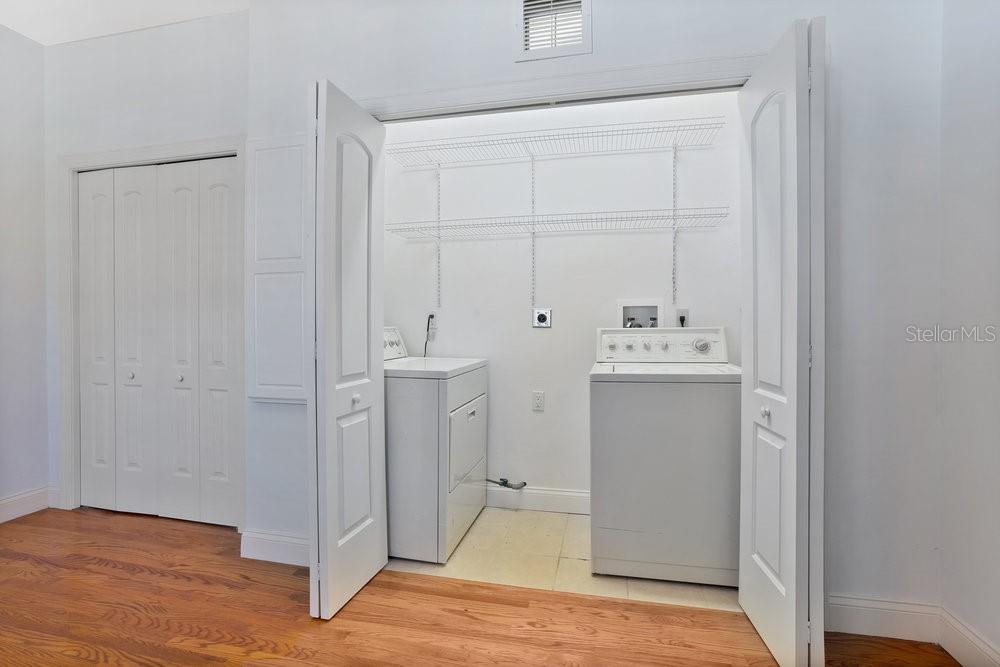
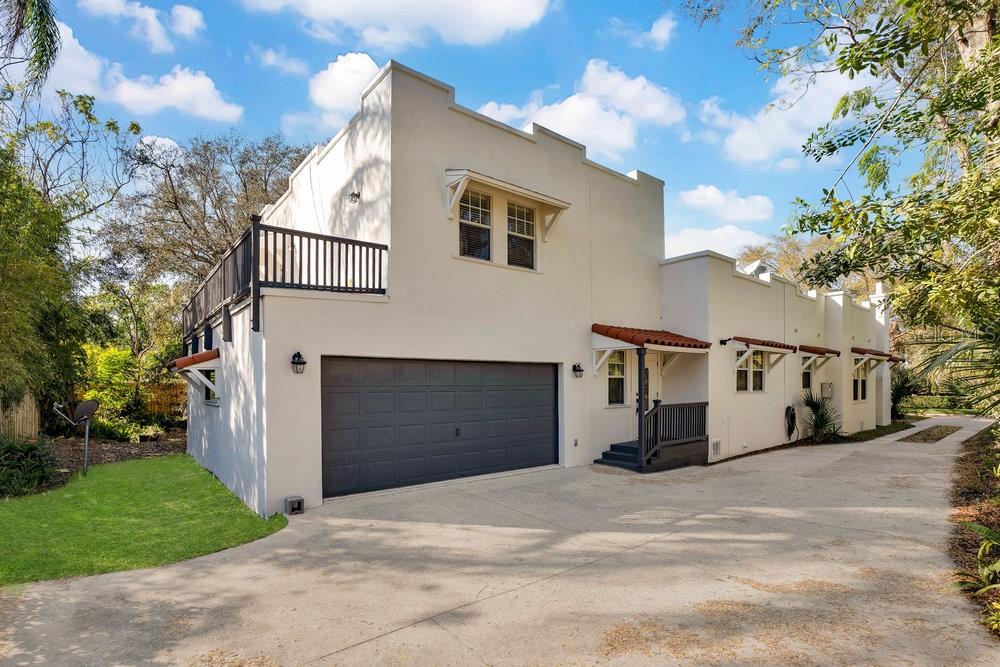
ZONED R-2. GREAT POTENTIAL INCOME GENERATOR!! This historic beauty is spacious and features a FULL APARTMENT ON TOP OF THE GARAGE. This apartment offers a private entrance so would be a fabulous, income producing unit or a great space for the in-laws or adult children needing a little more privacy. The options are endless. We’ve even heard buyers suggest a game room, gym, separate office, or man cave for the hunter in your life to hang their trophies. We love the enthusiasm. The open front porch is quite welcoming thanks to the side garage entry. No big garage door taking away from your curb appeal! Step inside to see the cozy living room with gas fireplace and to your right, a guest bedroom currently stages as an office. Head back to the large dining space then continue on to the lovely kitchen which is updated with white cabinets, stainless steel appliances, and granite counters. Enjoy a gas stove for the chefs in the home. To the right of the kitchen you will find a full sized bathroom, the 2nd bedroom and the master with en suite bathroom. You may be surprised to find such a spacious bathroom in a 1925 home! There are dual sinks and lots of cabinet storage, a jetted soaking tub, large walk-in shower and designer walk-in closet. The back of the home offers a huge desk area along with a pantry and the washer and dryer closet. This bonus space would make the perfect playroom or game room but again…endless possibilities to accommodate a creative homeowner. Step out the back door to a foyer which offers an additional storage closet and gives you the option of heading to the oversized two car garage or up the stairs to the garage apartment. This apartment has it’s own A/C unit and is laid out as an L shaped loft. You walk in to the bedroom area then turn left to the living area and the kitchen is in the corner. All a great, open floor plan. The door on the right leads to the full bathroom with its shower/tub combo. You’ll notice the space is light and bright thanks to the windows and French doors which lead to the long balcony. This PRIME location is in the heart of the highly sought after city of Winter Park. You’re less than a mile from Park Ave and all of its high ends shops and variety of restaurants. You’re walking distance from fabulous city parks and Rollins College. The Winter Park boat tour, art festivals, farmer’s market, etc etc are all a short walk from this unique gem of a home. Not to mention the easy access to I-4, the shops and restuarants on 1792 which lead to Maitland and downtown Orlando AND the Winter Park Village which is wrapping up a modern renovation. It’s truly the best of the best!!
/u.realgeeks.media/homesinorlando/NextHome-Neighborhood-Realty-Logo-Horizontal-OrangeOnWhite-Web-RGB.jpg)
Additional Information
- Taxes
- $2743
- Minimum Lease
- 1-2 Years
- Location
- Historic District, City Limits, Landscaped, Sidewalk, Street Brick
- Community Features
- No Deed Restriction
- Property Description
- Split Level
- Zoning
- R-2
- Interior Layout
- Built-in Features, Ceiling Fans(s), Primary Bedroom Main Floor, Solid Wood Cabinets, Split Bedroom, Stone Counters, Thermostat, Walk-In Closet(s)
- Interior Features
- Built-in Features, Ceiling Fans(s), Primary Bedroom Main Floor, Solid Wood Cabinets, Split Bedroom, Stone Counters, Thermostat, Walk-In Closet(s)
- Floor
- Tile, Wood
- Appliances
- Dishwasher, Disposal, Dryer, Microwave, Range, Refrigerator, Tankless Water Heater
- Utilities
- BB/HS Internet Available, Cable Available, Natural Gas Connected
- Heating
- Central
- Air Conditioning
- Central Air
- Fireplace Description
- Gas, Living Room
- Exterior Construction
- Stucco, Wood Frame
- Exterior Features
- Balcony, Sidewalk
- Roof
- Other
- Foundation
- Crawlspace, Slab
- Pool
- No Pool
- Garage Carport
- 2 Car Garage
- Garage Spaces
- 2
- Garage Features
- Driveway, Garage Door Opener, Garage Faces Side, Guest, On Street
- Elementary School
- Audubon Park K8
- Middle School
- Audubon Park K-8
- High School
- Winter Park High
- Water Name
- Lake Midge
- Water View
- Lake
- Pets
- Allowed
- Flood Zone Code
- X
- Parcel ID
- 12-22-29-2556-04-060
- Legal Description
- FAIRBANKS PARK O/46 LOT 6 BLK D & SEVILLE PARK K/47 THE N 19.60 FT OF LOTS 19 &20 (LESS W 25.60 FT THEREOF) BLK A
Listing courtesy of IAD FLORIDA LLC.
Selling Office: RENCHER REALTY GROUP.Mortgage Calculator
StellarMLS is the source of this information via Internet Data Exchange Program. All listing information is deemed reliable but not guaranteed and should be independently verified through personal inspection by appropriate professionals. Listings displayed on this website may be subject to prior sale or removal from sale. Availability of any listing should always be independently verified. Listing information is provided for consumer personal, non-commercial use, solely to identify potential properties for potential purchase. All other use is strictly prohibited and may violate relevant federal and state law. Data last updated on