Share this with your friends


407-616-9019
Real Estate Company
451 Shepherd Ave., Winter Park, FL 32789
- $1,900,000
- 5
- BD
- 5
- BA
- 4,312
- SqFt




- Sold Price
- $1,900,000
- List Price
- $2,195,000
- Status
- Sold
- Days on Market
- 231
- Closing Date
- Nov 04, 2024
- MLS#
- O6179257
- Property Style
- Single Family
- Year Built
- 2004
- Bedrooms
- 5
- Bathrooms
- 5
- Baths Half
- 1
- Living Area
- 4,312
- Lot Size
- 12,750
- Acres
- 0.29
- Total Acreage
- 1/4 to less than 1/2
- Legal Subdivision Name
- Sylvan Park Rep
- MLS Area Major
- Winter Park
Property Description
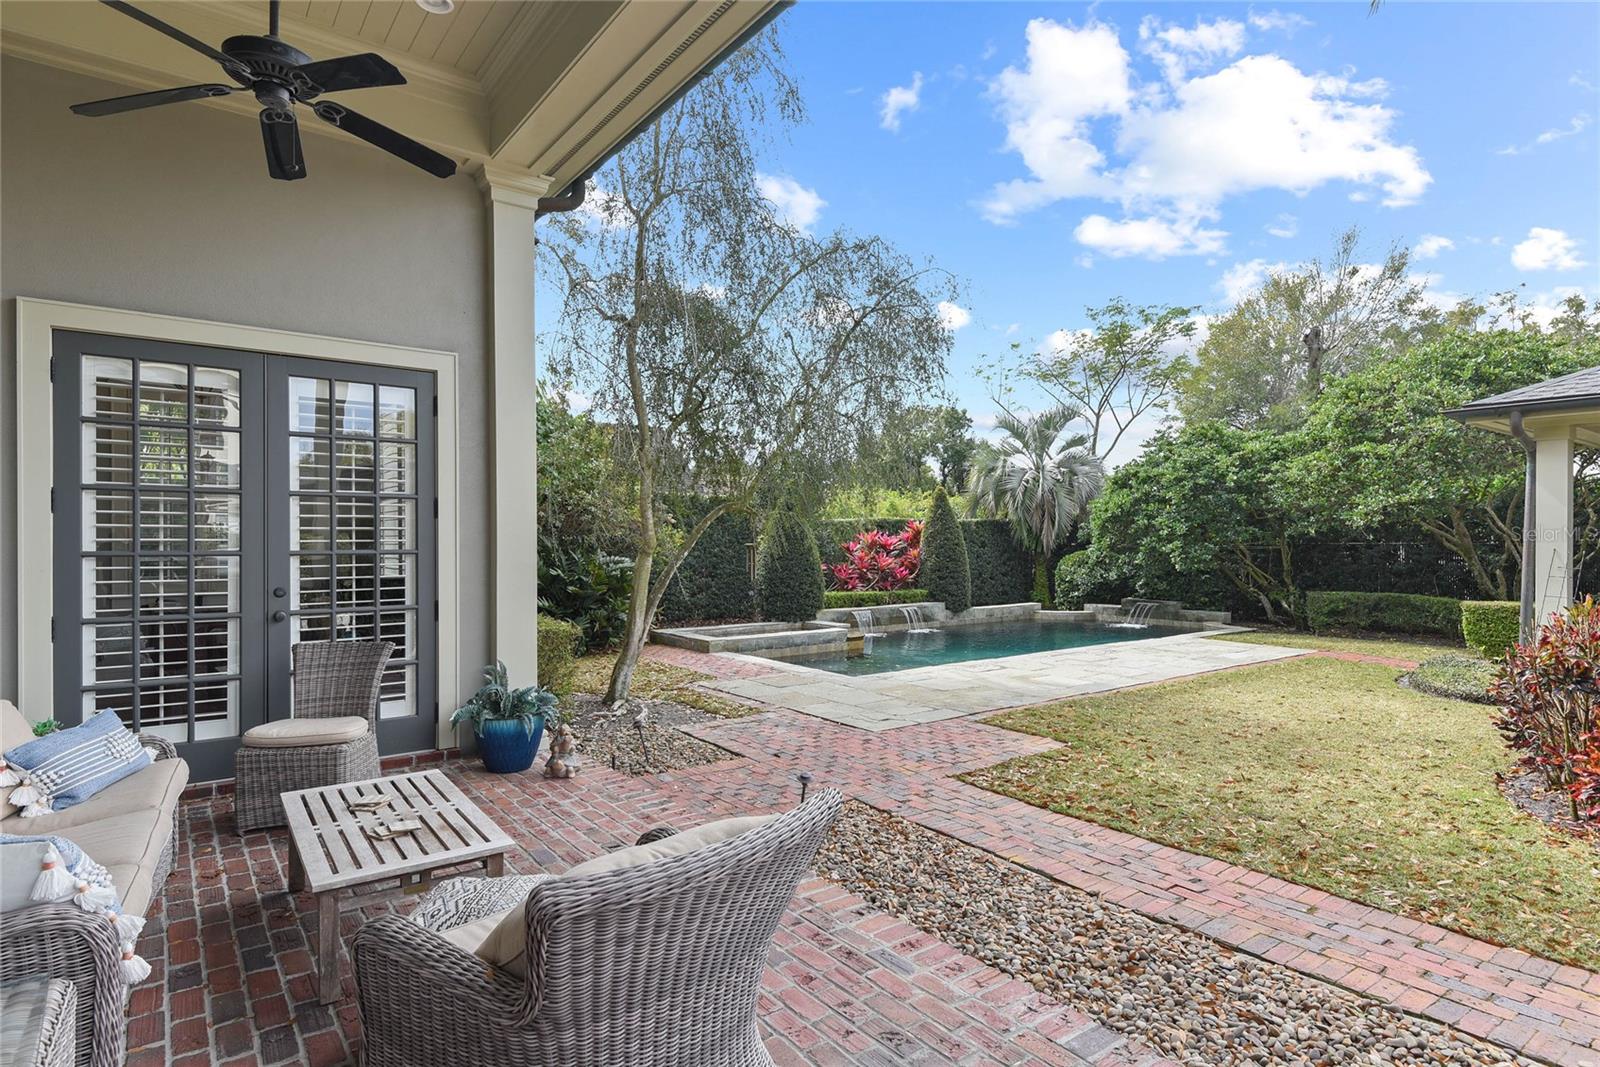
WOW!!! Repainted! Refinished Wood Floors, Refreshed Throughout!!! Wait until you see this transformation: Entire interior, freshly painted, hardwood floors refinished, new roof, new pool heater, new downstairs washer/dryer, professionally cleaned and staged! Master shower and marble floors replaced 2024... the list goes on and on. Like NEW - Move in ready! Stunning traditional home on a tree lined street in Olde Winter Park. Gorgeous custom trim, woodworking and architectural details such as coffered ceilings, French doors, plantation shutters throughout, beautiful Schonbeck crystal chandeliers. Open concept with soaring ceilings, gourmet chef's kitchen, wine room, salt water pool and spa. Fabulous large and spacious primary suite, with walk-in closet, including a washer/dryer. Tennessee flagstone and brick walkways offer peace and tranquility among mature landscaping. Outdoor covered areas including a summer kitchen and a brick fireplace.
/u.realgeeks.media/homesinorlando/NextHome-Neighborhood-Realty-Logo-Horizontal-OrangeOnWhite-Web-RGB.jpg)
Additional Information
- Taxes
- $21569
- Minimum Lease
- 8-12 Months
- Location
- City Limits, Sidewalk, Paved
- Community Features
- No Deed Restriction
- Property Description
- Two Story
- Zoning
- R-1A
- Interior Layout
- Built-in Features, Central Vaccum, Crown Molding, Eat-in Kitchen, Primary Bedroom Main Floor, Split Bedroom, Stone Counters, Tray Ceiling(s), Walk-In Closet(s), Window Treatments
- Interior Features
- Built-in Features, Central Vaccum, Crown Molding, Eat-in Kitchen, Primary Bedroom Main Floor, Split Bedroom, Stone Counters, Tray Ceiling(s), Walk-In Closet(s), Window Treatments
- Floor
- Carpet, Marble, Tile, Wood
- Appliances
- Bar Fridge, Convection Oven, Dishwasher, Disposal, Gas Water Heater, Microwave, Range, Range Hood, Refrigerator, Tankless Water Heater, Wine Refrigerator
- Utilities
- Electricity Available, Electricity Connected, Natural Gas Available, Natural Gas Connected, Sewer Available, Street Lights, Water Connected
- Heating
- Electric, Heat Pump, Zoned
- Air Conditioning
- Central Air, Zoned
- Fireplace Description
- Living Room
- Exterior Construction
- Block, Stucco
- Exterior Features
- French Doors, Irrigation System, Lighting, Outdoor Grill, Outdoor Shower, Rain Gutters, Sidewalk
- Roof
- Shingle
- Foundation
- Slab
- Pool
- Private
- Pool Type
- Deck, Gunite, Heated, In Ground, Outside Bath Access, Salt Water
- Garage Carport
- 2 Car Garage
- Garage Spaces
- 2
- Garage Features
- Driveway, Garage Door Opener, Garage Faces Rear, Parking Pad
- Elementary School
- Lakemont Elem
- Middle School
- Maitland Middle
- High School
- Winter Park High
- Fences
- Fenced
- Pets
- Allowed
- Flood Zone Code
- x
- Parcel ID
- 30-22-05-8503-00-100
- Legal Description
- SYLVAN PARK REPLAT O/58 LOT 10 & S 34.3 FT OF LOT 9
Listing courtesy of PREMIER SOTHEBY'S INTL. REALTY. 407-644-3295
Selling Office: PREMIER SOTHEBY'S INTL. REALTY.Mortgage Calculator
StellarMLS is the source of this information via Internet Data Exchange Program. All listing information is deemed reliable but not guaranteed and should be independently verified through personal inspection by appropriate professionals. Listings displayed on this website may be subject to prior sale or removal from sale. Availability of any listing should always be independently verified. Listing information is provided for consumer personal, non-commercial use, solely to identify potential properties for potential purchase. All other use is strictly prohibited and may violate relevant federal and state law. Data last updated on