Share this with your friends


407-616-9019
Real Estate Company
1131 Oxford Road, Winter Park, FL 32789
- $700,000
- 2
- BD
- 2
- BA
- 1,608
- SqFt






- Sold Price
- $700,000
- List Price
- $750,000
- Status
- Sold
- Days on Market
- 32
- Closing Date
- Apr 05, 2024
- MLS#
- O6178187
- Property Style
- Single Family
- Year Built
- 1925
- Bedrooms
- 2
- Bathrooms
- 2
- Living Area
- 1,608
- Lot Size
- 4,504
- Acres
- 0.10
- Total Acreage
- 0 to less than 1/4
- Legal Subdivision Name
- Virginia Heights Rep
- MLS Area Major
- Winter Park
Property Description
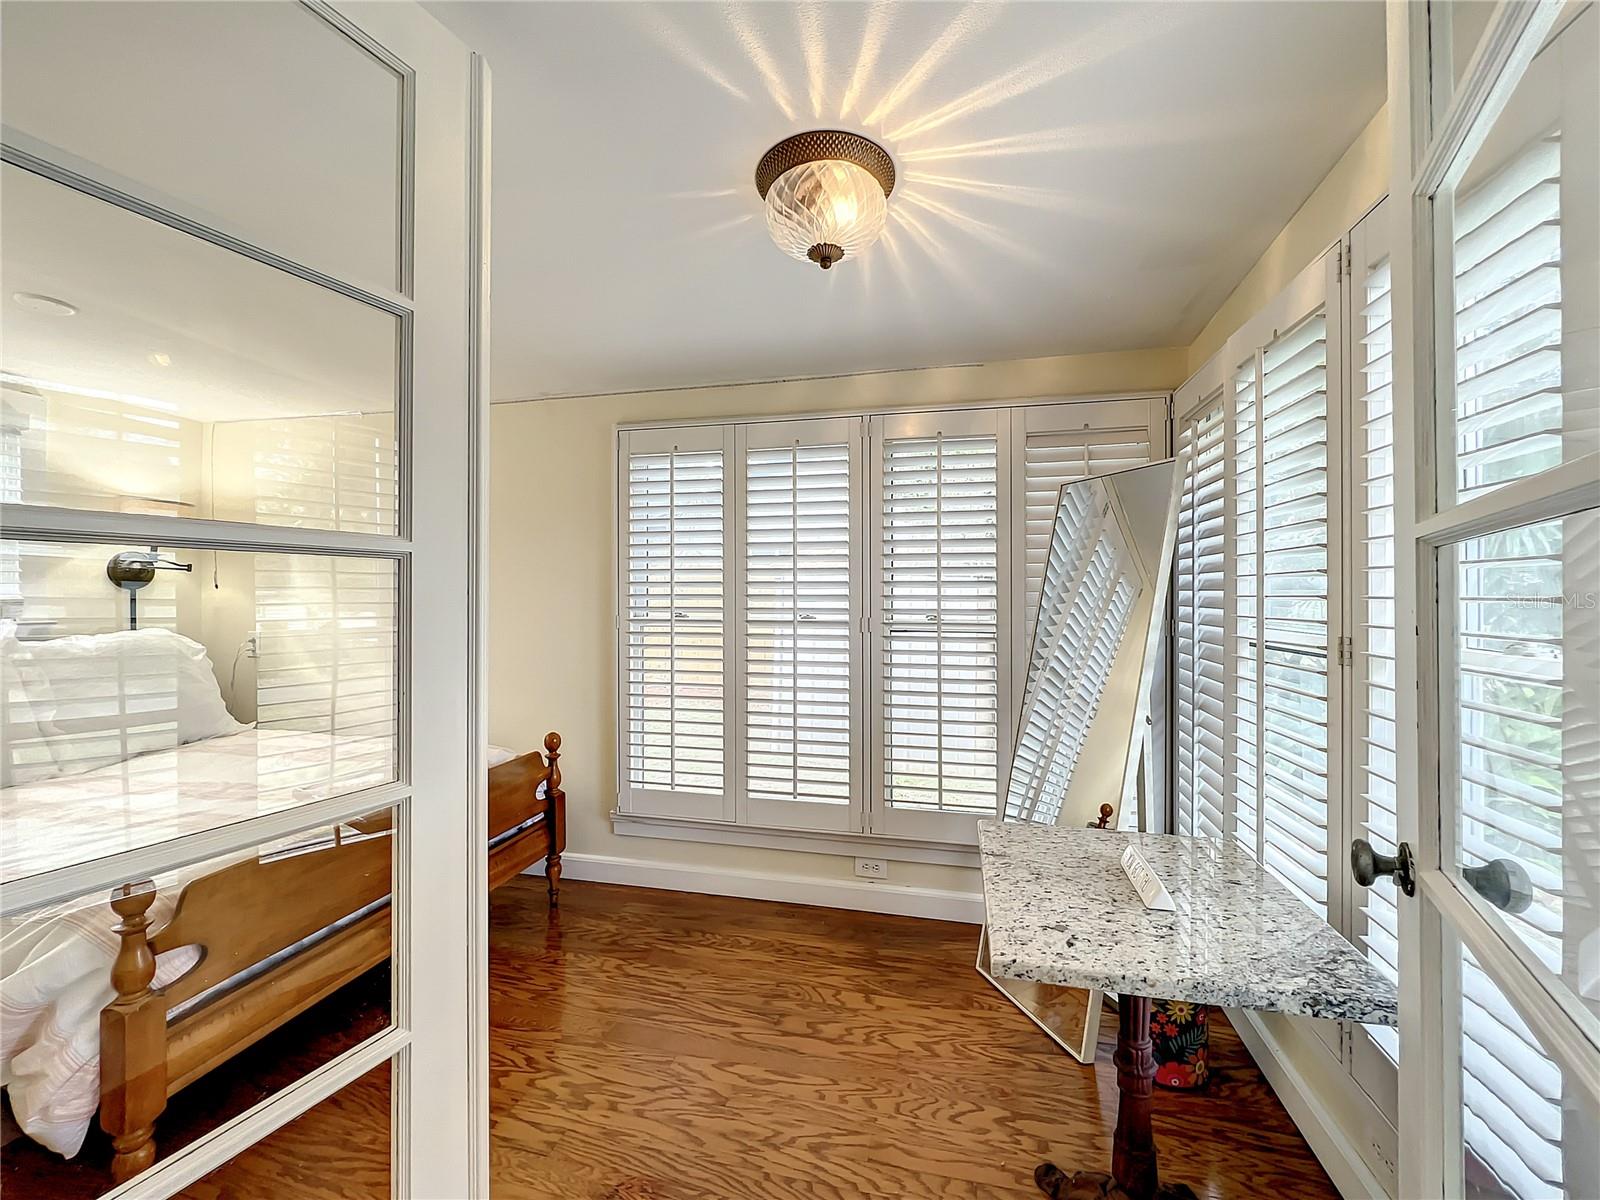
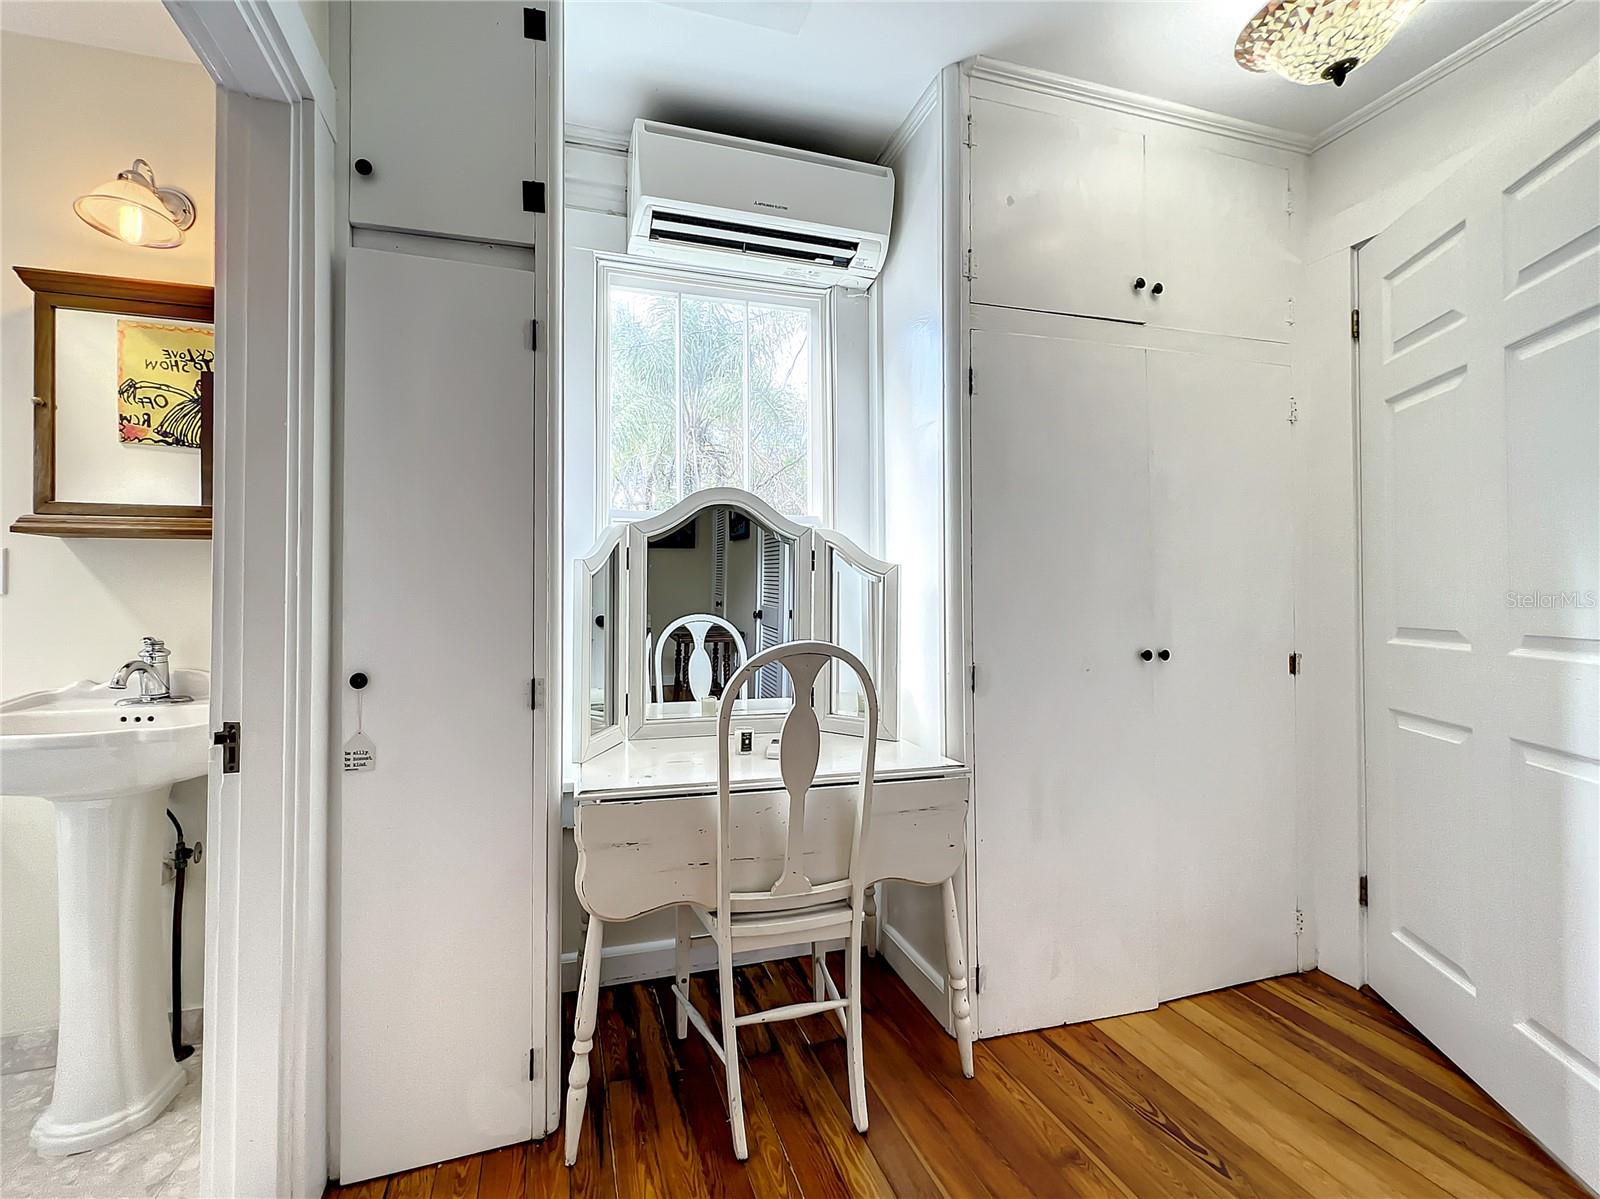
This home is a diamond in the rough that is waiting for the right buyer to love it's uniqueness***Location Location-Virginia Heights, walk to Rollins College and Park Ave!!This fabulous 2/2 has a HUGE bonus room that can be used for a baby/toddler room, office, gym or convert it into a huge dressing room. This home is in great condition and well maintained!! Lake Virginia is one block away with PRIVATE kayak storage just for Virginia Heights. Be prepared to be impressed with this charming 1925 Bungalow with lots of character. Tons of open space, natural light and a wood burning fireplace. The downstairs bedroom is a wonderful private suite of its own with access to the back patio. The upstairs LARGE master bedroom has plenty of closet and storage space and a sky light in the tub/shower area. The BONUS ROOM is off of this room which would be perfect for an office or the "little ones" room. The upstairs loft area could be a library, work out room or office. Enjoy evenings in the back oasis with lighting, pavers and dining under the pergola. The kitchen has a motorized retractable Sunsetter Awning. 2022 roof with a 7 year transferrable warranty. Newer water heater. Termite Bond. Fruit trees with mango, avocado and citrus. Call today for your private showing! Buyer and buyers agent to confirm square footage and all other MLS data.
/u.realgeeks.media/homesinorlando/NextHome-Neighborhood-Realty-Logo-Horizontal-OrangeOnWhite-Web-RGB.jpg)
Additional Information
- Taxes
- $6247
- Minimum Lease
- 7 Months
- Community Features
- No Deed Restriction
- Property Description
- Two Story
- Zoning
- R-1AA
- Interior Layout
- Cathedral Ceiling(s), Ceiling Fans(s), Eat-in Kitchen, PrimaryBedroom Upstairs, Skylight(s), Stone Counters
- Interior Features
- Cathedral Ceiling(s), Ceiling Fans(s), Eat-in Kitchen, PrimaryBedroom Upstairs, Skylight(s), Stone Counters
- Floor
- Ceramic Tile, Wood
- Appliances
- Dishwasher, Disposal, Range, Refrigerator, Washer
- Utilities
- BB/HS Internet Available, Cable Available, Public
- Heating
- Other
- Air Conditioning
- Mini-Split Unit(s)
- Fireplace Description
- Wood Burning
- Exterior Construction
- Block, Stucco, Wood Frame
- Exterior Features
- French Doors, Irrigation System, Storage
- Roof
- Shingle
- Foundation
- Slab
- Pool
- No Pool
- Flood Zone Code
- x
- Parcel ID
- 07-22-30-8910-02-202
- Legal Description
- VIRGINIA HEIGHTS REPLAT J/28 THE S 31.02FT OF E 12.5 FT OF LOT 19 & S 43 FT OFLOT 20 & N 29 FT OF LOT 21 & N 29 FT OFE 12.5 FT OF LOT 22 BLK 2
Listing courtesy of KELLER WILLIAMS REALTY AT THE PARKS. 407-629-4420
Selling Office: AGENTDESKS INCORPORATED.Mortgage Calculator
StellarMLS is the source of this information via Internet Data Exchange Program. All listing information is deemed reliable but not guaranteed and should be independently verified through personal inspection by appropriate professionals. Listings displayed on this website may be subject to prior sale or removal from sale. Availability of any listing should always be independently verified. Listing information is provided for consumer personal, non-commercial use, solely to identify potential properties for potential purchase. All other use is strictly prohibited and may violate relevant federal and state law. Data last updated on