Share this with your friends


407-616-9019
Real Estate Company
931 Bungalow Avenue, Winter Park, FL 32789
- $1,210,000
- 4
- BD
- 4
- BA
- 2,472
- SqFt





- Sold Price
- $1,210,000
- List Price
- $1,199,900
- Status
- Sold
- Days on Market
- 4
- Closing Date
- Mar 21, 2024
- MLS#
- O6176283
- Property Style
- Single Family
- Year Built
- 2021
- Bedrooms
- 4
- Bathrooms
- 4
- Baths Half
- 1
- Living Area
- 2,472
- Lot Size
- 5,213
- Acres
- 0.12
- Total Acreage
- 0 to less than 1/4
- Legal Subdivision Name
- Bungalow Park
- MLS Area Major
- Winter Park
Property Description
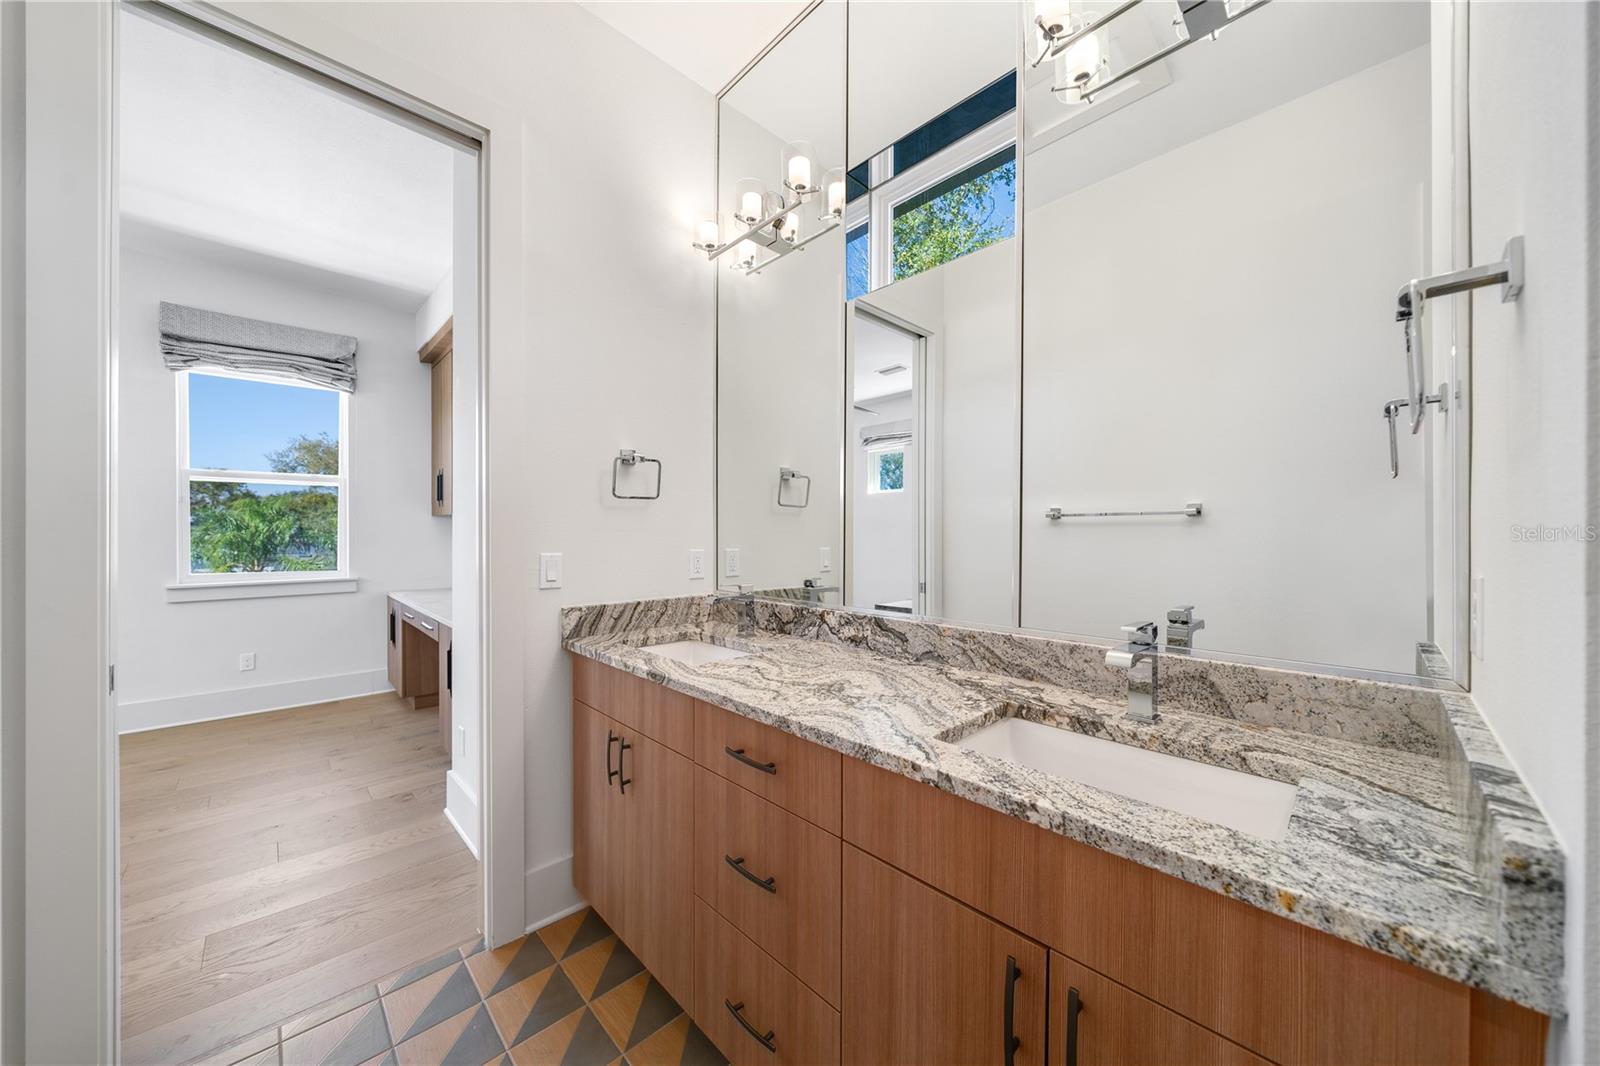
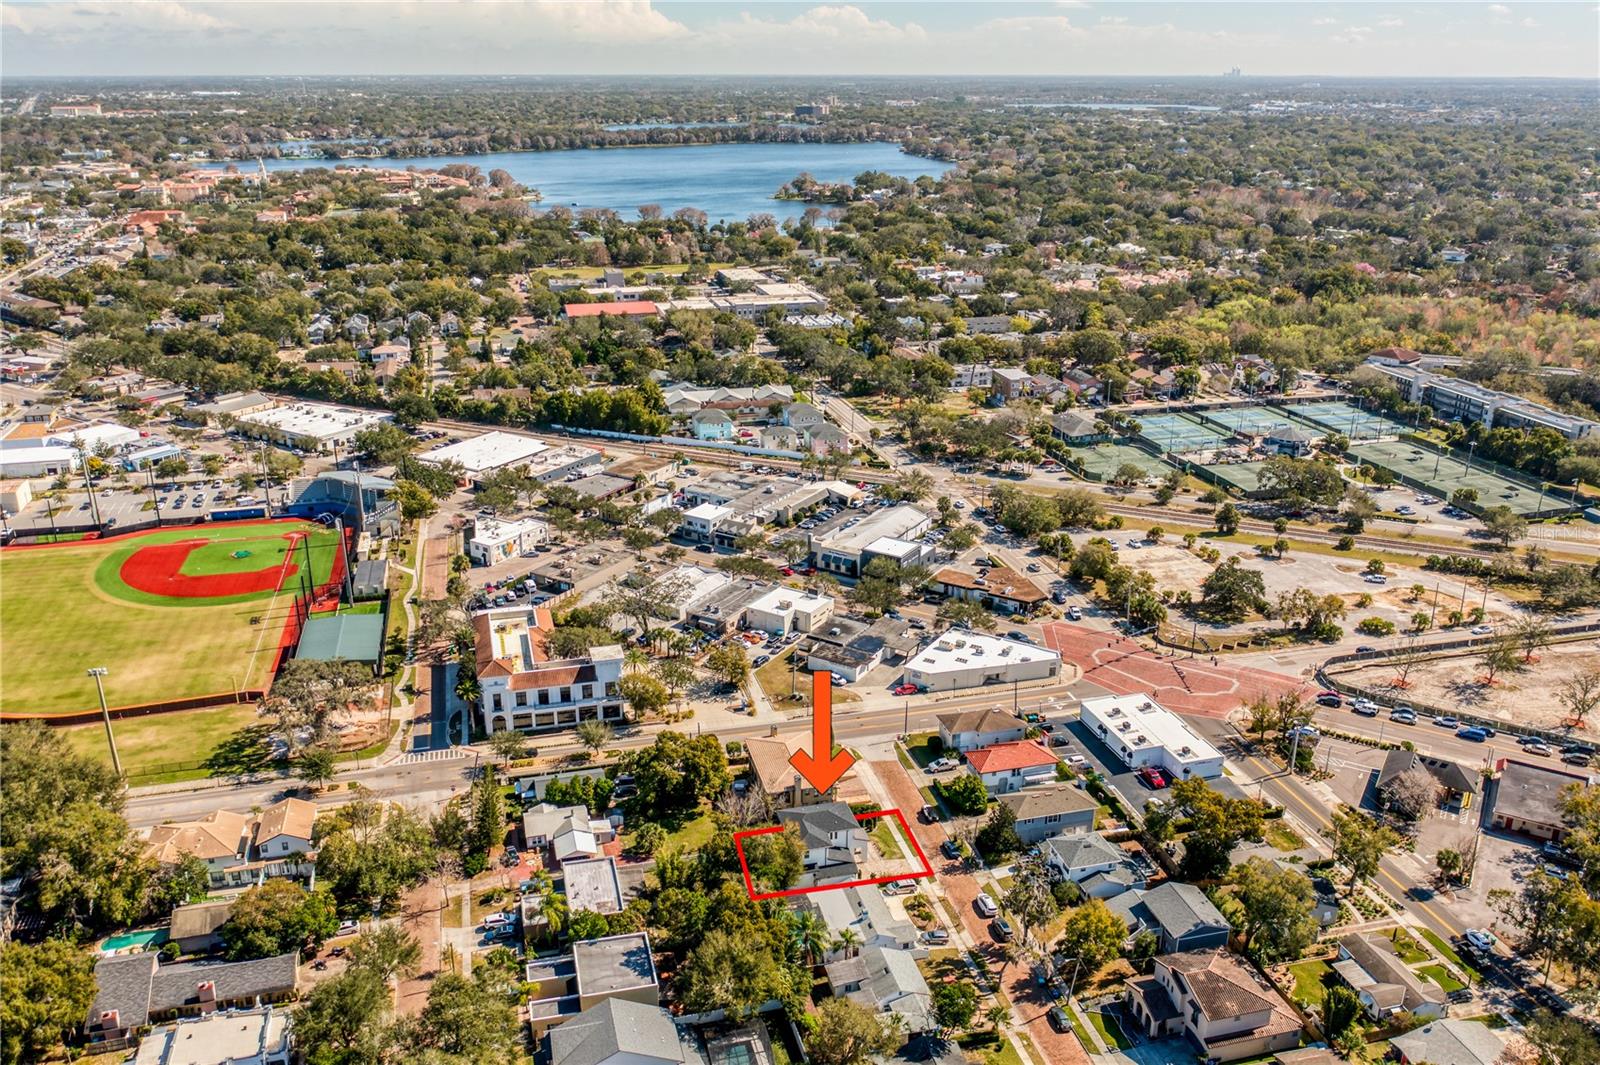
Experience unparalleled quality in highly sought-after Winter Park Recently built in 2021, this is a must-see, featuring 4-bedrooms, 3-1/2 bathrooms and nearly 2500 sq ft with a layout that makes the flow of everyday life a pleasure. The home has some of the finest high-end finishes, and offers 11’- 4” ceiling heights on the first floor and 10’ on the second. The luxurious master suite is located on the main floor featuring a spacious “wet-room” with soaking tub and expansive walk-in closets. Among its many highlights, this home has an abundance of natural light and features a wine cellar, 8’ solid core interior doors, 7” cove crown molding, 1x4 wood casing, and generous 1x8 wood base throughout. The front porch and patio showcase upgraded 1x6 tongue & groove pine ceilings. Custom-built solid hardwood maple cabinetry graces the entire home, with 66” uppers in the kitchen. The kitchen is equipped with exotic granite countertops, beautiful under-mount sinks, and top-of-the-line GE Café appliances, including a 27.8 cu. ft. french door refrigerator with Keurig K-Cup brewing system, a combination double wall oven, a six burner gas range top, and a 36” commercial hood with a specially designed custom-built metal hood cover. Upstairs, discover three additional bedrooms, one with an ensuite bathroom and the other 2 are connected via a jack and jill. There are multiple storage closets throughout. Designer porcelain tile adorns all bathrooms and the laundry room, complemented by premium 7-1/2’ wide wood flooring throughout the residence. Stylish plumbing fixtures and bathroom accessories, along with 8’ high glass frameless shower enclosures, add a touch of elegance. Designer electrical fixtures, including ceiling fans in all bedrooms, living rooms, and the patio, enhance the overall aesthetic. This home is equipped with highly efficient 15 SEER-rated heat pump and air conditioning systems with digital thermostats, as well as energy-efficient spray foam and core fill insulation. Double-pane insulated low E vinyl windows, Clopay premium garage doors, and an energy-efficient gas tankless water heater contribute to the home's eco-friendly features. The exterior is complemented by a beautifully landscaped yard with sealed pavers at the driveway and patio, gutters, and downspouts. You’ll love the area with Park Ave in close proximity, there are so many restaurants, coffee/tea shops, services and retail stores for you to explore. Just around the corner (coming soon!) is the new “Seven Oaks Park”. A park with mature trees, recreation areas, water fountains, and public programming areas on the 1.5-acre piece of land. The park would also include 40,000 SF of retail, a rooftop lounge area, and a coworking space. Make your appointment today for your opportunity to be a part of this wonderful community in a beautiful turnkey home!
/u.realgeeks.media/homesinorlando/NextHome-Neighborhood-Realty-Logo-Horizontal-OrangeOnWhite-Web-RGB.jpg)
Additional Information
- Taxes
- $11866
- Minimum Lease
- 8-12 Months
- Community Features
- No Deed Restriction
- Property Description
- One Story
- Zoning
- R-2
- Interior Layout
- Eat-in Kitchen, High Ceilings, Kitchen/Family Room Combo, Open Floorplan, Primary Bedroom Main Floor, Solid Surface Counters, Solid Wood Cabinets, Split Bedroom, Stone Counters, Walk-In Closet(s)
- Interior Features
- Eat-in Kitchen, High Ceilings, Kitchen/Family Room Combo, Open Floorplan, Primary Bedroom Main Floor, Solid Surface Counters, Solid Wood Cabinets, Split Bedroom, Stone Counters, Walk-In Closet(s)
- Floor
- Hardwood, Tile
- Appliances
- Built-In Oven, Convection Oven, Dishwasher, Disposal, Dryer, Exhaust Fan, Microwave, Range, Range Hood, Refrigerator, Tankless Water Heater, Water Softener, Wine Refrigerator
- Utilities
- BB/HS Internet Available, Cable Connected, Electricity Connected, Propane, Sewer Connected, Water Connected
- Heating
- Central
- Air Conditioning
- Central Air
- Exterior Construction
- Block, Stucco
- Exterior Features
- Irrigation System, Lighting, Private Mailbox, Rain Gutters, Sidewalk
- Roof
- Shingle
- Foundation
- Slab
- Pool
- No Pool
- Garage Carport
- 2 Car Garage
- Garage Spaces
- 2
- Elementary School
- Audubon Park K8
- Middle School
- Audubon Park K-8
- High School
- Winter Park High
- Flood Zone Code
- X
- Parcel ID
- 12-22-29-1048-01-050
- Legal Description
- BUNGALOW PARK N/85 LOT 5 BLK A
Listing courtesy of ANNE ROGERS REALTY GROUP INC. 407-649-4141
Selling Office: KELLY PRICE & COMPANY LLC.Mortgage Calculator
StellarMLS is the source of this information via Internet Data Exchange Program. All listing information is deemed reliable but not guaranteed and should be independently verified through personal inspection by appropriate professionals. Listings displayed on this website may be subject to prior sale or removal from sale. Availability of any listing should always be independently verified. Listing information is provided for consumer personal, non-commercial use, solely to identify potential properties for potential purchase. All other use is strictly prohibited and may violate relevant federal and state law. Data last updated on