360 Cortland Avenue, Winter Park, FL 32789
- $2,495,000
- 4
- BD
- 7
- BA
- 4,240
- SqFt











- Sold Price
- $2,495,000
- List Price
- $2,495,000
- Status
- Sold
- Days on Market
- 56
- Closing Date
- May 28, 2024
- MLS#
- O6174225
- Property Style
- Single Family
- Year Built
- 2008
- Bedrooms
- 4
- Bathrooms
- 7
- Baths Half
- 2
- Living Area
- 4,240
- Lot Size
- 11,250
- Acres
- 0.26
- Total Acreage
- 1/4 to less than 1/2
- Legal Subdivision Name
- Osceola Summit
- MLS Area Major
- Winter Park
Property Description
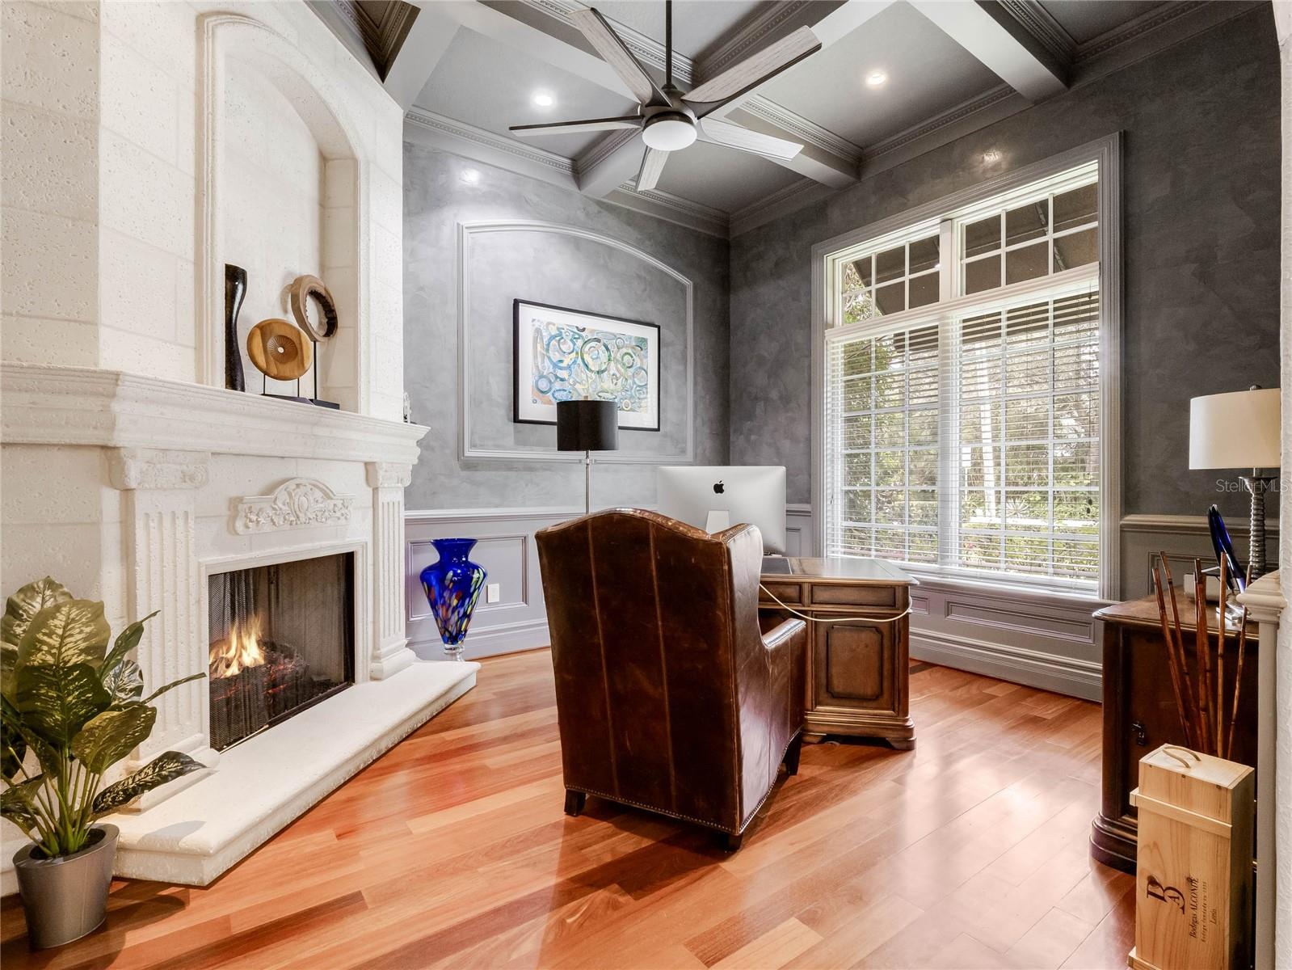
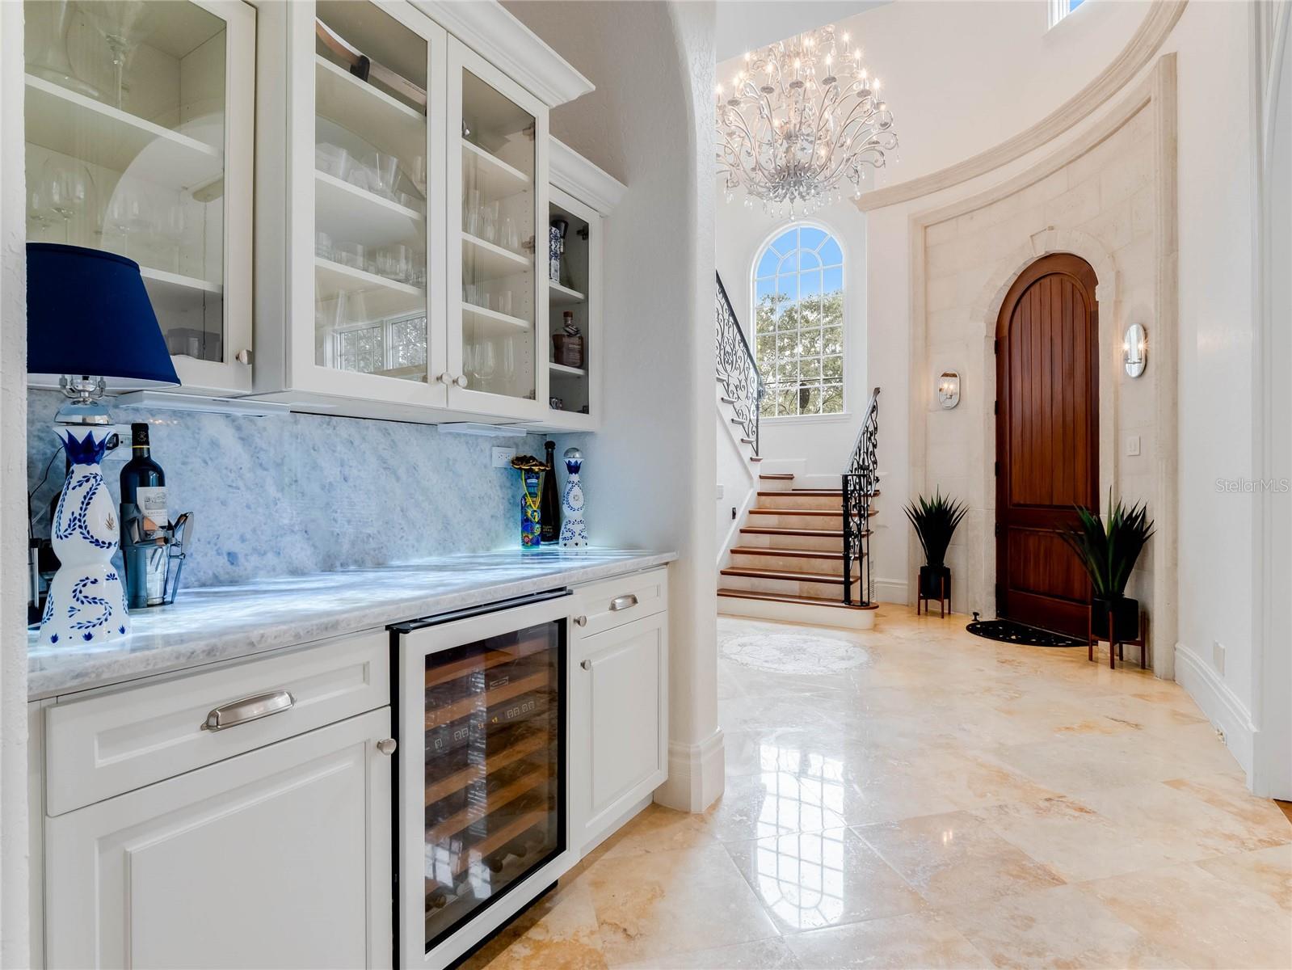

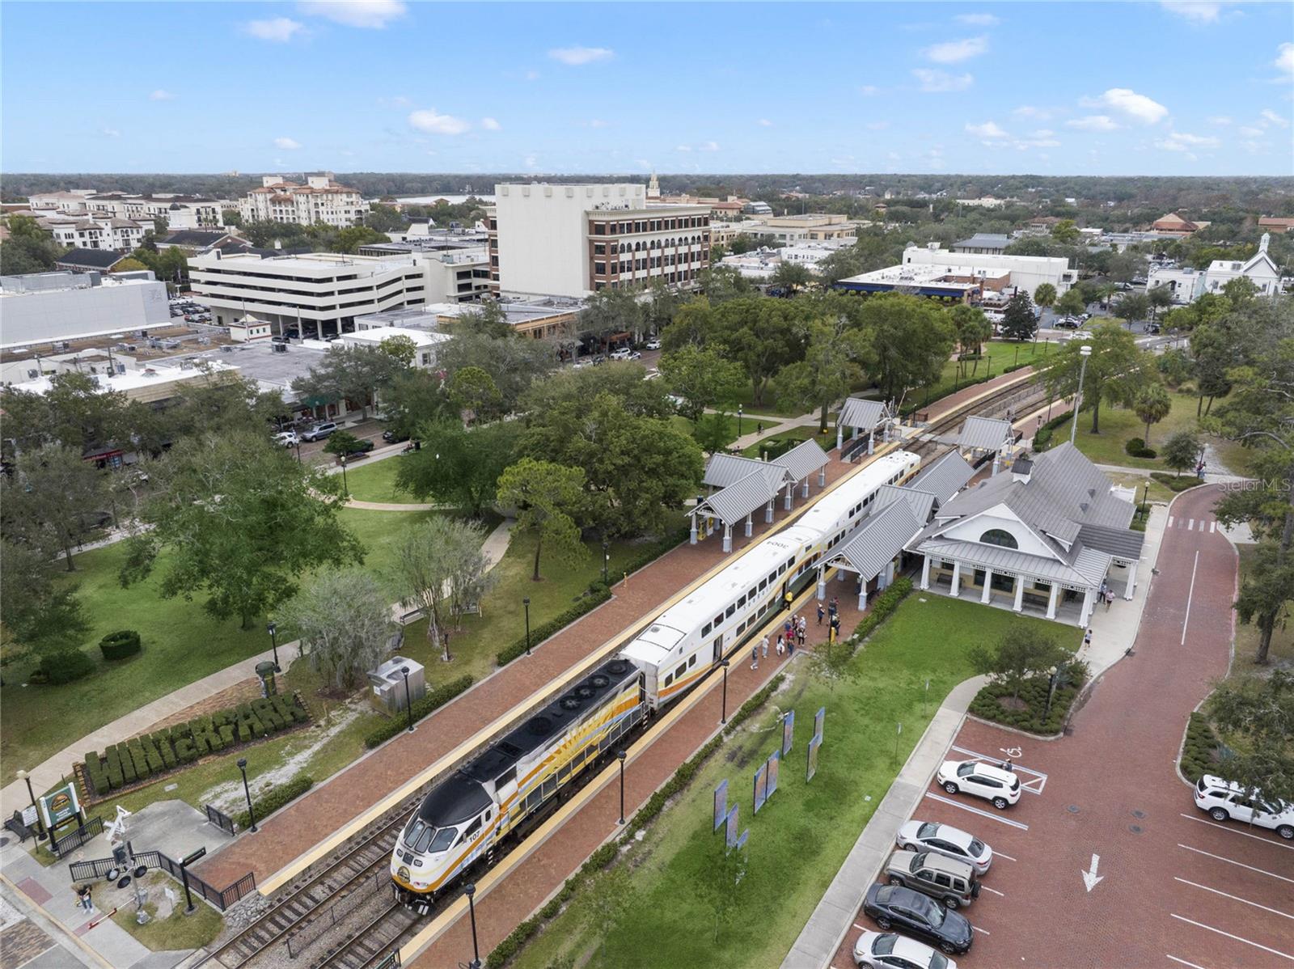
Welcome to an exquisite custom-built Mediterranean oasis nestled on a tranquil brick street in the heart of Winter Park. Recently updated and only one mile from Park Avenue's vibrant shops and restaurants, this home offers 4,240 square feet of luxurious living space, featuring 4 bedrooms, 5 full baths, and two half baths. Crafted in 2008 by Arlington Homes, this meticulously designed residence transforms every gathering into an unforgettable event. The expansive screened lanai, complete with a summer kitchen and full pool bath, seamlessly merges indoor and outdoor living, perfect for entertaining guests. The primary suite, located on the first floor, overlooks the serene screened pool/lanai and boasts his and her vanities, a lavish soaking tub, spacious shower, and ample walk-in closets. Indulge in the 145-bottle climate-controlled wine cellar or enjoy the convenience of the laundry room adjacent to the primary closet, featuring abundant storage and dual washer and dryer sets, one on each level. The gourmet kitchen dazzles with custom cabinetry, premium countertops, top-of-the-line appliances, and multiple dishwashers, complemented by refrigerator and freezer drawers. Upstairs, discover three bedroom en-suites, along with a sprawling media/bonus/game room featuring a wet bar and expansive private balcony. Conveniently situated near Baldwin Park, Park Avenue, and downtown Orlando, this residence also offers access to top-rated Winter Park Schools and Lake Highland Preparatory School, mere minutes away. This home epitomizes luxury living and unparalleled convenience, promising a lifestyle of sophistication and serenity in Winter Park's premier locale. Bedroom Closet Type: Walk-in Closet (Primary Bedroom).
/u.realgeeks.media/homesinorlando/NextHome-Neighborhood-Realty-Logo-Horizontal-OrangeOnWhite-Web-RGB.jpg)
Additional Information
- Taxes
- $25526
- Minimum Lease
- 7 Months
- Community Features
- No Deed Restriction
- Property Description
- Two Story
- Zoning
- R-1AA
- Interior Layout
- Ceiling Fans(s), Central Vaccum, Crown Molding, Eat-in Kitchen, High Ceilings, Open Floorplan, Primary Bedroom Main Floor, Solid Surface Counters, Solid Wood Cabinets, Walk-In Closet(s)
- Interior Features
- Ceiling Fans(s), Central Vaccum, Crown Molding, Eat-in Kitchen, High Ceilings, Open Floorplan, Primary Bedroom Main Floor, Solid Surface Counters, Solid Wood Cabinets, Walk-In Closet(s)
- Floor
- Travertine, Wood
- Appliances
- Bar Fridge, Built-In Oven, Dishwasher, Disposal, Dryer, Ice Maker, Microwave, Range, Range Hood, Refrigerator, Tankless Water Heater, Washer, Wine Refrigerator
- Utilities
- Cable Available, Public
- Heating
- Central
- Air Conditioning
- Central Air
- Fireplace Description
- Gas
- Exterior Construction
- Stucco
- Exterior Features
- Balcony, French Doors, Irrigation System, Lighting, Outdoor Grill, Outdoor Kitchen, Outdoor Shower
- Roof
- Tile
- Foundation
- Block
- Pool
- Private
- Pool Type
- In Ground, Lighting, Salt Water, Screen Enclosure
- Garage Carport
- 2 Car Garage
- Garage Spaces
- 2
- Elementary School
- Lakemont Elem
- Middle School
- Maitland Middle
- High School
- Winter Park High
- Flood Zone Code
- X
- Parcel ID
- 05-22-30-6484-01-120
- Legal Description
- OSCEOLA SUMMIT L/34 LOT 12 & N1/2 LOT 13BLK A
Listing courtesy of OLDE TOWN BROKERS INC.
Selling Office: KELLER WILLIAMS REALTY AT THE PARKS.Mortgage Calculator
StellarMLS is the source of this information via Internet Data Exchange Program. All listing information is deemed reliable but not guaranteed and should be independently verified through personal inspection by appropriate professionals. Listings displayed on this website may be subject to prior sale or removal from sale. Availability of any listing should always be independently verified. Listing information is provided for consumer personal, non-commercial use, solely to identify potential properties for potential purchase. All other use is strictly prohibited and may violate relevant federal and state law. Data last updated on