1470 Glencoe Road, Winter Park, FL 32789
- $2,150,000
- 5
- BD
- 5
- BA
- 3,169
- SqFt




- Sold Price
- $2,150,000
- List Price
- $2,250,000
- Status
- Sold
- Days on Market
- 21
- Closing Date
- Mar 05, 2024
- MLS#
- O6174010
- Property Style
- Single Family
- Architectural Style
- Traditional
- Year Built
- 1924
- Bedrooms
- 5
- Bathrooms
- 5
- Baths Half
- 1
- Living Area
- 3,169
- Lot Size
- 13,633
- Acres
- 0.31
- Total Acreage
- 1/4 to less than 1/2
- Legal Subdivision Name
- Virginia Heights
- MLS Area Major
- Winter Park
Property Description
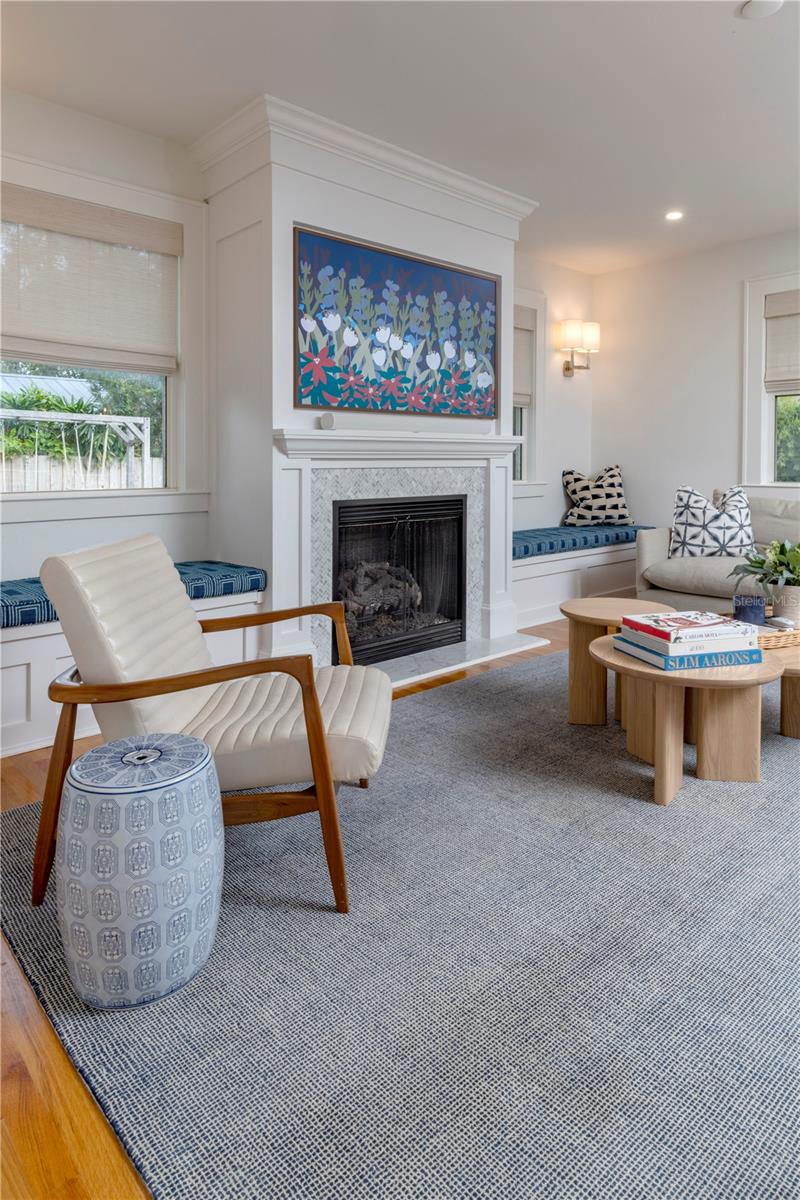
In the highly sought-after Virginia Heights Historic District with Lake Virginia access, an updated residence combines modern luxuries and timeless charm sitting on nearly a third of an acre and surrounded by a live oak tree canopy. This home offers a blend of original architectural elements and contemporary features. The new solid wood custom door opens to a warm living room space with a fireplace. A newly updated dining room features Schumacher wall covering, custom window treatments and a stylish chandelier that compliments the new designer lighting selected throughout the home. The owners have added a professionally designed butler’s pantry offering the ideal space for staging parties or more intimate gatherings and tastings. Whimsical Thibaut wall covering mixes with sleek dark countertops and space for cases of your favorite varietals. The updated kitchen includes solid surface countertops, a gas range, abundant storage and casual countertop dining space. Off the kitchen is the recently added utility mudroom with plenty of space for a home office and additional storage for a busy household. The open plan includes the kitchen, casual dining and the family room in a shared space. The owners have also added built-in benches, an additional fireplace and warm lighting to make the family room a cozy space for gatherings. Flexible space for an office or playroom as well as a full bath completes the first floor. The second floor includes a newly renovated primary suite with an expansive closet and a new primary bath. All of the baths throughout the home have been updated to match the renovations of this home. Three additional bedrooms and two additional baths finish this second story. The spacious screened lanai off the family room opens up to a saltwater pool and heated spa added in 2021. The poolside ambiance is further enhanced by the detached 400-square-foot guest house, which stands as an independent structure outside the main square footage, ideal for a guest house or owner’s workshop or studio. The owners have construction plans available that show the potential to turn this space into a gym, entertaining area and guest space. Throughout the meticulous renovations, great care has been taken to preserve the age and historic significance of the home, ensuring it seamlessly integrates into its distinguished surroundings. This Winter Park gem invites discerning homeowners to experience the union of heritage and contemporary living. Don't miss the opportunity to own a piece of history with this extraordinary residence in Winter Park.
/u.realgeeks.media/homesinorlando/NextHome-Neighborhood-Realty-Logo-Horizontal-OrangeOnWhite-Web-RGB.jpg)
Additional Information
- Taxes
- $10601
- Minimum Lease
- 7 Months
- HOA Fee
- $100
- HOA Payment Schedule
- Annually
- Community Features
- No Deed Restriction
- Property Description
- Two Story
- Zoning
- R-1AA
- Interior Layout
- Eat-in Kitchen, High Ceilings, Open Floorplan, Wet Bar, Window Treatments
- Interior Features
- Eat-in Kitchen, High Ceilings, Open Floorplan, Wet Bar, Window Treatments
- Floor
- Tile, Wood
- Appliances
- Bar Fridge, Cooktop, Dishwasher, Ice Maker, Range Hood
- Utilities
- Cable Connected, Electricity Connected, Natural Gas Connected, Sewer Connected
- Heating
- Central, Electric
- Air Conditioning
- Central Air
- Exterior Construction
- Wood Frame, Wood Siding
- Exterior Features
- French Doors, Irrigation System
- Roof
- Shingle
- Foundation
- Crawlspace
- Pool
- Private
- Pool Type
- Salt Water
- Garage Carport
- 1 Car Carport
- Elementary School
- Audubon Park K8
- Middle School
- Audubon Park K-8
- High School
- Winter Park High
- Water Name
- Lake Virginia
- Water Access
- Lake - Chain of Lakes, Limited Access
- Pets
- Allowed
- Flood Zone Code
- X
- Parcel ID
- 07-22-30-8908-14-040
- Legal Description
- VIRGINIA HEIGHTS G/107 LOT 4 BLK N
Listing courtesy of PREMIER SOTHEBY'S INTL. REALTY. 407-644-3295
Selling Office: PREMIER SOTHEBY'S INTL. REALTY.Mortgage Calculator
StellarMLS is the source of this information via Internet Data Exchange Program. All listing information is deemed reliable but not guaranteed and should be independently verified through personal inspection by appropriate professionals. Listings displayed on this website may be subject to prior sale or removal from sale. Availability of any listing should always be independently verified. Listing information is provided for consumer personal, non-commercial use, solely to identify potential properties for potential purchase. All other use is strictly prohibited and may violate relevant federal and state law. Data last updated on