Share this with your friends


407-616-9019
Real Estate Company
1411 Border Drive, Winter Park, FL 32789
- $1,690,000
- 4
- BD
- 6
- BA
- 4,638
- SqFt






- Sold Price
- $1,690,000
- List Price
- $1,800,000
- Status
- Sold
- Days on Market
- 196
- Closing Date
- Sep 27, 2024
- MLS#
- O6172818
- Property Style
- Single Family
- Architectural Style
- Traditional
- Year Built
- 2019
- Bedrooms
- 4
- Bathrooms
- 6
- Baths Half
- 2
- Living Area
- 4,638
- Lot Size
- 11,675
- Acres
- 0.27
- Total Acreage
- 1/4 to less than 1/2
- Legal Subdivision Name
- Winter Park Village
- MLS Area Major
- Winter Park
Property Description
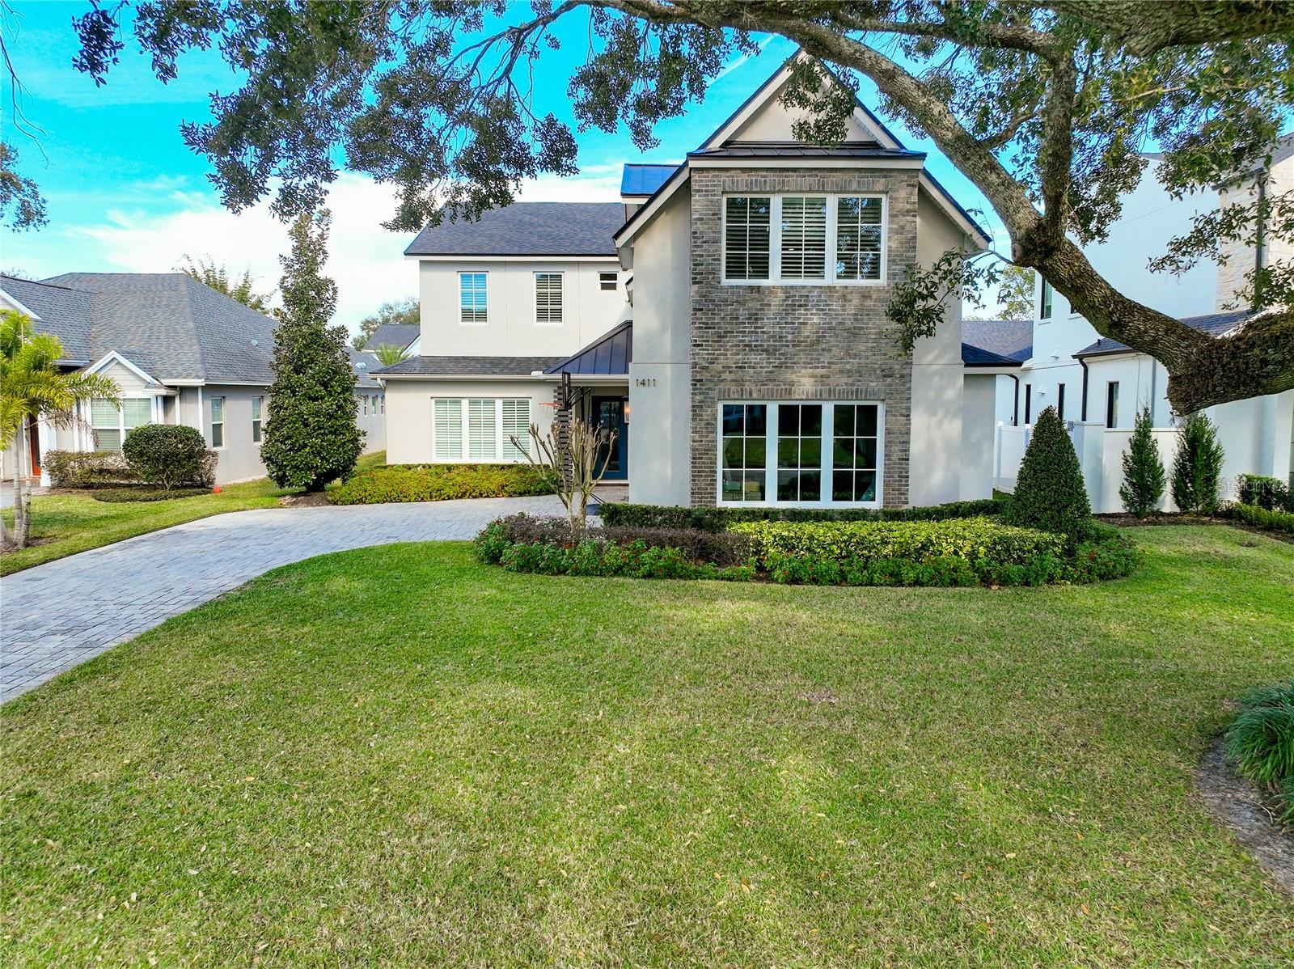
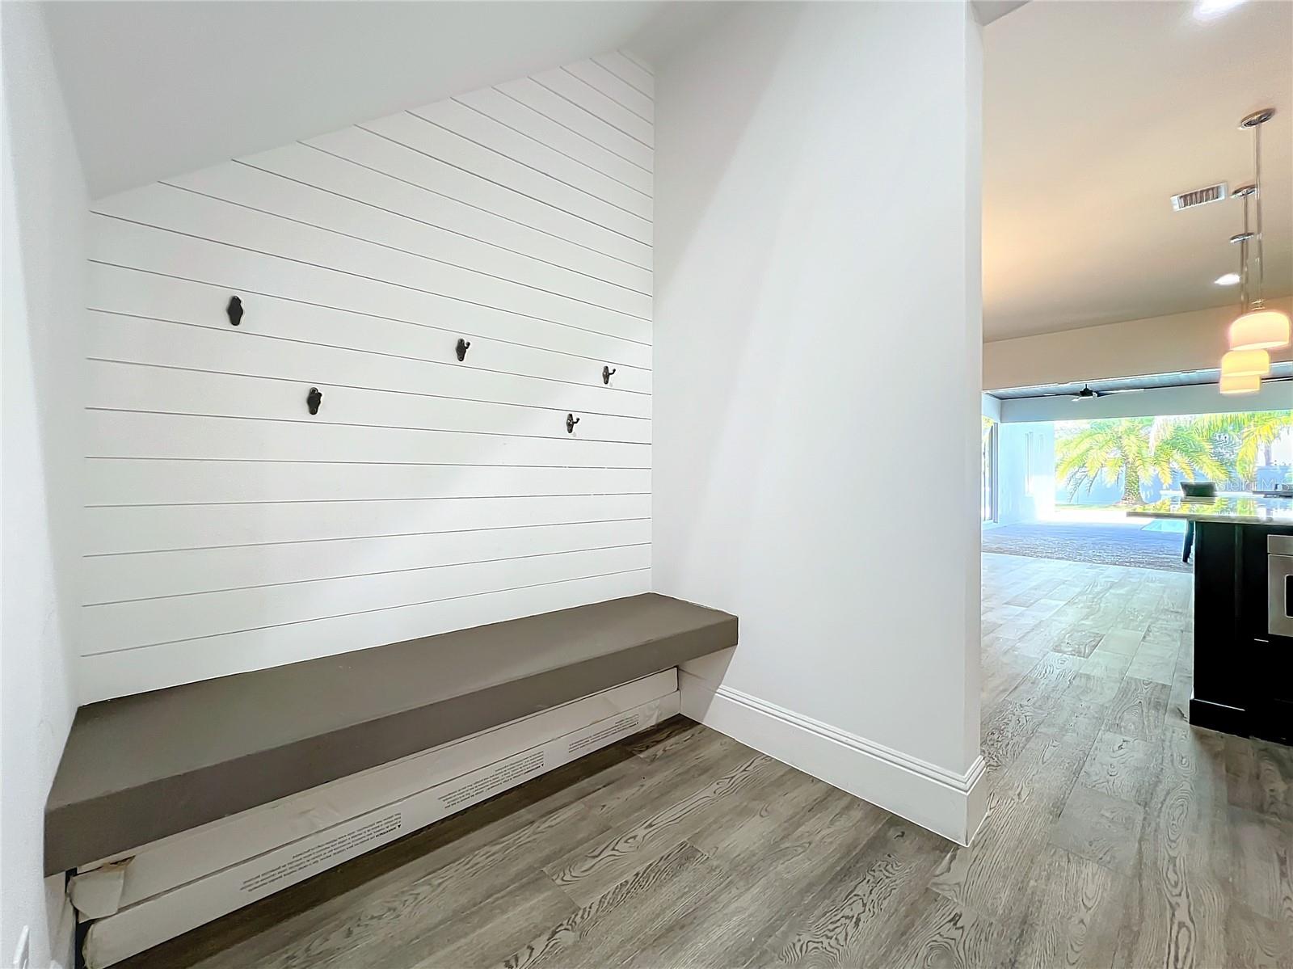
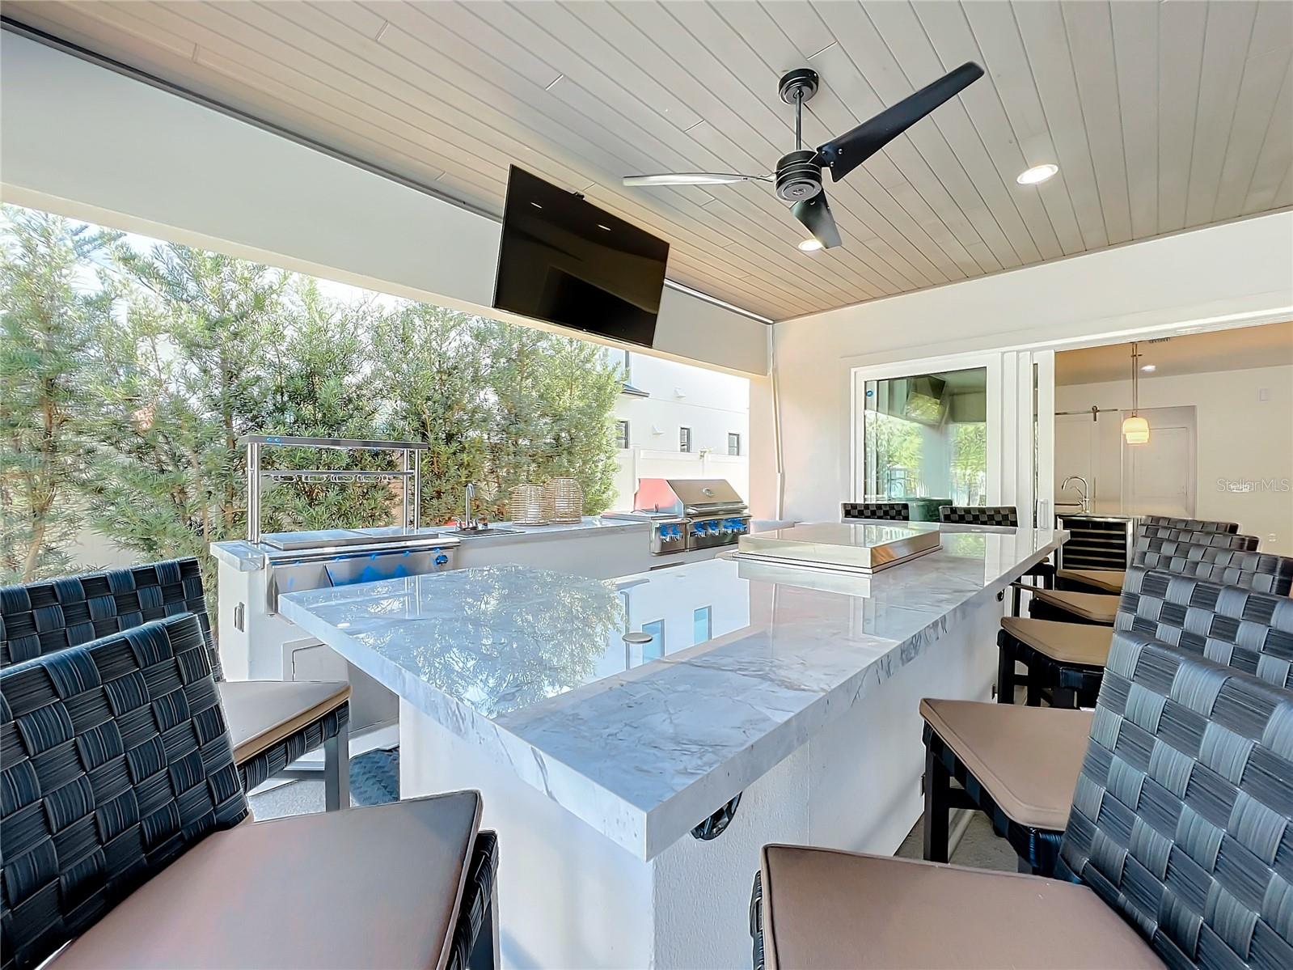
Welcome to this beautiful home in Winter Park neighborhood. This beautiful home is built for entertaining. The spacious home offers a little over 4,600 square feet of living space. The first floor offers a large open floor plan with incredible view into tour outdoor oasis. The kitchen features a 6-burner range with grill and double oven, large Electrolux fridge and freezer, microwave drawer, wine fridge, upper and lower cabinets with under cabinet lighting. An ample living room, with wall-to-wall custom solid wood built-ins and wired in speakers. Full panel sliding doors which flow into the outdoor retreat featuring a full Paradise Grills outdoor kitchen built for grill masters and hibachi lovers. Full bar service set up, wired in music with lights to play to the beat or perhaps colors for the holiday seasons. The large 30 foot pool equipped with solar heated pool system, beautiful glass tiled firewall and jetted fountains. Pool storage, pool bath and outdoor shower. The opulent primary suite gives you enough room for a California king bed, large walk in closet and spa like bathroom with his and her vanities. Upstairs you will find a large loft with a huge bonus room and 3 large bedrooms each with en-suite bathrooms.
/u.realgeeks.media/homesinorlando/NextHome-Neighborhood-Realty-Logo-Horizontal-OrangeOnWhite-Web-RGB.jpg)
Additional Information
- Taxes
- $16854
- Minimum Lease
- No Minimum
- Community Features
- No Deed Restriction
- Property Description
- Two Story
- Zoning
- R-1A
- Interior Layout
- Built-in Features, Ceiling Fans(s), Eat-in Kitchen, High Ceilings, Kitchen/Family Room Combo, Living Room/Dining Room Combo, Open Floorplan, Primary Bedroom Main Floor, Solid Surface Counters, Solid Wood Cabinets, Split Bedroom, Stone Counters, Thermostat, Walk-In Closet(s), Window Treatments
- Interior Features
- Built-in Features, Ceiling Fans(s), Eat-in Kitchen, High Ceilings, Kitchen/Family Room Combo, Living Room/Dining Room Combo, Open Floorplan, Primary Bedroom Main Floor, Solid Surface Counters, Solid Wood Cabinets, Split Bedroom, Stone Counters, Thermostat, Walk-In Closet(s), Window Treatments
- Floor
- Carpet, Hardwood, Marble, Tile, Wood
- Appliances
- Built-In Oven, Dishwasher, Disposal, Dryer, Exhaust Fan, Freezer, Gas Water Heater, Ice Maker, Indoor Grill, Microwave, Range, Range Hood, Refrigerator, Solar Hot Water, Tankless Water Heater, Washer, Water Filtration System, Wine Refrigerator
- Utilities
- Cable Available, Electricity Connected, Fire Hydrant, Propane, Sprinkler Meter, Street Lights
- Heating
- Central, Electric, Exhaust Fan, Heat Pump, Natural Gas
- Air Conditioning
- Central Air
- Exterior Construction
- Block, Brick, Stucco
- Exterior Features
- French Doors, Irrigation System, Outdoor Grill, Outdoor Kitchen, Outdoor Shower, Private Mailbox, Rain Gutters, Sliding Doors, Storage
- Roof
- Metal, Shingle
- Foundation
- Block, Slab
- Pool
- Private
- Pool Type
- Child Safety Fence, Gunite, In Ground, Other, Outside Bath Access
- Garage Carport
- 2 Car Garage
- Garage Spaces
- 2
- Garage Features
- Covered, Driveway, Garage Door Opener, Oversized
- Garage Dimensions
- 28X21
- Elementary School
- Dommerich Elem
- Middle School
- Maitland Middle
- High School
- Winter Park High
- Flood Zone Code
- X
- Parcel ID
- 32-21-30-9428-02-120
- Legal Description
- WINTER PARK VILLAGE T/97 LOT 12 BLK B
Listing courtesy of KELLER WILLIAMS WINTER PARK. 407-545-6430
Selling Office: HYSER LLC.Mortgage Calculator
StellarMLS is the source of this information via Internet Data Exchange Program. All listing information is deemed reliable but not guaranteed and should be independently verified through personal inspection by appropriate professionals. Listings displayed on this website may be subject to prior sale or removal from sale. Availability of any listing should always be independently verified. Listing information is provided for consumer personal, non-commercial use, solely to identify potential properties for potential purchase. All other use is strictly prohibited and may violate relevant federal and state law. Data last updated on